Welcome to 2228 Keene Drive, located in the desirable Eagle Ridge community, one of Schererville's hidden gems. Tucked away from the town's continued growth, Eagle Ridge offers a peaceful setting with no HOA, custom built homes, and a neighborhood where pride of ownership is evident throughout. Unlike many newer developments, every home has its own unique character and architectural style while remaining just minutes from Schererville's premier shopping, dining, recreation, and everyday conveniences. Offering an impressive 3,726 square feet, this spacious two story home features four bedrooms, three and one half bathrooms, and a three car attached garage with a floor plan designed for today's evolving lifestyles. The main level offers expansive living areas, durable gray tile flooring, and a dedicated office behind French doors, providing the perfect space for working remotely, studying, or managing everyday tasks. The finished lower level greatly expands the home's versatility with multiple gathering spaces ideal for a media room, home theater, game room, recreation room, sports lounge, or entertaining. A separate flex room offers endless possibilities as a fitness room, second office, hobby room, craft room, or studio. A three quarter bathroom adds convenience, making this level well suited for extended overnight guests, multigenerational living, or anyone who values additional privacy and flexible living space. Located within the highly regarded Lake Central School Corporation, you'll enjoy convenient access to Whole Foods Market, Macy's, HomeGoods, Nordstrom Rack, Marshalls, Cooper's Hawk Winery & Restaurant, Tomato Bar, the Crossroads YMCA, parks, entertainment, medical facilities, and major commuter routes. Opportunities to own a home of this size in Eagle Ridge are rare. If you've been searching for generous living space, a flexible floor plan, and an established neighborhood with lasting appeal, 2228 Keene Drive deserves your attention.
Active
$539,999
2228 Keene Dr, Schererville, IN 46375
4beds
3,726sqft
Single Family Residence
Built in 1997
10,454 Square Feet Lot
$526,700 Zestimate®
$145/sqft
$-- HOA
What's special
Four bedroomsSpacious two story homeGenerous living spaceFlexible floor planThree car attached garageDurable gray tile flooring
- 43 days |
- 770 |
- 68 |
Likely to sell faster than
Zillow last checked:
Listing updated:
Listed by:
Gina Sanchez,
Advanced Real Estate, LLC 219-595-2007
Source: NIRA as distributed by MLS GRID,MLS#: 841925
Facts & features
Interior
Bedrooms & bathrooms
- Bedrooms: 4
- Bathrooms: 4
- Full bathrooms: 2
- 3/4 bathrooms: 1
- 1/2 bathrooms: 1
Rooms
- Room types: Bonus Room, Primary Bedroom, Office, Living Room, Laundry, Kitchen, Great Room, Family Room, Dining Room, Bedroom 4, Bedroom 3, Bedroom 2
Primary bedroom
- Level: Upper
- Area: 306
- Dimensions: 18.0 x 17.0
Bedroom 2
- Level: Upper
- Area: 154
- Dimensions: 14.0 x 11.0
Bedroom 3
- Level: Upper
- Area: 132
- Dimensions: 12.0 x 11.0
Bedroom 4
- Level: Upper
- Area: 195
- Dimensions: 15.0 x 13.0
Bonus room
- Level: Basement
- Area: 120
- Dimensions: 12.0 x 10.0
Breakfast room
- Level: Main
- Area: 108
- Dimensions: 12.0 x 9.0
Dining room
- Level: Main
- Area: 196
- Dimensions: 14.0 x 14.0
Family room
- Level: Basement
- Area: 322
- Dimensions: 23.0 x 14.0
Great room
- Level: Basement
- Area: 440
- Dimensions: 22.0 x 20.0
Kitchen
- Level: Main
- Area: 180
- Dimensions: 15.0 x 12.0
Laundry
- Level: Main
- Area: 42
- Dimensions: 7.0 x 6.0
Living room
- Level: Main
- Area: 300
- Dimensions: 20.0 x 15.0
Office
- Level: Main
- Area: 132
- Dimensions: 12.0 x 11.0
Heating
- Natural Gas
Appliances
- Included: Dryer, Washer, Refrigerator, Microwave, Dishwasher, Disposal
- Laundry: Gas Dryer Hookup, Washer Hookup, Sink, Main Level, Laundry Room
Features
- Ceiling Fan(s), Walk-In Closet(s), Wet Bar, Vaulted Ceiling(s), Tray Ceiling(s), Soaking Tub, Recessed Lighting, Kitchen Island, High Ceilings, Granite Counters, Eat-in Kitchen, Entrance Foyer, Double Vanity
- Basement: Bath/Stubbed,Storage Space,Sump Pump,Full,Finished,Daylight
- Number of fireplaces: 1
- Fireplace features: Blower Fan, Living Room, Gas
Interior area
- Total structure area: 3,726
- Total interior livable area: 3,726 sqft
- Finished area above ground: 2,533
Property
Parking
- Total spaces: 3
- Parking features: Attached, Paved, On Street, Kitchen Level, Garage Faces Front, Driveway, Concrete, Additional Parking, Off Street, Garage Door Opener
- Attached garage spaces: 3
- Has uncovered spaces: Yes
Features
- Levels: Two
- Patio & porch: Covered, Front Porch, Deck
- Exterior features: Private Yard, Rain Gutters
- Pool features: None
- Has spa: Yes
- Spa features: Bath
- Has view: Yes
- View description: Neighborhood
Lot
- Size: 10,454 Square Feet
- Features: Back Yard, Near Public Transit, Paved, Landscaped, Front Yard, Few Trees
Details
- Parcel number: 451117452007000036
- Zoning description: residential
- Special conditions: Standard
Construction
Type & style
- Home type: SingleFamily
- Property subtype: Single Family Residence
Condition
- New construction: No
- Year built: 1997
Utilities & green energy
- Sewer: Public Sewer
- Water: Public
- Utilities for property: Electricity Connected, Water Connected, Sewer Connected, Natural Gas Connected
Community & HOA
Community
- Security: Smoke Detector(s)
- Subdivision: Eagle Ridge Estates
HOA
- Has HOA: No
Location
- Region: Schererville
Financial & listing details
- Price per square foot: $145/sqft
- Tax assessed value: $538,000
- Annual tax amount: $5,025
- Date on market: 7/8/2026
- Listing agreement: Exclusive Right To Sell
- Listing terms: Cash,VA Loan,FHA,Conventional
Estimated market value
$526,700
$500,000 - $553,000
$3,961/mo
Price history
| Date | Event | Price |
|---|---|---|
| 7/8/2026 | Listed for sale | $539,999+20.1%$145/sqft |
Source:  NIRA as distributed by MLS GRID #841925 Report a problem NIRA as distributed by MLS GRID #841925 Report a problem | ||
| 9/14/2021 | Sold | $449,500$121/sqft |
Source: NIRA as distributed by MLS GRID #497364 Report a problem | ||
| 7/29/2021 | Contingent | $449,500$121/sqft |
Source: NIRA as distributed by MLS GRID #497364 Report a problem | ||
| 7/24/2021 | Listed for sale | $449,500$121/sqft |
Source: NIRA as distributed by MLS GRID #497364 Report a problem | ||
Public tax history
| Year | Property taxes | Tax assessment |
|---|---|---|
| 2025 | $4,825 +1.9% | $538,000 +6.1% |
| 2024 | $4,735 +3.8% | $507,200 +2% |
| 2023 | $4,560 +41.7% | $497,300 +16.9% |
| 2022 | $3,218 +1.4% | $425,400 +24.8% |
| 2021 | $3,175 +15.2% | $341,000 +3.2% |
| 2020 | $2,756 +3% | $330,400 +18.5% |
| 2019 | $2,676 +5.6% | $278,800 +4.5% |
| 2018 | $2,535 -2.5% | $266,700 -0.1% |
| 2017 | $2,599 | $266,900 +5.9% |
| 2016 | $2,599 -0.1% | $252,000 -4.2% |
| 2014 | $2,601 -1.5% | $263,000 +1% |
| 2013 | $2,641 -9.8% | $260,300 -0.1% |
| 2012 | $2,927 +11.3% | $260,600 -3.8% |
| 2011 | $2,629 -12.2% | $271,000 -6.6% |
| 2010 | $2,993 | $290,100 -4.9% |
| 2009 | -- | $305,000 +9.9% |
| 2007 | -- | $277,500 +19.9% |
| 2006 | -- | $231,400 |
| 2005 | -- | $231,400 |
| 2004 | -- | $231,400 +58.2% |
| 2003 | -- | $146,300 |
| 2002 | -- | $146,300 +264.3% |
| 2001 | -- | $40,160 |
Find assessor info on the county website
Monthly payment
Est. payment
Payment breakdown
Explore the cost of this home by adjusting the details. Changes won't be saved.Climate risks
Neighborhood: 46375
Nearby schools
GreatSchools rating
- 7/10James High Watson Elementary SchoolGrades: PK-4Distance: 0.5 mi
- 8/10Michael Grimmer Middle SchoolGrades: 5-8Distance: 1.1 mi
- 9/10Lake Central High SchoolGrades: 9-12Distance: 1.1 mi
- $499,1003 bd3 ba2.3k sqft2236 Keene Dr, Schererville, IN 46375Off Market
- $545,9003 bd4 ba2.6k sqft2220 Keene Dr, Schererville, IN 46375Off Market
- $427,0004 bd3 ba2k sqft2233 Cook Ct, Schererville, IN 46375Off Market
- $544,3004 bd4 ba3.7k sqft2225 Cook Ct, Schererville, IN 46375Off Market

- $487,8004 bd3 ba2.8k sqft2244 Keene Dr, Schererville, IN 46375Off Market
- $603,0003 bd3 ba4.2k sqft2227 Keene Dr, Schererville, IN 46375Off Market
- $580,8004 bd3 ba2.9k sqft2219 Keene Dr, Schererville, IN 46375Off Market
- $442,2003 bd2 ba2.1k sqft2217 Cook Ct, Schererville, IN 46375Off Market
A local agent can set up tours, give advice and negotiate with sellers.
A local lender can help you make sure your offer is ready when you are.
Similar homes
- $594,9904 bd4 ba2.9k sqft1426 Gates Dr, Schererville, IN 46375For Sale

 MLS ID #843695, Joseph Siwinski, Lincoln-Way Realty. NIRA as distributed by MLS GRID
 - $513,0005 bd4 ba3.9k sqft8262 Heron Lake Rd, Saint John, IN 46373For Sale
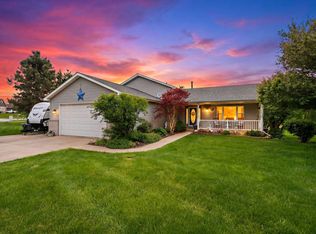 MLS ID #838856, Erica Acheson, Listing Leaders. NIRA as distributed by MLS GRID
 - $518,9004 bd4 ba3.9k sqft11437 W 93rd Ave, Saint John, IN 46373For Sale
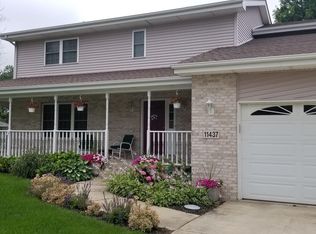 MLS ID #836092, Kathryn Finger, Realty Executives Premier. NIRA as distributed by MLS GRID
 - $499,0006 bd3 ba2.8k sqft8555 Judith Ln, Saint John, IN 46373For Sale
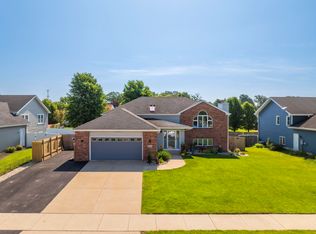 MLS ID #842804, Amy Izzo, eXp Realty, LLC. NIRA as distributed by MLS GRID
 - $499,9994 bd3 ba2.7k sqft9634 Grasselli Ave, Saint John, IN 46373For SaleMLS ID #842677, Gina Ziobro, Listing Leaders Northwest. NIRA as distributed by MLS GRID
- $497,5005 bd5 ba3.3k sqft9831 Erie St, Highland, IN 46322For SaleMLS ID #843697, Sladjana Keric, @properties/Christie's Intl RE. NIRA as distributed by MLS GRID
- $389,0005 bd2 ba2.2k sqft626 E 77th Ave, Schererville, IN 46375For SaleMLS ID #840414, Jeff McCormick, McCormick Real Estate, Inc.. NIRA as distributed by MLS GRID
- $520,0005 bd3 ba3.7k sqft12612 Marsh Landing Pkwy, Cedar Lake, IN 46303For SaleMLS ID #842727, Sheanne Hough, McColly Real Estate. NIRA as distributed by MLS GRID
- $550,0004 bd3 ba2k sqft12221 Wicker Ave, Cedar Lake, IN 46303For SaleMLS ID #838813, Annabelle Moke, Weichert, Realtors-Moke Agency. NIRA as distributed by MLS GRID
- $519,9003 bd3 ba2.5k sqft4003 W 92nd Pl, Merrillville, IN 46410For SaleMLS ID #843034, Laurene Lemanski, Briar Executive Realty. NIRA as distributed by MLS GRID
- $335,0003 bd2 ba2.2k sqft2440 Springhill Dr, Schererville, IN 46375For SaleMLS ID #842541, Rebecca Carnagey, RC Real Estate. NIRA as distributed by MLS GRID
- $479,5005 bd3 ba2.6k sqft13921 Bluff View Rd, Dyer, IN 46311For SaleMLS ID #842957, Sarah Eenigenburg, Better Homes and Gardens Real. NIRA as distributed by MLS GRID
- $410,0004 bd3 ba2.6k sqft504 Pinehurst Ln, Schererville, IN 46375For SaleMLS ID #843026, Colin Serocinski, Realty Executives Premier. NIRA as distributed by MLS GRID
- $490,0004 bd2 ba2k sqft9519 Henry St, Dyer, IN 46311For SaleMLS ID #837324, Rachel Peers-Port, Realty Executives Premier. NIRA as distributed by MLS GRID
- $449,0004 bd2 ba2.7k sqft1534 Poplar Ln, Munster, IN 46321For SaleMLS ID #841191, Suchita Shah, McColly Real Estate. NIRA as distributed by MLS GRID
- $569,9004 bd3 ba3.9k sqft13102 Pierce Ct, Crown Point, IN 46307For SaleMLS ID #842834, Kristin Taylor, McColly Real Estate. NIRA as distributed by MLS GRID
- $500,0003 bd4 ba3.5k sqft8432 Greenwood Ave, Munster, IN 46321For SaleMLS ID #839507, Jovan Vasic, 219 Realty, LLC. NIRA as distributed by MLS GRID
- $700,0005 bd3 ba3.8k sqft3048 Brampton Ln, Dyer, IN 46311ActiveMLS ID #12693540, John Litrenta, Redfin Corporation. MRED as distributed by MLS GRID
- $460,0003 bd3 ba2.1k sqft10730 Forestdale St, Saint John, IN 46373For SaleMLS ID #838741, Carrie Adelman, Ginter Realty. NIRA as distributed by MLS GRID
- $499,0005 bd3 ba2.7k sqft11108 Oregon Ln, Crown Point, IN 46307For SaleMLS ID #842005, Christine Swisher, BHHS Executive Realty. NIRA as distributed by MLS GRID
