Don't let the main road fool you--welcome to a whisper-quiet oasis of peace, privacy, and massive space! While located on a main artery for effortless commuting, this property features an expansive driveway with a built-in turnaround area--meaning no backing out into traffic, ever. The massive driveway can easily accommodate 9-12 cars and is paired with an oversized 3-car garage. Step inside, and the outside world completely fades away. This home is shockingly quiet inside and out, offering a solid partial brick exterior and a perfectly designed layout. The main level flows from the formal living and dining room into the true heart of the home: the updated, large eat-in kitchen that opens directly into the family room. Slide open the patio door to your private 1/3-acre retreat. The fully fenced backyard, complete with a large deck and pergola, is incredibly serene--zero road noise, just pure relaxation. Upstairs, all four generously sized bedrooms sit comfortably on one level, including a primary suite with a double sink and walk-in closet. Hallway storage is a breeze with a dedicated oversized linen closet, and you will love the convenience of the large second-floor laundry room--fully equipped with a utility sink, a built-in ironing board, and tons of cabinet space. Need room to grow or a space to entertain? The partially finished basement rounds out the home with a second sitting/TV room large enough for a full-size pool table, a half bath, massive storage area, and two private offices perfect for remote work. Complete with dual-zoned HVAC and located just steps from Prairie West Park's lake and trails. Enjoy effortless access to the local library, shopping, and dining. BONUS FOR YOUR WALLET: Its close proximity to the St. John fire and police departments offers incredible peace of mind and excellent potential savings on your homeowners insurance costs.
Active
Price cut: $1K (7/14)
$518,900
11437 W 93rd Ave, Saint John, IN 46373
4beds
3,952sqft
:
Get pre-qualified$3,477/mo
Single Family Residence
Built in 2003
0.36 Acres Lot
$514,300 Zestimate®
$131/sqft
$-- HOA
What's special
Solid partial brick exteriorPerfectly designed layoutLarge deck and pergolaDedicated oversized linen closetUpdated large eat-in kitchenFully fenced backyardMassive storage area
- 134 days |
- 574 |
- 20 |
Zillow last checked:
Listing updated:
Listed by:
Kathryn Finger,
Realty Executives Premier 219-462-2224
Source: NIRA as distributed by MLS GRID,MLS#: 836092
Facts & features
Interior
Bedrooms & bathrooms
- Bedrooms: 4
- Bathrooms: 4
- Full bathrooms: 2
- 1/2 bathrooms: 2
Rooms
- Room types: Bonus Room, Primary Bedroom, Office, Living Room, Laundry, Kitchen, Family Room, Dining Room, Bedroom 4, Bedroom 3, Bedroom 2
Primary bedroom
- Level: Upper
- Area: 208
- Dimensions: 16.0 x 13.0
Bedroom 2
- Level: Upper
- Area: 156
- Dimensions: 13.0 x 12.0
Bedroom 3
- Level: Upper
- Area: 140
- Dimensions: 14.0 x 10.0
Bedroom 4
- Level: Upper
- Area: 165
- Dimensions: 15.0 x 11.0
Bonus room
- Description: 2nd family room or rec room
- Level: Basement
- Area: 300
- Dimensions: 15.0 x 20.0
Dining room
- Description: Hardwood floor
- Level: Main
- Area: 208
- Dimensions: 16.0 x 13.0
Family room
- Level: Main
- Area: 330
- Dimensions: 22.0 x 15.0
Kitchen
- Description: Hardwood floor
- Level: Main
- Area: 299
- Dimensions: 23.0 x 13.0
Laundry
- Level: Upper
- Area: 100
- Dimensions: 10.0 x 10.0
Living room
- Description: Hardwood floor
- Level: Main
- Area: 234
- Dimensions: 18.0 x 13.0
Office
- Level: Basement
- Area: 156
- Dimensions: 12.0 x 13.0
Office
- Level: Basement
- Area: 130
- Dimensions: 10.0 x 13.0
Heating
- Forced Air, Zoned
Appliances
- Included: Dryer, Water Softener Owned, Washer, Stainless Steel Appliance(s), Refrigerator, Microwave, Gas Water Heater, Dishwasher, Disposal
- Laundry: Laundry Room, Upper Level
Features
- Ceiling Fan(s), Open Floorplan, Granite Counters, Entrance Foyer, Double Vanity
- Basement: Daylight,Storage Space,Sump Pump,Partially Finished,Interior Entry
- Number of fireplaces: 1
- Fireplace features: Family Room, Gas
Interior area
- Total structure area: 3,952
- Total interior livable area: 3,952 sqft
- Finished area above ground: 2,852
Property
Parking
- Total spaces: 3
- Parking features: Attached, Oversized, Garage Faces Front, Driveway, Garage Door Opener
- Attached garage spaces: 3
- Has uncovered spaces: Yes
Features
- Levels: Two
- Patio & porch: Covered, Front Porch, Deck
- Exterior features: Fire Pit, Private Yard
- Has spa: Yes
- Spa features: Bath
- Fencing: Back Yard
- Has view: Yes
- View description: Neighborhood
Lot
- Size: 0.36 Acres
- Features: Back Yard, Private
Details
- Parcel number: 451132228005000035
- Special conditions: None
Construction
Type & style
- Home type: SingleFamily
- Property subtype: Single Family Residence
Condition
- New construction: No
- Year built: 2003
Utilities & green energy
- Electric: 200+ Amp Service
- Sewer: Public Sewer
- Water: Public
- Utilities for property: Electricity Connected, Water Connected, Sewer Connected, Natural Gas Connected
Community & HOA
Community
- Features: Curbs
- Subdivision: Keilmans 02 Add/St John
HOA
- Has HOA: No
Location
- Region: Saint John
Financial & listing details
- Price per square foot: $131/sqft
- Tax assessed value: $434,000
- Annual tax amount: $4,033
- Date on market: 3/26/2026
- Listing agreement: Exclusive Right To Sell
- Listing terms: Cash,VA Loan,FHA,Conventional
Estimated market value
$514,300
$489,000 - $540,000
$4,127/mo
Price history
| Date | Event | Price |
|---|---|---|
| 7/14/2026 | Price change | $518,900-0.2%$131/sqft |
Source:  NIRA as distributed by MLS GRID #836092 Report a problem NIRA as distributed by MLS GRID #836092 Report a problem | ||
| 5/15/2026 | Listed for sale | $519,900$132/sqft |
Source: NIRA as distributed by MLS GRID #836092 Report a problem | ||
| 4/30/2026 | Pending sale | $519,900$132/sqft |
Source: NIRA as distributed by MLS GRID #836092 Report a problem | ||
| 3/26/2026 | Listed for sale | $519,900+103.1%$132/sqft |
Source: NIRA as distributed by MLS GRID #836092 Report a problem | ||
| 8/10/2004 | Sold | $256,000$65/sqft |
Source: NIRA as distributed by MLS GRID #96962 Report a problem | ||
Public tax history
| Year | Property taxes | Tax assessment |
|---|---|---|
| 2025 | $4,033 -0.9% | $457,800 +5.5% |
| 2024 | $4,068 +7.8% | $434,000 -0.6% |
| 2023 | $3,775 +5.6% | $436,700 +19.2% |
| 2022 | $3,575 -0.9% | $366,400 +3.2% |
| 2021 | $3,609 -6% | $355,200 +1.3% |
| 2020 | $3,838 +0.4% | $350,600 +0.7% |
| 2019 | $3,823 +10.2% | $348,100 +3.2% |
| 2018 | $3,467 +9.2% | $337,200 +5.4% |
| 2017 | $3,174 | $319,900 +6.6% |
| 2016 | $3,174 -0.5% | $300,100 -2.7% |
| 2014 | $3,190 -0.6% | $308,500 +1% |
| 2013 | $3,209 -16% | $305,300 -5.9% |
| 2012 | $3,821 +13.7% | $324,500 0% |
| 2011 | $3,362 -4.7% | $324,600 |
| 2010 | $3,526 | $324,600 -6.9% |
| 2009 | -- | $348,500 +4.7% |
| 2007 | -- | $332,800 |
Find assessor info on the county website
Monthly payment
Est. payment
Payment breakdown
Explore the cost of this home by adjusting the details. Changes won't be saved.Climate risks
Neighborhood: 46373
Nearby schools
GreatSchools rating
- 7/10Kolling Elementary SchoolGrades: PK-4Distance: 0.7 mi
- 7/10Hal E Clark Middle SchoolGrades: 5-8Distance: 1.5 mi
- 9/10Lake Central High SchoolGrades: 9-12Distance: 1.1 mi
- $278,1004 bd1 ba1.7k sqft11411 W 93rd Ave, Saint John, IN 46373Off Market
- $314,1002 bd1 ba1.6k sqft11475 W 93rd Ave, Saint John, IN 46373Off Market
- $410,0003 bd2 ba2.3k sqft9330 Keilman St, Saint John, IN 46373For Sale

- $160,0002 bd1 ba720 sqft9344 Keilman St, Saint John, IN 46373Sold
- $7,200-- bd-- ba-- sqft11490 W 93rd Ave, Saint John, IN 46373Off Market
- $62,200-- bd-- ba-- sqft11477 W 93rd Ave, Saint John, IN 46373Off Market
- $644,9003 bd3 ba2.1k sqft9353 E Oakridge Dr, Saint John, IN 46373Off Market
- $303,6004 bd1 ba1.9k sqft11365 W 93rd Ave, Saint John, IN 46373Off Market
A local agent can set up tours, give advice and negotiate with sellers.
Similar homes
- $513,0005 bd4 ba3.9k sqft8262 Heron Lake Rd, Saint John, IN 46373For Sale
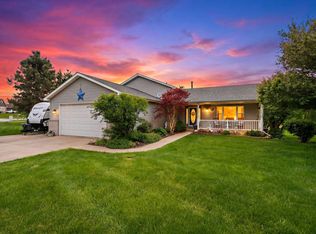
 MLS ID #838856, Erica Acheson, Listing Leaders. NIRA as distributed by MLS GRID
 - $499,9994 bd3 ba2.7k sqft9634 Grasselli Ave, Saint John, IN 46373For Sale
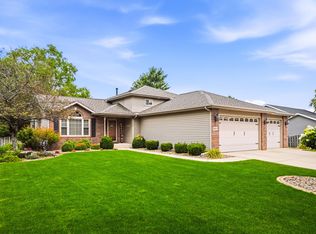 MLS ID #842677, Gina Ziobro, Listing Leaders Northwest. NIRA as distributed by MLS GRID
 - $614,9004 bd4 ba3.4k sqft9260 Franklin Dr, Saint John, IN 46373For Sale
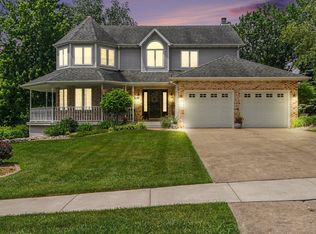 MLS ID #840483, Frank Ruvoli, Century 21 Circle. NIRA as distributed by MLS GRID
 - $410,0003 bd2 ba2.3k sqft9330 Keilman St, Saint John, IN 46373For SaleMLS ID #838823, Dennis Scherer, Realty Executives Premier. NIRA as distributed by MLS GRID
- $539,9994 bd4 ba3.7k sqft2228 Keene Dr, Schererville, IN 46375For SaleMLS ID #841925, Gina Sanchez, Advanced Real Estate, LLC. NIRA as distributed by MLS GRID
- $499,9004 bd3 ba3.4k sqft2219 Ticonderoga St, Schererville, IN 46375For SaleMLS ID #837080, Amy Izzo, eXp Realty, LLC. NIRA as distributed by MLS GRID
- $460,0003 bd3 ba2.1k sqft10730 Forestdale St, Saint John, IN 46373For SaleMLS ID #838741, Carrie Adelman, Ginter Realty. NIRA as distributed by MLS GRID
- $479,5005 bd3 ba2.6k sqft13921 Bluff View Rd, Dyer, IN 46311For SaleMLS ID #842957, Sarah Eenigenburg, Better Homes and Gardens Real. NIRA as distributed by MLS GRID
- $449,9004 bd4 ba2.4k sqft1232 Oriskany Dr, Schererville, IN 46375For SaleMLS ID #842893, Rochelle Hoffman, Listing Leaders Northwest. NIRA as distributed by MLS GRID
- $487,0004 bd3 ba2.1k sqft3128 Austgen Pl, Dyer, IN 46311For SaleMLS ID #840485, Tina O'Keefe, Better Homes and Gardens Real. NIRA as distributed by MLS GRID
- $500,0004 bd4 ba2.8k sqft7048 Starling Dr, Schererville, IN 46375For SaleMLS ID #842661, Alessandra Roeback, BHHS Executive Realty. NIRA as distributed by MLS GRID
- $550,0004 bd3 ba2k sqft12221 Wicker Ave, Cedar Lake, IN 46303For SaleMLS ID #838813, Annabelle Moke, Weichert, Realtors-Moke Agency. NIRA as distributed by MLS GRID
- $490,0004 bd2 ba2k sqft9519 Henry St, Dyer, IN 46311For SaleMLS ID #837324, Rachel Peers-Port, Realty Executives Premier. NIRA as distributed by MLS GRID
- $499,9005 bd4 ba3.7k sqft495 O'Hagan Dr, Crown Point, IN 46307For SaleMLS ID #843187, Tyler Burlison, eXp Realty, LLC. NIRA as distributed by MLS GRID
- $550,0004 bd4 ba2.5k sqft7651 Steeple Chase Dr, Frankfort, IL 60423NewMLS ID #12727570, Dave Manson, RE/MAX 10. MRED as distributed by MLS GRID
- $589,9005 bd4 ba3.5k sqft321 Royal Oak Dr, Steger, IL 60475ActiveMLS ID #12617815, Careese LaRoss, EXIT Strategy Realty. MRED as distributed by MLS GRID
- $415,0005 bd3 ba2.6k sqft7420 W 92nd Ave, Crown Point, IN 46307For SaleMLS ID #842272, Amy Blanton, Better Homes and Gardens Real. NIRA as distributed by MLS GRID
- $459,9004 bd3 ba2.9k sqft10216 New Hampshire St, Winfield, IN 46307For SaleMLS ID #841750, Ashley Scott, McColly Real Estate. NIRA as distributed by MLS GRID
- $449,0004 bd2 ba2.7k sqft1534 Poplar Ln, Munster, IN 46321For SaleMLS ID #841191, Suchita Shah, McColly Real Estate. NIRA as distributed by MLS GRID
- $549,9004 bd3 ba2.9k sqft124 County Road 350 W, Valparaiso, IN 46385For SaleMLS ID #835620, Nadine Philips, Coldwell Banker Real Estate Gr. NIRA as distributed by MLS GRID
