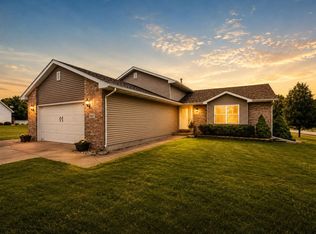
Space, privacy, and versatility come together in this exceptional home set on OVER AN ACRE in the sought-after Hidden Creek neighborhood. With four bedrooms, three bathrooms, and multiple living areas, there's room for everyone to spread out while still enjoying inviting spaces to gather. The thoughtfully designed layout features an open, light-filled interior with seamless flow between the main living spaces. The kitchen offers plenty of cabinetry, ample prep space, and a casual dining area that overlooks the backyard, making it the heart of the home. A warm and welcoming family room with a fireplace creates the perfect setting for relaxing evenings, while the finished lower level provides endless possibilities for a game room, home office, fitness area, or additional entertaining space. Outside, the spacious backyard offers plenty of room for entertaining, gardening, recreation, or simply relaxing while enjoying the peaceful surroundings. In ADDITION to the attached garage, the property also features an impressive 24' x 24' DETACHED GARAGE, providing exceptional space for extra vehicles, a workshop, hobby area, or additional storage. Surrounded by mature landscaping and open views, you'll appreciate the sense of privacy while remaining just minutes from shopping, dining, schools, and convenient highway access. Offering the ideal combination of generous living space, a scenic setting, and a location that balances tranquility with everyday convenience, this home is ready for its next chapter.
Active - first right contingency
$459,900
10216 New Hampshire St, Winfield, IN 46307
4beds
2,975sqft
:
Get pre-qualified$3,113/mo
Single Family Residence
Built in 1998
1.07 Acres Lot
$446,300 Zestimate®
$155/sqft
$-- HOA
What's special
Attached garageFinished lower levelOver an acreFour bedroomsOpen viewsOpen light-filled interiorGenerous living space
- 18 days |
- 1,333 |
- 41 |
Likely to sell faster than
Zillow last checked:
Listing updated:
Listed by:
Ashley Scott,
McColly Real Estate 219-322-5508
Source: NIRA as distributed by MLS GRID,MLS#: 841750
Facts & features
Interior
Bedrooms & bathrooms
- Bedrooms: 4
- Bathrooms: 3
- Full bathrooms: 2
- 3/4 bathrooms: 1
Rooms
- Room types: Bonus Room, Other Room, Primary Bedroom, Office, Living Room, Kitchen, Dining Room, Bedroom 4, Bedroom 3, Bedroom 2
Primary bedroom
- Level: Upper
- Area: 225
- Dimensions: 15.0 x 15.0
Bedroom 2
- Level: Upper
- Area: 210
- Dimensions: 15.0 x 14.0
Bedroom 3
- Level: Upper
- Area: 144
- Dimensions: 12.0 x 12.0
Bedroom 4
- Level: Lower
- Area: 140
- Dimensions: 14.0 x 10.0
Bonus room
- Level: Lower
- Area: 338
- Dimensions: 26.0 x 13.0
Dining room
- Level: Main
- Area: 120
- Dimensions: 12.0 x 10.0
Kitchen
- Level: Main
- Area: 276
- Dimensions: 23.0 x 12.0
Living room
- Level: Main
- Area: 338
- Dimensions: 26.0 x 13.0
Office
- Level: Basement
- Area: 99
- Dimensions: 11.0 x 9.0
Other
- Level: Basement
- Area: 300
- Dimensions: 20.0 x 15.0
Heating
- Forced Air, Natural Gas
Appliances
- Included: Dryer, Washer, Refrigerator, Other, Microwave, Dishwasher, Disposal
Features
- Ceiling Fan(s), Country Kitchen, Pantry, Kitchen Island, In-Law Floorplan, Eat-in Kitchen, Entrance Foyer
- Basement: Interior Entry,Storage Space,Sump Pump,Partially Finished
- Number of fireplaces: 1
- Fireplace features: Other
Interior area
- Total structure area: 2,975
- Total interior livable area: 2,975 sqft
- Finished area above ground: 1,650
Property
Parking
- Total spaces: 2.5
- Parking features: Attached, Off Street, Garage Door Opener
- Attached garage spaces: 2.5
Features
- Levels: Quad-Level
- Has view: Yes
- View description: Neighborhood
Lot
- Size: 1.07 Acres
- Features: Paved
Details
- Parcel number: 451601201008000047
- Special conditions: None
Construction
Type & style
- Home type: SingleFamily
- Property subtype: Single Family Residence
Condition
- New construction: No
- Year built: 1998
Utilities & green energy
- Sewer: Septic Tank
- Water: Well
- Utilities for property: Cable Connected, Natural Gas Connected, Electricity Connected
Community & HOA
Community
- Subdivision: Hidden Creek Estates
HOA
- Has HOA: No
Location
- Region: Winfield
Financial & listing details
- Price per square foot: $155/sqft
- Tax assessed value: $416,900
- Annual tax amount: $4,385
- Date on market: 7/6/2026
- Listing agreement: Exclusive Right To Sell
- Listing terms: Cash,VA Loan,FHA,Conventional
Estimated market value
$446,300
$424,000 - $469,000
$3,374/mo
Price history
| Date | Event | Price |
|---|---|---|
| 7/6/2026 | Listed for sale | $459,900+84.7%$155/sqft |
Source:  NIRA as distributed by MLS GRID #841750 Report a problem NIRA as distributed by MLS GRID #841750 Report a problem | ||
| 6/28/2013 | Sold | $249,000-3.5%$84/sqft |
Source: NIRA as distributed by MLS GRID #328174 Report a problem | ||
| 5/15/2013 | Price change | $258,000+99900%$87/sqft |
Source: Pace Realty, Inc #328174 Report a problem | ||
| 5/14/2013 | Price change | $258-99.9% |
Source: CENTURY 21 Pace Realty, Inc. #328174 Report a problem | ||
| 5/11/2013 | Listed for sale | $258,000+17.5%$87/sqft |
Source: Pace Realty, Inc #328174 Report a problem | ||
| 4/28/2000 | Sold | $219,500$74/sqft |
Source: NIRA as distributed by MLS GRID #1301 Report a problem | ||
Public tax history
| Year | Property taxes | Tax assessment |
|---|---|---|
| 2025 | $4,599 +27.6% | $422,200 +1.3% |
| 2024 | $3,603 -0.7% | $416,900 +28.2% |
| 2023 | $3,629 +11.5% | $325,200 +4% |
| 2022 | $3,255 +8.5% | $312,600 +10.4% |
| 2021 | $3,000 +5.3% | $283,100 +10.9% |
| 2020 | $2,848 -5.3% | $255,300 +2.6% |
| 2019 | $3,009 +0.5% | $248,900 +1.9% |
| 2018 | $2,993 +1% | $244,200 +0.4% |
| 2017 | $2,962 | $243,300 -1.9% |
| 2016 | $2,962 +18.8% | $247,900 +12.3% |
| 2014 | $2,494 +7.8% | $220,700 +5.4% |
| 2013 | $2,314 -8.7% | $209,400 +0% |
| 2012 | $2,536 -2.6% | $209,300 -0.2% |
| 2011 | $2,603 +9.3% | $209,700 -7.1% |
| 2010 | $2,381 | $225,700 |
| 2009 | -- | $225,700 +12.8% |
| 2007 | -- | $200,000 +21.7% |
| 2006 | -- | $164,300 |
| 2005 | -- | $164,300 |
| 2004 | -- | $164,300 +104.6% |
| 2003 | -- | $80,300 |
| 2002 | -- | $80,300 +200.1% |
| 2001 | -- | $26,760 |
Find assessor info on the county website
Monthly payment
Est. payment
Payment breakdown
Explore the cost of this home by adjusting the details. Changes won't be saved.Climate risks
Neighborhood: Winfield
Nearby schools
GreatSchools rating
- NAWinfield Elementary SchoolGrades: PK-5Distance: 4.2 mi
- 8/10Robert Taft Middle SchoolGrades: 6-8Distance: 4.6 mi
- 10/10Crown Point High SchoolGrades: 9-12Distance: 5 mi
Schools provided by the listing agent
- Elementary: Jerry Ross Elementary School
- Middle: Robert Taft Middle School
- High: Crown Point High School
Source: NIRA as distributed by MLS GRID. This data may not be complete. We recommend contacting the local school district to confirm school assignments for this home.
- $408,6003 bd2 ba2.1k sqft10178 New Hampshire St, Winfield, IN 46307Off Market
- $388,5003 bd2 ba-- sqft10240 E New Hampshire, Crown Point, IN 46307Off Market
- $443,2004 bd3 ba2.5k sqft10240 New Hampshire St, Winfield, IN 46307Off Market
- $394,9003 bd2 ba-- sqft10178 E New Hampshire, Crown Point, IN 46307Off Market
- $665,6003 bd2 ba3.7k sqft4152 E 102nd Ave, Winfield, IN 46307Off Market
- $446,5004 bd3 ba2.2k sqft10227 New Hampshire St, Winfield, IN 46307Off Market
- $394,1003 bd2 ba1.6k sqft10262 New Hampshire St, Winfield, IN 46307Off Market
- $409,9004 bd2 ba2.3k sqft4220 E 102nd Ave, Winfield, IN 46307Off Market
A local agent can set up tours, give advice and negotiate with sellers.
A local lender can help you make sure your offer is ready when you are.
Similar homes
- $445,0005 bd3 ba2.4k sqft2169 Green Valley Dr, Crown Point, IN 46307For Sale

 MLS ID #842613, Steve Likas, McColly Real Estate. NIRA as distributed by MLS GRID
 - $420,0004 bd3 ba2.7k sqft9272 Vigo St, Crown Point, IN 46307For Sale
 MLS ID #841651, David Klocek, @properties/Christie's Intl RE. NIRA as distributed by MLS GRID
 - $399,0004 bd3 ba2.1k sqft9497 Shelby Ln, Crown Point, IN 46307For Sale
 MLS ID #841139, Suzanne Soto, RE/MAX Executives. NIRA as distributed by MLS GRID
 - $410,0004 bd3 ba3k sqft7201 Bracken Pkwy, Hobart, IN 46342For Sale
 MLS ID #842409, Michael Borowiec, McColly Real Estate. NIRA as distributed by MLS GRID
 - $409,9003 bd3 ba2.7k sqft2309 Four Seasons Pkwy, Crown Point, IN 46307For SaleMLS ID #841742, Christine Gonzalez, BS Realty Services Indiana LLC. NIRA as distributed by MLS GRID
- $650,0004 bd3 ba3.3k sqft673 Davis Cir, Crown Point, IN 46307For SaleMLS ID #842636, George Georgeff, McColly Real Estate. NIRA as distributed by MLS GRID
- $497,0004 bd3 ba3.4k sqft10439 Adler Cv, Saint John, IN 46373For SaleMLS ID #842316, Joan Sulivan, Brokerworks Group. NIRA as distributed by MLS GRID
- $374,7653 bd3 ba2.4k sqft7650 W 84th Pl, Crown Point, IN 46307For SaleMLS ID #842623, Michele McDonnell, Century 21 Circle. NIRA as distributed by MLS GRID
- $379,9004 bd3 ba2.3k sqft1762 Broadacre Rd, Crown Point, IN 46307For SaleMLS ID #838125, James Quirk, McColly Real Estate. NIRA as distributed by MLS GRID
- $385,0004 bd2 ba2.1k sqft12379 Spencer Pl, Crown Point, IN 46307For SaleMLS ID #841311, Sonia Veschak, Listing Leaders. NIRA as distributed by MLS GRID
- $389,9004 bd2 ba1.8k sqft183 W 128th Ave, Crown Point, IN 46307For SaleMLS ID #841229, Susan Mender, Listing Leaders MVPs. NIRA as distributed by MLS GRID
- $459,0003 bd3 ba2.9k sqft14901 Euclid St, Cedar Lake, IN 46303ActiveMLS ID #12703336, Kimberly Cardilli, Redfin Corporation. MRED as distributed by MLS GRID
- $624,9004 bd5 ba3.2k sqft1270 Greenview Pl, Crown Point, IN 46307For SaleMLS ID #838006, Dennis Scherer, Realty Executives Premier. NIRA as distributed by MLS GRID
- $519,9993 bd3 ba3.7k sqft6315 W 147th Ave, Crown Point, IN 46307For SaleMLS ID #837853, Denise Henderson, Century 21 Circle. NIRA as distributed by MLS GRID
- $339,9003 bd2 ba2.4k sqft4066 Kingsway Dr, Crown Point, IN 46307For SaleMLS ID #840031, Amanda Damsch, Realty Executives Premier. NIRA as distributed by MLS GRID
- $434,9003 bd3 ba3.3k sqft12806 Fawn Ct, Cedar Lake, IN 46303For SaleMLS ID #841958, Jeannine LaBelle, Listing Leaders. NIRA as distributed by MLS GRID
- $449,9004 bd4 ba3.5k sqft2800 Goldfinch St, Portage, IN 46368For SaleMLS ID #842505, Shawn Spaw, Stray Dog Properties, LLC. NIRA as distributed by MLS GRID
- $459,9005 bd3 ba2.7k sqft2241 Grand Ave, Schererville, IN 46375For SaleMLS ID #841898, Annabelle Moke, Weichert, Realtors-Moke Agency. NIRA as distributed by MLS GRID
- $450,0004 bd3 ba2.4k sqft423 Shorewood Ct, Valparaiso, IN 46385For SaleMLS ID #839076, Paul Boyter, McColly Real Estate. NIRA as distributed by MLS GRID
- $336,5003 bd3 ba2.5k sqft3863 Kingsway Dr, Crown Point, IN 46307For SaleMLS ID #834812, Ryan Kwasny, Century 21 Circle. NIRA as distributed by MLS GRID
