Welcome to 10439 Adler Cove in the sought-after Gates of St. John! This spacious 4-bedroom, 2.5-bath home offers over three levels of living space with room to grow. From the moment you arrive, you'll appreciate the curb appeal, finished 3-car garage, and brand-new roof (2026). Inside, you'll find a thoughtful floor plan featuring a formal dining room, a bright and open kitchen with plenty of cabinetry, and a spacious living room perfect for gathering around the fireplace. The partially finished basement provides additional living space and includes a potential 5th bedroom, making it ideal for guests, a home office, or a workout room. The true showstopper is the luxurious primary suite. Designed as a private retreat, it features tray ceilings, a cozy gas fireplace, a private balcony overlooking the backyard, its own dedicated A/C unit for personalized comfort, a spacious walk-in closet, and a spa-inspired en suite bath complete with a jetted tub, separate shower, and dual vanities. Step outside to enjoy the backyard, where mature pear trees provide beauty, shade, and seasonal fruit. Additional updates include a newer A/C, water heater, and water softener, offering peace of mind for years to come. Don't miss your opportunity to make this exceptional home yours, schedule your private showing today!
Active
$497,000
10439 Adler Cv, Saint John, IN 46373
4beds
3,468sqft
:
Get pre-qualified$3,406/mo
Single Family Residence
Built in 2008
0.26 Acres Lot
$486,700 Zestimate®
$143/sqft
$42/mo HOA
What's special
Cozy gas fireplaceSpa-inspired en suite bathCurb appealLuxurious primary suiteFormal dining roomTray ceilingsSpacious walk-in closet
- 1 day |
- 384 |
- 16 |
Zillow last checked:
Listing updated:
Listed by:
Joan Sulivan,
Brokerworks Group 219-786-7000
Source: NIRA as distributed by MLS GRID,MLS#: 842316
Facts & features
Interior
Bedrooms & bathrooms
- Bedrooms: 4
- Bathrooms: 3
- Full bathrooms: 2
- 1/2 bathrooms: 1
Rooms
- Room types: Bonus Room, Other Room, Utility Room, Primary Bedroom, Living Room, Laundry, Kitchen, Great Room, Dining Room, Basement, Bedroom 5, Bedroom 4, Bedroom 3, Bedroom 2
Primary bedroom
- Description: Walk-in Closet, Tray Ceiling, Gas Fireplace, separate A/C
- Level: Upper
- Area: 239.36
- Dimensions: 17.6 x 13.6
Bedroom 2
- Level: Upper
- Area: 152.9
- Dimensions: 11.0 x 13.9
Bedroom 3
- Level: Upper
- Area: 138.24
- Dimensions: 10.8 x 12.8
Bedroom 4
- Level: Upper
- Area: 179.67
- Dimensions: 11.3 x 15.9
Bedroom 5
- Description: Possible 5th bedroom
- Level: Basement
- Area: 168.36
- Dimensions: 13.8 x 12.2
Breakfast room
- Level: Main
- Area: 106.24
- Dimensions: 12.8 x 8.3
Dining room
- Level: Main
- Area: 152.32
- Dimensions: 11.9 x 12.8
Kitchen
- Level: Main
- Area: 229.14
- Dimensions: 20.1 x 11.4
Laundry
- Level: Main
- Area: 64.9
- Dimensions: 11.0 x 5.9
Living room
- Description: Gas Fireplace
- Level: Main
- Area: 269.28
- Dimensions: 19.8 x 13.6
Other
- Description: Recreation Room
- Level: Basement
- Area: 470.92
- Dimensions: 24.4 x 19.3
Utility room
- Level: Basement
- Area: 246.13
- Dimensions: 15.1 x 16.3
Heating
- Forced Air
Appliances
- Included: Dryer, Water Softener Owned, Washer, Stainless Steel Appliance(s), Refrigerator, Microwave, Gas Water Heater, Dishwasher, Disposal
- Laundry: Laundry Room, Sink, Main Level
Features
- Double Vanity, Walk-In Closet(s), Tray Ceiling(s), Pantry, Open Floorplan, Kitchen Island, Eat-in Kitchen, Entrance Foyer
- Windows: Display Window(s)
- Basement: Daylight,Storage Space,Sump Pump,Partially Finished,Interior Entry,Full
- Number of fireplaces: 2
- Fireplace features: Gas, Other, Great Room
Interior area
- Total structure area: 3,468
- Total interior livable area: 3,468 sqft
- Finished area above ground: 2,468
Property
Parking
- Total spaces: 3
- Parking features: Attached, Paved, On Street, Kitchen Level, Garage Faces Front, Driveway, Asphalt, Additional Parking, Garage Door Opener
- Attached garage spaces: 3
- Has uncovered spaces: Yes
Features
- Levels: Two
- Patio & porch: Covered, Patio, Front Porch
- Exterior features: Rain Gutters
- Pool features: None
- Has spa: Yes
- Spa features: Bath
- Has view: Yes
- View description: Neighborhood
Lot
- Size: 0.26 Acres
- Features: Back Yard, Sprinklers In Rear, Sprinklers In Front, Rectangular Lot, Landscaped, Front Yard
Details
- Parcel number: 451503179007000015
- Special conditions: None
Construction
Type & style
- Home type: SingleFamily
- Property subtype: Single Family Residence
Condition
- New construction: No
- Year built: 2008
Utilities & green energy
- Sewer: Public Sewer
- Water: Public
- Utilities for property: Cable Connected, Water Connected, Underground Utilities, Sewer Connected, Natural Gas Connected, Electricity Connected
Community & HOA
Community
- Security: Smoke Detector(s)
- Subdivision: Gates/St John 05
HOA
- Has HOA: Yes
- Amenities included: Management
- HOA fee: $508 annually
- HOA name: 1st American Management
- HOA phone: 219-464-3536
Location
- Region: Saint John
Financial & listing details
- Price per square foot: $143/sqft
- Tax assessed value: $425,500
- Annual tax amount: $4,566
- Date on market: 7/24/2026
- Listing agreement: Exclusive Right To Sell
- Listing terms: Cash,VA Loan,FHA,Conventional
Estimated market value
$486,700
$462,000 - $511,000
$3,102/mo
Price history
| Date | Event | Price |
|---|---|---|
| 7/24/2026 | Listed for sale | $497,000$143/sqft |
Source:  NIRA as distributed by MLS GRID #842316 Report a problem NIRA as distributed by MLS GRID #842316 Report a problem | ||
Public tax history
| Year | Property taxes | Tax assessment |
|---|---|---|
| 2025 | $4,566 +0.1% | $452,500 +6.3% |
| 2024 | $4,563 +10.8% | $425,500 +1.5% |
| 2023 | $4,120 +6.4% | $419,300 +20.3% |
| 2022 | $3,873 -2.5% | $348,600 +7.1% |
| 2021 | $3,973 +8.2% | $325,600 +1.8% |
| 2020 | $3,672 -8.7% | $319,700 +0.9% |
| 2019 | $4,021 -4.7% | $316,800 +4.3% |
| 2018 | $4,219 +20.3% | $303,600 +0.8% |
| 2017 | $3,509 | $301,300 +6.8% |
| 2016 | $3,509 +16.8% | $282,200 +10.7% |
| 2014 | $3,004 -9.1% | $255,000 -4.4% |
| 2013 | $3,304 -11.9% | $266,700 -0.4% |
| 2012 | $3,748 -4.9% | $267,800 -0.7% |
| 2011 | $3,942 +16.1% | $269,800 -3.2% |
| 2010 | $3,395 | $278,700 +64.6% |
| 2009 | -- | $169,300 |
Find assessor info on the county website
Monthly payment
Est. payment
Payment breakdown
Explore the cost of this home by adjusting the details. Changes won't be saved.Climate risks
Neighborhood: 46373
Nearby schools
GreatSchools rating
- NALincoln Elementary SchoolGrades: K-2Distance: 2.2 mi
- 6/10Hanover Central Middle SchoolGrades: 6-8Distance: 5.1 mi
- 7/10Hanover Central High SchoolGrades: 9-12Distance: 3.6 mi
- $555,3003 bd2 ba2.4k sqft10451 Adler Cv, Saint John, IN 46373Off Market
- $535,6004 bd3 ba2.5k sqft10431 Adler Cv, Saint John, IN 46373Off Market
- $397,0004 bd2 ba1.5k sqft10423 Adler Cv, Saint John, IN 46373Off Market
- $532,8004 bd2 ba2.6k sqft10461 Adler Cv, Saint John, IN 46373Off Market

- $525,7003 bd2 ba2.7k sqft10419 Adler Cv, Saint John, IN 46373Off Market
- $525,0003 bd3 ba4k sqft10471 Adler Cv, Saint John, IN 46373Sold
- $457,4004 bd3 ba3.6k sqft10436 Adler Cv, Saint John, IN 46373Off Market
- $457,6004 bd3 ba2.4k sqft10446 Adler Cv, Saint John, IN 46373Off Market
A local agent can set up tours, give advice and negotiate with sellers.
Similar homes
- $499,9994 bd3 ba2.7k sqft9634 Grasselli Ave, Saint John, IN 46373For Sale
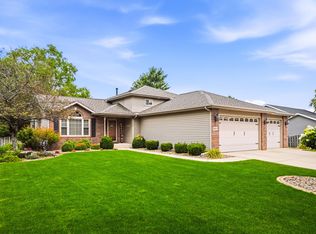
 MLS ID #842677, Gina Ziobro, Listing Leaders Northwest. NIRA as distributed by MLS GRID
 - $520,0005 bd3 ba3.7k sqft12612 Marsh Landing Pkwy, Cedar Lake, IN 46303For Sale
 MLS ID #842727, Sheanne Hough, McColly Real Estate. NIRA as distributed by MLS GRID
 - $500,0004 bd4 ba2.8k sqft7048 Starling Dr, Schererville, IN 46375For Sale
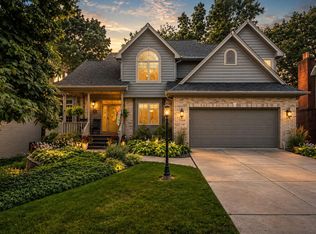 MLS ID #842661, Alessandra Roeback, BHHS Executive Realty. NIRA as distributed by MLS GRID
 - $520,0005 bd4 ba3.9k sqft8262 Heron Lake Rd, Saint John, IN 46373For Sale
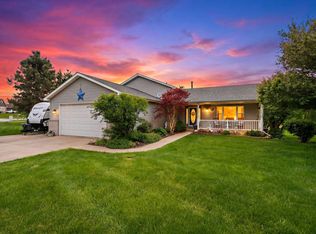 MLS ID #838856, Erica Acheson, Listing Leaders. NIRA as distributed by MLS GRID
 - $658,9005 bd4 ba3.9k sqft9723 Elle Ave, Saint John, IN 46373For SaleMLS ID #842324, Kim Odegard, eXp Realty, LLC. NIRA as distributed by MLS GRID
- $439,9003 bd3 ba2.6k sqft9354 W 107th Pl, Saint John, IN 46373For SaleMLS ID #841838, Alan Evers, Evers Realty Group. NIRA as distributed by MLS GRID
- $514,9005 bd3 ba2.6k sqft13921 Bluff View Rd, Dyer, IN 46311For SaleMLS ID #841273, Sarah Eenigenburg, Better Homes and Gardens Real. NIRA as distributed by MLS GRID
- $625,9004 bd4 ba3.4k sqft9260 Franklin Dr, Saint John, IN 46373For SaleMLS ID #840483, Frank Ruvoli, Century 21 Circle. NIRA as distributed by MLS GRID
- $399,9003 bd2 ba1.9k sqft9977 W 93rd Ave, Saint John, IN 46373For SaleMLS ID #840945, Meagan Skinner, Coldwell Banker Realty. NIRA as distributed by MLS GRID
- $475,0003 bd3 ba2k sqft8620 Marquette Rd, Schererville, IN 46375For SaleMLS ID #842070, Eric Vazquez, Blue Ridge Realty Group. NIRA as distributed by MLS GRID
- $417,9003 bd2 ba2k sqft12042 W 103rd Ct, Saint John, IN 46373For SaleMLS ID #840403, Katherine Bultema, Compass Indiana, LLC. NIRA as distributed by MLS GRID
- $650,0004 bd3 ba3.3k sqft673 Davis Cir, Crown Point, IN 46307For SaleMLS ID #842636, George Georgeff, McColly Real Estate. NIRA as distributed by MLS GRID
- $459,0003 bd3 ba2.9k sqft14901 Euclid St, Cedar Lake, IN 46303ActiveMLS ID #12703336, Kimberly Cardilli, Redfin Corporation. MRED as distributed by MLS GRID
- $490,0004 bd3 ba2.6k sqft15618 97th Ln, Dyer, IN 46311For SaleMLS ID #839702, Tina Lopez, Realty Executives Premier. NIRA as distributed by MLS GRID
- $525,0004 bd4 ba3.9k sqft5371 72nd Ave, Schererville, IN 46375For SaleMLS ID #841578, Carol Allegretti, RE/MAX 10 Schererville. NIRA as distributed by MLS GRID
- $434,9003 bd3 ba3.3k sqft12806 Fawn Ct, Cedar Lake, IN 46303For SaleMLS ID #841958, Jeannine LaBelle, Listing Leaders. NIRA as distributed by MLS GRID
- $459,9005 bd3 ba2.7k sqft2241 Grand Ave, Schererville, IN 46375For SaleMLS ID #841898, Annabelle Moke, Weichert, Realtors-Moke Agency. NIRA as distributed by MLS GRID
- $487,0004 bd3 ba2.1k sqft3128 Austgen Pl, Dyer, IN 46311For SaleMLS ID #840485, Tina O'Keefe, Better Homes and Gardens Real. NIRA as distributed by MLS GRID
- $490,0004 bd2 ba2k sqft9519 Henry St, Dyer, IN 46311For SaleMLS ID #837324, Rachel Peers-Port, Realty Executives Premier. NIRA as distributed by MLS GRID
- $625,0004 bd3 ba3.8k sqft6921 W McCampbell Dr, Monee, IL 60449NewMLS ID #12715518, Danielle Moy, @properties Christie's International Real Estate. MRED as distributed by MLS GRID
