Welcome to this spacious 5-bedroom, 3-bathroom home, less than an hour from Chicago, designed for comfortable living and easy entertaining. The private primary suite features an attached en-suite bathroom. Beautiful hardwood floors flow throughout the main level, complemented by a cozy gas fireplace. The eat-in kitchen is well-equipped with granite countertops, a center island, built-in cook top, double ovens, and stainless steel appliances--all included. The oversized mudroom doubles as the main floor laundry room. Step outside to the large back deck, perfect for grilling and outdoor dining. The full unfinished basement offers endless potential, with plumbing available for a fourth bathroom and a pool table included. Just minutes away from shopping, dining, entertainment and local schools. With generous living space, desirable features, and plenty of room to make it your own, this home is one you won't want to miss!
Active
Price cut: $5.1K (7/15)
$459,900
2241 Grand Ave, Schererville, IN 46375
5beds
2,797sqft
:
Get pre-qualified$3,082/mo
Single Family Residence
Built in 1989
10,018 Square Feet Lot
$453,500 Zestimate®
$164/sqft
$-- HOA
What's special
Cozy gas fireplaceGranite countertopsGenerous living spaceEat-in kitchenStainless steel appliancesCenter islandDouble ovens
- 19 days |
- 986 |
- 70 |
Zillow last checked:
Listing updated:
Listed by:
Annabelle Moke,
Weichert, Realtors-Moke Agency 219-662-3000
Source: NIRA as distributed by MLS GRID,MLS#: 841898
Facts & features
Interior
Bedrooms & bathrooms
- Bedrooms: 5
- Bathrooms: 3
- Full bathrooms: 1
- 3/4 bathrooms: 1
- 1/2 bathrooms: 1
Rooms
- Room types: Bedroom 2, Primary Bedroom, Living Room, Laundry, Kitchen, Family Room, Dining Room, Bedroom 5, Bedroom 4, Bedroom 3
Primary bedroom
- Level: Upper
- Area: 216
- Dimensions: 16.0 x 13.5
Bedroom 2
- Level: Upper
- Area: 175
- Dimensions: 14.0 x 12.5
Bedroom 3
- Level: Upper
- Area: 142.5
- Dimensions: 15.0 x 9.5
Bedroom 4
- Level: Upper
- Area: 137.5
- Dimensions: 12.5 x 11.0
Bedroom 5
- Level: Upper
- Area: 368
- Dimensions: 23.0 x 16.0
Dining room
- Level: Main
- Area: 189.75
- Dimensions: 16.5 x 11.5
Family room
- Level: Main
- Area: 324
- Dimensions: 24.0 x 13.5
Foyer
- Level: Main
- Area: 78.75
- Dimensions: 10.5 x 7.5
Kitchen
- Level: Main
- Area: 300
- Dimensions: 20.0 x 15.0
Laundry
- Level: Main
- Area: 138
- Dimensions: 23.0 x 6.0
Living room
- Level: Main
- Area: 271.25
- Dimensions: 15.5 x 17.5
Heating
- Forced Air, Natural Gas
Appliances
- Included: Built-In Gas Range, Microwave
Features
- Entrance Foyer, Kitchen Island
- Basement: Bath/Stubbed,Unfinished,Storage Space,Sump Pump,Full
- Number of fireplaces: 1
- Fireplace features: Gas
Interior area
- Total structure area: 2,797
- Total interior livable area: 2,797 sqft
- Finished area above ground: 2,797
Property
Parking
- Total spaces: 2
- Parking features: Driveway
- Garage spaces: 2
- Has uncovered spaces: Yes
Features
- Levels: Two
- Has view: Yes
- View description: Neighborhood
Lot
- Size: 10,018 Square Feet
- Features: Front Yard
Details
- Parcel number: 451116484002000036
- Special conditions: None
Construction
Type & style
- Home type: SingleFamily
- Property subtype: Single Family Residence
Condition
- New construction: No
- Year built: 1989
Utilities & green energy
- Electric: 200+ Amp Service
- Sewer: Public Sewer
- Water: Public
Community & HOA
Community
- Subdivision: Ritas Add #3 & 4
HOA
- Has HOA: No
Location
- Region: Schererville
Financial & listing details
- Price per square foot: $164/sqft
- Tax assessed value: $356,700
- Annual tax amount: $3,102
- Date on market: 7/8/2026
- Listing agreement: Exclusive Right To Sell
- Listing terms: Cash,VA Loan,FHA,Conventional
Estimated market value
$453,500
$431,000 - $476,000
$3,509/mo
Price history
| Date | Event | Price |
|---|---|---|
| 7/15/2026 | Price change | $459,900-1.1%$164/sqft |
Source:  NIRA as distributed by MLS GRID #841898 Report a problem NIRA as distributed by MLS GRID #841898 Report a problem | ||
| 7/8/2026 | Listed for sale | $465,000+82.4%$166/sqft |
Source: NIRA as distributed by MLS GRID #841898 Report a problem | ||
| 1/18/2013 | Sold | $255,000-1.9%$91/sqft |
Source: NIRA as distributed by MLS GRID #316824 Report a problem | ||
| 10/19/2012 | Listed for sale | $259,900$93/sqft |
Source: Coldwell Banker Residential Brokerage - Highland #316824 Report a problem | ||
Public tax history
| Year | Property taxes | Tax assessment |
|---|---|---|
| 2025 | $3,102 +3.1% | $356,700 +3.9% |
| 2024 | $3,009 -6.6% | $343,200 +2.9% |
| 2023 | $3,223 +6.2% | $333,500 +4.7% |
| 2022 | $3,035 +7.2% | $318,500 +4% |
| 2021 | $2,832 -7.4% | $306,300 +8.2% |
| 2020 | $3,058 +2.6% | $283,000 +0.1% |
| 2019 | $2,981 +14% | $282,600 +4.5% |
| 2018 | $2,615 +15.8% | $270,400 +6.4% |
| 2017 | $2,257 | $254,100 +12.3% |
| 2016 | $2,257 +6.1% | $226,200 +0.9% |
| 2014 | $2,127 -49.5% | $224,100 +2.7% |
| 2013 | $4,210 +81.2% | $218,300 +0.6% |
| 2012 | $2,323 -0.4% | $217,100 -11.8% |
| 2011 | $2,333 -8.1% | $246,100 -2.9% |
| 2010 | $2,538 | $253,500 -1.4% |
| 2009 | -- | $257,200 +4% |
| 2007 | -- | $247,200 +33.3% |
| 2006 | -- | $185,400 |
| 2005 | -- | $185,400 |
| 2004 | -- | $185,400 +80.9% |
| 2003 | -- | $102,500 |
| 2002 | -- | $102,500 +200.1% |
| 2001 | -- | $34,160 |
Find assessor info on the county website
Monthly payment
Est. payment
Payment breakdown
Explore the cost of this home by adjusting the details. Changes won't be saved.Climate risks
Neighborhood: 46375
Nearby schools
GreatSchools rating
- 8/10Michael Grimmer Middle SchoolGrades: 5-8Distance: 0.3 mi
- 9/10Lake Central High SchoolGrades: 9-12Distance: 1.5 mi
- 7/10James High Watson Elementary SchoolGrades: PK-4Distance: 0.9 mi
- $1,000-- bd-- ba-- sqft2237 Lori Ln, Schererville, IN 46375Off Market
- $371,0003 bd2 ba2k sqft2233 Grand Ave, Schererville, IN 46375Off Market
- $438,0004 bd3 ba3.1k sqft2249 Grand Ave, Schererville, IN 46375Off Market
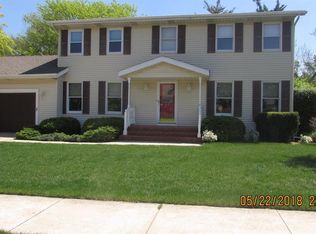
- $1,000-- bd-- ba-- sqft2243 Lori Ln, Schererville, IN 46375Off Market
- $402,4004 bd3 ba3.1k sqft2249 Grand St, Schererville, IN 46375Off Market
- $1,200-- bd-- ba-- sqft2231 Lori Ln, Schererville, IN 46375Off Market
- $465,0004 bd3 ba3.2k sqft2242 Grand Ave, Schererville, IN 46375Sold
- $444,3004 bd3 ba-- sqft2242 Grand Ave, Schererville, IN 46375Off Market
A local agent can set up tours, give advice and negotiate with sellers.
A local lender can help you make sure your offer is ready when you are.
Similar homes
- $500,0004 bd4 ba2.8k sqft7048 Starling Dr, Schererville, IN 46375For Sale
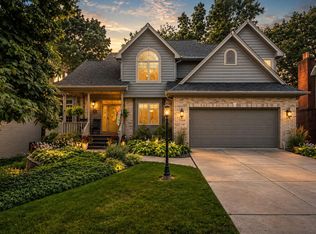
 MLS ID #842661, Alessandra Roeback, BHHS Executive Realty. NIRA as distributed by MLS GRID
 - $510,0004 bd3 ba3.4k sqft2219 Ticonderoga St, Schererville, IN 46375For Sale
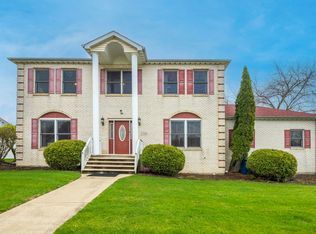 MLS ID #837080, Amy Izzo, eXp Realty, LLC. NIRA as distributed by MLS GRID
 - $499,9994 bd3 ba2.7k sqft9634 Grasselli Ave, Saint John, IN 46373For Sale
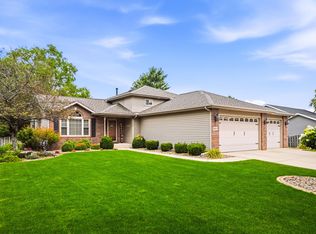 MLS ID #842677, Gina Ziobro, Listing Leaders Northwest. NIRA as distributed by MLS GRID
 - $525,0004 bd4 ba3.9k sqft5371 72nd Ave, Schererville, IN 46375For Sale
 MLS ID #841578, Carol Allegretti, RE/MAX 10 Schererville. NIRA as distributed by MLS GRID
 - $415,0003 bd2 ba2.3k sqft6587 Arrowhead Dr, Schererville, IN 46375For SaleMLS ID #838027, Amanda Damsch, Realty Executives Premier. NIRA as distributed by MLS GRID
- $469,5003 bd3 ba3.5k sqft7621 Hamlin St, Crown Pt, IN 46307For SaleMLS ID #840815, Lisa Grady, McColly Real Estate. NIRA as distributed by MLS GRID
- $649,9004 bd3 ba2.9k sqft411 Anniston Ln, Schererville, IN 46375For SaleMLS ID #840011, Meagan Skinner, Coldwell Banker Realty. NIRA as distributed by MLS GRID
- $449,0004 bd2 ba2.7k sqft1534 Poplar Ln, Munster, IN 46321For SaleMLS ID #841191, Suchita Shah, McColly Real Estate. NIRA as distributed by MLS GRID
- $487,0004 bd3 ba2.1k sqft3128 Austgen Pl, Dyer, IN 46311For SaleMLS ID #840485, Tina O'Keefe, Better Homes and Gardens Real. NIRA as distributed by MLS GRID
- $520,0005 bd4 ba3.9k sqft8262 Heron Lake Rd, Saint John, IN 46373For SaleMLS ID #838856, Erica Acheson, Listing Leaders. NIRA as distributed by MLS GRID
- $468,9994 bd3 ba2.4k sqft9396 Calumet St, Dyer, IN 46311For SaleMLS ID #835536, David Jacinto, Realty Executives Premier. NIRA as distributed by MLS GRID
- $374,7653 bd3 ba2.4k sqft7650 W 84th Pl, Crown Point, IN 46307For SaleMLS ID #842623, Michele McDonnell, Century 21 Circle. NIRA as distributed by MLS GRID
- $410,0004 bd3 ba3k sqft7201 Bracken Pkwy, Hobart, IN 46342For SaleMLS ID #842409, Michael Borowiec, McColly Real Estate. NIRA as distributed by MLS GRID
- $417,9003 bd2 ba2k sqft12042 W 103rd Ct, Saint John, IN 46373For SaleMLS ID #840403, Katherine Bultema, Compass Indiana, LLC. NIRA as distributed by MLS GRID
- $434,9003 bd3 ba3.3k sqft12806 Fawn Ct, Cedar Lake, IN 46303For SaleMLS ID #841958, Jeannine LaBelle, Listing Leaders. NIRA as distributed by MLS GRID
- $445,0005 bd3 ba2.4k sqft2169 Green Valley Dr, Crown Point, IN 46307For SaleMLS ID #842613, Steve Likas, McColly Real Estate. NIRA as distributed by MLS GRID
- $429,9004 bd3 ba2.3k sqft1210 Park Dr, Munster, IN 46321For SaleMLS ID #841812, Mary Powers, RE/MAX Realty Associates. NIRA as distributed by MLS GRID
- $399,9003 bd2 ba1.9k sqft9977 W 93rd Ave, Saint John, IN 46373For SaleMLS ID #840945, Meagan Skinner, Coldwell Banker Realty. NIRA as distributed by MLS GRID
- $518,9004 bd4 ba3.9k sqft11437 W 93rd Ave, Saint John, IN 46373For SaleMLS ID #836092, Kathryn Finger, Realty Executives Premier. NIRA as distributed by MLS GRID
- $437,9003 bd2 ba2.7k sqft9617 White Oak Ave, Munster, IN 46321For SaleMLS ID #840165, Mary Powers, RE/MAX Realty Associates. NIRA as distributed by MLS GRID
