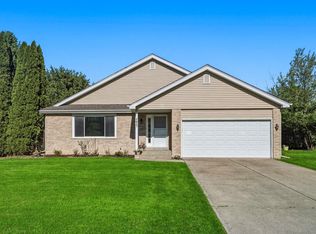
Price improved!! Welcome home to this solid, character-filled tri-level with standout brick details and space to truly live-inside and out. From the moment you walk in, you'll notice the inviting flow of the main level, featuring a spacious living room, dining area, and an eat-in kitchen with stainless steel appliances ready for everyday life and entertaining. Follow the custom iron and oak railing upstairs to find the primary bedroom offering dual closets with custom organizers, while two additional bedrooms provide comfortable space and storage. Downstairs is where this home really shines-a warm, inviting family room anchored by a striking gas or woodburning fireplace with dramatic brickwork and columns, creating the perfect setting for cozy nights or game-day gatherings. A 3/4 bath, laundry/utility area, and crawl space add convenience and functionality. Step outside and you'll find your own private summer retreat. The fully vinyl fenced backyard features a 27x12 concrete patio, above-ground pool, and storage shed-ideal for relaxing, hosting, or just enjoying a quiet evening at home. No HOA means more freedom to make it your own! Major updates include central air (2021), refrigerator (2024), water heater (2025), and dishwasher (2025), giving you peace of mind from day one. Love the outdoors? You're just steps from the Turkey Creek Corridor Trail connecting to the Lackawanna Trail, plus nearby Prairie Estates Park-perfect for biking, walking, and enjoying the neighborhood and wildlife. Have you heard it's the Gaylord Butterfly Sanctuary?! And it's located 12 miles (25 minutes) to Wolf Lake- the proposed site for the Chicago Bears. You can have butterflies, Bears, and brickwork- Oh my!
Active
Price cut: $4.9K (7/14)
$415,000
6587 Arrowhead Dr, Schererville, IN 46375
3beds
2,318sqft
:
Get pre-qualified$2,835/mo
Single Family Residence
Built in 2004
0.25 Acres Lot
$411,400 Zestimate®
$179/sqft
$-- HOA
What's special
Dining areaSolid character-filled tri-levelStorage shedAbove-ground poolPrivate summer retreatStandout brick detailsWarm inviting family room
- 87 days |
- 831 |
- 45 |
Zillow last checked:
Listing updated:
Listed by:
Amanda Damsch,
Realty Executives Premier 219-462-2224
Source: NIRA as distributed by MLS GRID,MLS#: 838027
Facts & features
Interior
Bedrooms & bathrooms
- Bedrooms: 3
- Bathrooms: 2
- Full bathrooms: 1
- 3/4 bathrooms: 1
Rooms
- Room types: Bedroom 2, Primary Bedroom, Living Room, Laundry, Kitchen, Family Room, Dining Room, Bedroom 3
Primary bedroom
- Level: Upper
- Area: 221
- Dimensions: 17.0 x 13.0
Bedroom 2
- Level: Upper
- Area: 137.5
- Dimensions: 12.5 x 11.0
Bedroom 3
- Level: Upper
- Area: 148.5
- Dimensions: 13.5 x 11.0
Dining room
- Level: Main
- Area: 120
- Dimensions: 12.0 x 10.0
Family room
- Level: Lower
- Area: 481.25
- Dimensions: 27.5 x 17.5
Kitchen
- Level: Main
- Area: 192
- Dimensions: 16.0 x 12.0
Laundry
- Level: Lower
- Area: 160
- Dimensions: 16.0 x 10.0
Living room
- Level: Main
- Area: 336
- Dimensions: 24.0 x 14.0
Heating
- Forced Air, Natural Gas
Appliances
- Included: Dryer, Washer, Stainless Steel Appliance(s), Refrigerator, Microwave, Gas Water Heater, Dishwasher, Disposal
- Laundry: Lower Level
Features
- Ceiling Fan(s), His and Hers Closets, Eat-in Kitchen
- Basement: Crawl Space
- Number of fireplaces: 1
- Fireplace features: Gas, Wood Burning
Interior area
- Total structure area: 2,318
- Total interior livable area: 2,318 sqft
- Finished area above ground: 1,562
Property
Parking
- Total spaces: 2.5
- Parking features: Attached, Garage Faces Front, Garage Door Opener
- Attached garage spaces: 2.5
Features
- Levels: Tri-Level
- Patio & porch: Patio
- Pool features: Above Ground
- Fencing: Back Yard,Fenced
- Has view: Yes
- View description: Neighborhood
Lot
- Size: 0.25 Acres
- Features: Few Trees, Rectangular Lot, Landscaped
Details
- Parcel number: 451112330002000036
- Zoning description: residential
- Special conditions: None
Construction
Type & style
- Home type: SingleFamily
- Property subtype: Single Family Residence
Condition
- New construction: No
- Year built: 2004
Utilities & green energy
- Electric: 200+ Amp Service
- Sewer: Public Sewer
- Water: Public
Community & HOA
Community
- Subdivision: Prairie Estates Ph 02 02
HOA
- Has HOA: No
Location
- Region: Schererville
Financial & listing details
- Price per square foot: $179/sqft
- Tax assessed value: $351,500
- Annual tax amount: $3,089
- Date on market: 4/30/2026
- Listing agreement: Exclusive Right To Sell
- Listing terms: Cash,VA Loan,FHA,Conventional
Estimated market value
$411,400
$391,000 - $432,000
$2,894/mo
Price history
| Date | Event | Price |
|---|---|---|
| 7/14/2026 | Price change | $415,000-1.2%$179/sqft |
Source:  NIRA as distributed by MLS GRID #838027 Report a problem NIRA as distributed by MLS GRID #838027 Report a problem | ||
| 6/4/2026 | Price change | $419,900-1.2%$181/sqft |
Source: NIRA as distributed by MLS GRID #838027 Report a problem | ||
| 4/30/2026 | Listed for sale | $424,900+83.1%$183/sqft |
Source: NIRA as distributed by MLS GRID #838027 Report a problem | ||
| 8/25/2011 | Sold | $232,000-2.9%$100/sqft |
Source: NIRA as distributed by MLS GRID #286366 Report a problem | ||
| 7/2/2011 | Price change | $239,000-2%$103/sqft |
Source: RE/MAX Realty Associates #286366 Report a problem | ||
| 11/6/2010 | Listed for sale | $244,000-0.4%$105/sqft |
Source: Re/max Realty Associates #275642 Report a problem | ||
| 9/23/2010 | Listing removed | $244,999$106/sqft |
Source: Leaders, LLC DBA Keller Williams Realty Leaders #07551817 Report a problem | ||
| 8/14/2010 | Price change | $244,999-3.9%$106/sqft |
Source: Keller Williams Realty Leaders #07551817 Report a problem | ||
| 6/12/2010 | Listed for sale | $254,900$110/sqft |
Source: Keller Williams #266126 Report a problem | ||
Public tax history
| Year | Property taxes | Tax assessment |
|---|---|---|
| 2025 | $3,078 +2.7% | $351,500 +3.1% |
| 2024 | $2,999 +3.6% | $341,000 +3.2% |
| 2023 | $2,894 +9.2% | $330,500 +14.3% |
| 2022 | $2,649 +6.6% | $289,200 +6.4% |
| 2021 | $2,485 -4.4% | $271,800 +7.7% |
| 2020 | $2,599 -4.3% | $252,400 +2.8% |
| 2019 | $2,716 +19.1% | $245,500 -0.8% |
| 2018 | $2,281 +7.4% | $247,600 +8.8% |
| 2017 | $2,124 | $227,500 +1.6% |
| 2016 | $2,124 +0.1% | $223,900 +0.1% |
| 2014 | $2,122 -1.6% | $223,700 +0.9% |
| 2013 | $2,156 -9.1% | $221,600 +0.5% |
| 2012 | $2,372 +7.5% | $220,600 -6.3% |
| 2011 | $2,206 -7.8% | $235,400 -2.6% |
| 2010 | $2,392 | $241,800 |
| 2009 | -- | $241,800 +6.8% |
| 2007 | -- | $226,400 +26.8% |
| 2006 | -- | $178,600 +59433.3% |
| 2005 | -- | $300 |
Find assessor info on the county website
Monthly payment
Est. payment
Payment breakdown
Explore the cost of this home by adjusting the details. Changes won't be saved.Climate risks
Neighborhood: 46375
Nearby schools
GreatSchools rating
- 7/10Peifer Elementary SchoolGrades: PK-4Distance: 1.6 mi
- 7/10Hal E Clark Middle SchoolGrades: 5-8Distance: 4 mi
- 9/10Lake Central High SchoolGrades: 9-12Distance: 4.2 mi
Schools provided by the listing agent
- Elementary: Peifer Elementary School
- Middle: Clark Middle School
- High: Lake Central High School
Source: NIRA as distributed by MLS GRID. This data may not be complete. We recommend contacting the local school district to confirm school assignments for this home.
- $404,3003 bd3 ba2.7k sqft6601 Arrowhead Dr, Schererville, IN 46375Off Market
- $457,5003 bd2 ba2k sqft6573 Arrowhead Dr, Schererville, IN 46375Off Market
- $402,8003 bd3 ba2.2k sqft6586 Buttercup St, Schererville, IN 46375Off Market
- $389,5004 bd2 ba2.1k sqft6600 Buttercup St, Schererville, IN 46375Off Market
- $413,4004 bd3 ba2.1k sqft6615 Arrowhead Dr, Schererville, IN 46375Off Market
- $398,0003 bd2 ba2.3k sqft6572 Buttercup St, Schererville, IN 46375Off Market
- $460,9005 bd3 ba2.9k sqft6586 Arrowhead Dr, Schererville, IN 46375Off Market
- $442,0003 bd3 ba2.4k sqft6600 Arrowhead Dr, Schererville, IN 46375Off Market
A local agent can set up tours, give advice and negotiate with sellers.
A local lender can help you make sure your offer is ready when you are.
Similar homes
- $379,0003 bd2 ba1.9k sqft7617 Starling Dr, Schererville, IN 46375For Sale
 MLS ID #838736, Debra Wagner, Listing Leaders Northwest. NIRA as distributed by MLS GRID
 - $475,0003 bd3 ba2k sqft8620 Marquette Rd, Schererville, IN 46375For Sale
 MLS ID #842070, Eric Vazquez, Blue Ridge Realty Group. NIRA as distributed by MLS GRID
 - $459,9005 bd3 ba2.7k sqft2241 Grand Ave, Schererville, IN 46375For Sale
 MLS ID #841898, Annabelle Moke, Weichert, Realtors-Moke Agency. NIRA as distributed by MLS GRID
 - $359,0002 bd2 ba1.9k sqft1521 Tamarack Dr, Schererville, IN 46375For Sale
 MLS ID #841947, Nancy Keeler, @properties/Christie's Intl RE. NIRA as distributed by MLS GRID
 - $417,9003 bd2 ba2k sqft12042 W 103rd Ct, Saint John, IN 46373For SaleMLS ID #840403, Katherine Bultema, Compass Indiana, LLC. NIRA as distributed by MLS GRID
- $510,0004 bd3 ba3.4k sqft2219 Ticonderoga St, Schererville, IN 46375For SaleMLS ID #837080, Amy Izzo, eXp Realty, LLC. NIRA as distributed by MLS GRID
- $335,0002 bd3 ba1.7k sqft1245 Auburn Meadow Ln, Schererville, IN 46375For SaleMLS ID #842829, Daniel Durochik, Coldwell Banker Realty. NIRA as distributed by MLS GRID
- $415,0005 bd3 ba2.8k sqft3020 Diamond Dr, Hobart, IN 46342For SaleMLS ID #840437, Jaime Birks, eXp Realty, LLC. NIRA as distributed by MLS GRID
- $410,0003 bd2 ba1.7k sqft250 Lawndale Dr, Munster, IN 46321For SaleMLS ID #842730, Karin Gustafson, Advanced Real Estate, LLC. NIRA as distributed by MLS GRID
- $499,9994 bd3 ba2.7k sqft9634 Grasselli Ave, Saint John, IN 46373For SaleMLS ID #842677, Gina Ziobro, Listing Leaders Northwest. NIRA as distributed by MLS GRID
- $309,9002 bd3 ba2k sqft7605 W 86th Ave, Crown Point, IN 46307For SaleMLS ID #842875, Jennifer Miga, McColly Real Estate. NIRA as distributed by MLS GRID
- $497,0004 bd3 ba3.4k sqft10439 Adler Cv, Saint John, IN 46373For SaleMLS ID #842316, Joan Sulivan, Brokerworks Group. NIRA as distributed by MLS GRID
- $434,9003 bd3 ba3.3k sqft12806 Fawn Ct, Cedar Lake, IN 46303For SaleMLS ID #841958, Jeannine LaBelle, Listing Leaders. NIRA as distributed by MLS GRID
- $339,0004 bd2 ba1.9k sqft10624 Bailey St, Saint John, IN 46373For SaleMLS ID #842687, Joellen Pavnica, Better Homes and Gardens Real. NIRA as distributed by MLS GRID
- $449,9003 bd2 ba1.6k sqft503 Ohagan Dr, Crown Point, IN 46307For SaleMLS ID #842535, Claudia Forrest, Century 21 Circle. NIRA as distributed by MLS GRID
- $420,0004 bd3 ba2.7k sqft9272 Vigo St, Crown Point, IN 46307For SaleMLS ID #841651, David Klocek, @properties/Christie's Intl RE. NIRA as distributed by MLS GRID
- $429,9004 bd3 ba2.3k sqft1210 Park Dr, Munster, IN 46321For SaleMLS ID #841812, Mary Powers, RE/MAX Realty Associates. NIRA as distributed by MLS GRID
- $425,0005 bd4 ba3k sqft3631 Parthenon Way, Olympia Fields, IL 60461NewMLS ID #12712797, Christina Horne, Chicagoland Realty & Associates Inc. MRED as distributed by MLS GRID
- $425,0003 bd2 ba2.1k sqft8612 Jefferson Ave, Munster, IN 46321For SaleMLS ID #838577, Kristina Djorovic, Coldwell Banker Realty. NIRA as distributed by MLS GRID
- $375,0003 bd3 ba1.5k sqft1405 E 112th Ave, Crown Point, IN 46307For SaleMLS ID #842713, Joseph Janiczek, Banga Realty, LLC. NIRA as distributed by MLS GRID
