Peaceful pond views, soaring ceilings, and maintenance-free living come together in this immaculate ranch townhome in the desirable Greens of Scherwood. Step through the welcoming foyer, where a vaulted ceiling, skylight, and hardwood flooring create a bright first impression. Hardwood floors continue through the hallway and versatile den, where a beautiful bay window fills the space with natural light--perfect for a home office, reading room, or quiet retreat. The spacious living room is the heart of the home, featuring cathedral ceilings, skylights, a gas fireplace, and expansive windows. Sliding glass doors lead to the patio, where beautifully landscaped surroundings and green space views provide the perfect place to relax or entertain. A eat-in kitchen offers a breakfast bar peninsula with seating, pantry, all appliances, and an adjoining dining area that flows seamlessly into the living space. The primary suite features with two walk-in closets, and an ensuite bath with double-sink vanity, whirlpool tub, and separate walk-in shower. A second bedroom, full hall bath, and finished laundry room with washer and dryer complete the home's thoughtful floor plan. The attached two-car garage offers attic storage plus a staircase leading to an exceptional 250+ square foot walk-up storage area--a rare feature that provides abundant space for seasonal decor, hobbies, luggage, and all the extras that are hard to fit in a typical townhome. Ideally located just steps from the Scherwood Golf Course and Community Center. Close to parks, walking and bike trails and a vast array of shopping and dining options. Combined with a well-managed HOA that covers lawn care, landscaping, snow removal, and exterior maintenance, this beautifully maintained home truly offers the carefree lifestyle you've been waiting for.
Pending
$359,000
1521 Tamarack Dr, Schererville, IN 46375
2beds
1,991sqft
:
Get pre-qualified$2,660/mo
Townhouse
Built in 1995
9,147 Square Feet Lot
$353,100 Zestimate®
$180/sqft
$230/mo HOA
What's special
Gas fireplaceFull hall bathAttached two-car garageGreen space viewsWelcoming foyerExpansive windowsSoaring ceilings
- 35 days |
- 373 |
- 16 |
Likely to sell faster than
Zillow last checked:
Listing updated:
Listed by:
Nancy Keeler,
@properties/Christie's Intl RE 219-440-0070
Source: NIRA as distributed by MLS GRID,MLS#: 841947
Facts & features
Interior
Bedrooms & bathrooms
- Bedrooms: 2
- Bathrooms: 2
- Full bathrooms: 1
- 3/4 bathrooms: 1
Rooms
- Room types: Bedroom 2, Primary Bedroom, Living Room, Laundry, Kitchen, Dining Room, Den
Primary bedroom
- Level: Main
- Area: 215.38
- Dimensions: 17.8 x 12.1
Bedroom 2
- Level: Main
- Area: 119.34
- Dimensions: 13.1 x 9.11
Den
- Level: Main
- Area: 153.92
- Dimensions: 14.8 x 10.4
Dining room
- Level: Main
- Area: 160.93
- Dimensions: 13.3 x 12.1
Foyer
- Level: Main
- Area: 82.88
- Dimensions: 11.2 x 7.4
Kitchen
- Level: Main
- Area: 162.44
- Dimensions: 13.1 x 12.4
Laundry
- Level: Main
- Area: 78
- Dimensions: 13.0 x 6.0
Living room
- Level: Main
- Area: 391.3
- Dimensions: 21.5 x 18.2
Heating
- Forced Air, Natural Gas
Appliances
- Included: Dryer, Washer, Refrigerator, Microwave, Dishwasher
Features
- Cathedral Ceiling(s), Walk-In Closet(s), Recessed Lighting, Pantry, Open Floorplan, His and Hers Closets, High Ceilings, Eat-in Kitchen, Entrance Foyer, Double Vanity, Ceiling Fan(s)
- Has basement: No
- Number of fireplaces: 1
- Fireplace features: Gas, Living Room
Interior area
- Total structure area: 1,991
- Total interior livable area: 1,991 sqft
- Finished area above ground: 1,991
Property
Parking
- Total spaces: 2
- Parking features: Attached, Garage Faces Front, Driveway, Garage Door Opener
- Attached garage spaces: 2
- Has uncovered spaces: Yes
Features
- Levels: One
- Patio & porch: Patio
- Has spa: Yes
- Spa features: Bath
- Has view: Yes
- View description: Neighborhood, Pond
- Has water view: Yes
- Water view: Pond
Lot
- Size: 9,147 Square Feet
- Features: Back Yard, Sprinklers In Rear, Sprinklers In Front, Landscaped, Front Yard
Details
- Parcel number: 451110456011000036
- Special conditions: None
Construction
Type & style
- Home type: Townhouse
- Property subtype: Townhouse
- Attached to another structure: Yes
Condition
- New construction: No
- Year built: 1995
Utilities & green energy
- Sewer: Public Sewer
- Water: Public
Community & HOA
Community
- Subdivision: Greens Of Scherwood
HOA
- Has HOA: Yes
- Amenities included: Landscaping, Snow Removal, Maintenance Grounds
- Services included: Maintenance Grounds, Snow Removal
- HOA fee: $230 monthly
- HOA name: SC Property Management
- HOA phone: 219-308-5191
Location
- Region: Schererville
Financial & listing details
- Price per square foot: $180/sqft
- Tax assessed value: $336,700
- Annual tax amount: $2,943
- Date on market: 7/9/2026
- Listing agreement: Exclusive Right To Sell
- Listing terms: Cash,Conventional
Estimated market value
$353,100
$335,000 - $371,000
$2,217/mo
Price history
| Date | Event | Price |
|---|---|---|
| 7/27/2026 | Pending sale | $359,000$180/sqft |
Source:  NIRA as distributed by MLS GRID #841947 Report a problem NIRA as distributed by MLS GRID #841947 Report a problem | ||
| 7/9/2026 | Listed for sale | $359,000$180/sqft |
Source: NIRA as distributed by MLS GRID #841947 Report a problem | ||
Public tax history
| Year | Property taxes | Tax assessment |
|---|---|---|
| 2025 | $2,994 +3.4% | $336,700 +1.1% |
| 2024 | $2,897 +0.1% | $333,000 +3.1% |
| 2023 | $2,895 +15.3% | $322,900 +12.7% |
| 2022 | $2,512 -3.4% | $286,500 +11.3% |
| 2021 | $2,601 -1.1% | $257,400 -0.7% |
| 2020 | $2,629 +3.3% | $259,300 +5.7% |
| 2019 | $2,545 +8.8% | $245,300 +5.3% |
| 2018 | $2,339 +11.9% | $233,000 +2.4% |
| 2017 | $2,090 | $227,500 +7.3% |
| 2016 | $2,090 -4.7% | $212,100 -5.7% |
| 2014 | $2,193 +0.1% | $224,900 +2.4% |
| 2013 | $2,190 -7.9% | $219,700 +1.5% |
| 2012 | $2,378 +5.5% | $216,400 -7.8% |
| 2011 | $2,254 -7.8% | $234,800 -2.7% |
| 2010 | $2,444 | $241,400 -2.7% |
| 2009 | -- | $248,000 +6.9% |
| 2007 | -- | $231,900 +13.7% |
| 2006 | -- | $204,000 |
| 2005 | -- | $204,000 +9.6% |
| 2004 | -- | $186,200 +143.1% |
| 2003 | -- | $76,600 |
| 2002 | -- | $76,600 +200% |
| 2001 | -- | $25,530 |
Find assessor info on the county website
Monthly payment
Est. payment
Payment breakdown
Explore the cost of this home by adjusting the details. Changes won't be saved.Climate risks
Neighborhood: 46375
Nearby schools
GreatSchools rating
- 9/10Homan Elementary SchoolGrades: PK-4Distance: 0.4 mi
- 8/10Michael Grimmer Middle SchoolGrades: 5-8Distance: 1.6 mi
- 9/10Lake Central High SchoolGrades: 9-12Distance: 2.7 mi
- $413,5004 bd2 ba2.8k sqft1523 Tamarack Dr, Schererville, IN 46375Off Market
- $389,5003 bd2 ba2k sqft1519 Tamarack Dr, Schererville, IN 46375Off Market
- $417,5003 bd3 ba2.8k sqft1525 Tamarack Dr, Schererville, IN 46375Off Market
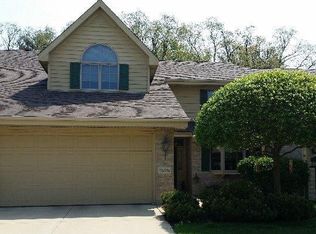
- $360,0003 bd3 ba2.6k sqft1517 Tamarack Dr, Schererville, IN 46375Sold
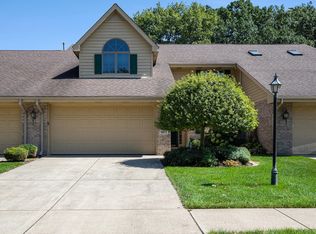
- $340,0002 bd2 ba1.5k sqft1527 Tamarack Dr, Schererville, IN 46375Sold
- $329,2002 bd2 ba1.5k sqft1515 Tamarack Dr, Schererville, IN 46375Off Market
- $384,8002 bd2 ba2.4k sqft515 Doral Dr, Schererville, IN 46375Off Market
- $338,0002 bd2 ba1.9k sqft510 Doral Dr, Schererville, IN 46375Off Market
A local agent can set up tours, give advice and negotiate with sellers.
A local lender can help you make sure your offer is ready when you are.
Similar homes
- $314,9902 bd2 ba1.5k sqft819 Manistee Ave, Schererville, IN 46375For Sale

 MLS ID #841839, Nick Kutschke, @properties/Christie's Intl RE. NIRA as distributed by MLS GRID
 - $315,9002 bd2 ba1.5k sqft1138 Cherrywood Ln, Schererville, IN 46375For Sale
 MLS ID #841485, Carol Allegretti, RE/MAX 10 Schererville. NIRA as distributed by MLS GRID
 - $415,0003 bd2 ba2.3k sqft6587 Arrowhead Dr, Schererville, IN 46375For Sale
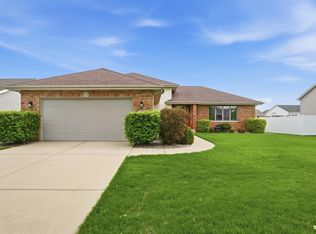 MLS ID #838027, Amanda Damsch, Realty Executives Premier. NIRA as distributed by MLS GRID
 - $189,9002 bd2 ba1.3k sqft854 Jordan Cir, Schererville, IN 46375For Sale
 MLS ID #838151, Julie Click, Realty Executives Premier. NIRA as distributed by MLS GRID
 - $295,0002 bd3 ba1.7k sqft2184 Timberidge Ln, Highland, IN 46322For SaleMLS ID #839763, Danielle Schultz, Compass Indiana, LLC. NIRA as distributed by MLS GRID
- $359,0003 bd2 ba1.7k sqft1525 Schaller Ln, Dyer, IN 46311For SaleMLS ID #843379, Colleen Johnston-Hatami, McColly Real Estate. NIRA as distributed by MLS GRID
- $369,9003 bd2 ba2.5k sqft8805 Lee St, Crown Point, IN 46307For SaleMLS ID #843021, Randall Hoyle, American Classic, Hoyle & Co.. NIRA as distributed by MLS GRID
- $449,9004 bd4 ba2.4k sqft1232 Oriskany Dr, Schererville, IN 46375For SaleMLS ID #842893, Rochelle Hoffman, Listing Leaders Northwest. NIRA as distributed by MLS GRID
- $395,0004 bd3 ba2.5k sqft2467 W 85th Ave, Merrillville, IN 46410For SaleMLS ID #843598, Karen Harris, Coldwell Banker Realty. NIRA as distributed by MLS GRID
- $379,9003 bd2 ba1.6k sqft9874 Hart St, Saint John, IN 46373For SaleMLS ID #842873, Margaret Kubascik, BHHS Executive Realty. NIRA as distributed by MLS GRID
- $330,0002 bd2 ba1.5k sqft2028 Wildwood Cir, Highland, IN 46322For SaleMLS ID #840537, Kathleen Rogan, RE/MAX Realty Associates. NIRA as distributed by MLS GRID
- $349,0003 bd3 ba2.4k sqft9609 Northcote Ave, Munster, IN 46321For SaleMLS ID #843391, Rebecca Wright, Better Homes and Gardens Real. NIRA as distributed by MLS GRID
- $294,0002 bd2 ba1.5k sqft9935 Hunters Run, Saint John, IN 46373For SaleMLS ID #842601, Michelle Bagull, McColly Real Estate. NIRA as distributed by MLS GRID
- $399,9003 bd2 ba1.9k sqft9977 W 93rd Ave, Saint John, IN 46373For SaleMLS ID #840945, Meagan Skinner, Coldwell Banker Realty. NIRA as distributed by MLS GRID
- $338,0003 bd3 ba2.8k sqft9793 Gettler St, Dyer, IN 46311For SaleMLS ID #843156, Shena Penachio, Skyward Realty, LLC. NIRA as distributed by MLS GRID
- $341,0003 bd2 ba2.5k sqft3469 Innsbruck Ln, Crete, IL 60417ActiveMLS ID #12673825, Cara Dulaitis, Re/Max 10. MRED as distributed by MLS GRID
- $340,0003 bd1 ba2.1k sqft8420 Schreiber Dr, Munster, IN 46321For SaleMLS ID #842796, Jacob Schmiedel, Brokerworks Group. NIRA as distributed by MLS GRID
- $385,0002 bd2 ba1.8k sqft10877 Mathias Dr, Saint John, IN 46373For SaleMLS ID #840657, Jeremy Barzycki, Better Homes and Gardens Real. NIRA as distributed by MLS GRID
- $344,9993 bd2 ba1.8k sqft1449 Crooked Creek Dr, Beecher, IL 60401ActiveMLS ID #12724779, Kim Van Ordstrand, CRIS Realty. MRED as distributed by MLS GRID
- $379,8733 bd2 ba1.9k sqft26355 S Woodlawn Ave, Crete, IL 60417ActiveMLS ID #12702372, Thomas Domasik, RE/MAX 10 in the Park. MRED as distributed by MLS GRID
