Rare Find! GORGEOUS FULLY UPDATED ONE LEVEL RANCH END UNIT TOWNHOME nestled in the wooded area of the HIGHLY DESIRED GREENS OF SCHERWOOD! Steps Away From Scherwood Golf Course, NEARLY 1600SF 2BEDRM/2 BATHRM plus a Den/Sitting Rm! SPACIOUS 22'x17' LIVING ROOM W/HIGH VAULTED CEILING w/Big bright windows & 3 NEW SKYLIGHTS (June 2024) & Oversized 8 Blade Ceiling Fan/Light! COZY WHITE MANTEL/BLACK GRANITE GAS FIREPLACE, Side Patio door (replaced 2020) to Private Side & Backyard Patio! LIVINGRM Open to 17'x15' FORMAL DINING RM w/Beautiful chandelier & GRANITE BREAKFAST BAR w/Pendant lights open to Kitchen! Efficient Upgraded Galley Kitchen w/WHITE KITCHEN CABINETS, GRANITE COUNTERS, Newer Stainless Steel appliances include Refrigerator, Gas Stove, Built-in Dishwasher, Microwave including double sink & updated faucet. KITCHEN POCKET DOOR opens to convenient LAUNDRY ROOM w/ newer Top load washer, Gas Dryer, WHITE CABINETS, laminate folding counter, Clothing Drying Rods & Pull down stairs in Laundry Rm to additional storage above garage. HW heater (2018) SPACIOUS 16'x12' MASTER BEDROOM w/HIGH CEILING, Ceiling Fan & attached PRIVATE ENSUITE FULL BATHROOM that includes Two closets (One spacious walk in closet) Ceramic Tile Flooring, DOUBLE GRANITE VANITY SINKS, Mirrors & Vanity Lights; Private Toilet, FULL SIZE SOAKING TUB & SEPARATE PRIVATE WALK-IN SHOWER w/Ceramic Tile & Mosaic Accent Tile Surround! 2ND BEDROOM (currently work out room) w/Dbl Door Closet w/ADJACENT FULL 2ND BATHROOM including WHITE & GRANITE Single Sink Vanity, Toilet, Tub/Shower; 13' x 10' DEN/SITTING ROOM open to Foyer, include BIG BAY WINDOW! 7x7 Foyer includes New Skylight (2018) New Dark Oak Wood LVP Flooring, Neutral Painted walls w/White Trim & White 6 Panel Doors throughout Townhome! PRIVATE SIDE YARD & BACKYARD CONCRETE PATIO! Roof (2012) Low Indiana Taxes! ENJOY MAINTENANCE FREE LIVING! 2 Car Attached garage w/Concrete Driveway & street guest parking. SELLER PROVIDING HSA 1 YR BUYER HOME WARRANTY!
Closed
$340,000
1527 Tamarack Dr, Schererville, IN 46375
2beds
1,581sqft
Townhouse
Built in 1995
9,452 Square Feet Lot
$351,000 Zestimate®
$215/sqft
$1,979 Estimated rent
Home value
$351,000
$316,000 - $390,000
$1,979/mo
Zestimate® history
Owner options
List your home for rent
$1,979/mo
Rent Zestimate®
Find your next renter with Zillow Rental Manager. Plus, with online applications, you can quickly screen prospective tenants – for free.
$1,979/mo
Rent Zestimate®
Refinance and save
$1,945/mo
Est. payment
Refinancing to a lower rate could help reduce your monthly payments and save thousands over the life of the loan.
$1,945/mo
Est. payment
Explore your selling options
Work with a Zillow partner agent
Leverage their expertise and Zillow's premium Showcase listings to get your home seen by more buyers.
Get startedList with your own agent
Get your home in front of millions of buyers by listing it on Zillow.
Learn how to do itSell it yourself
Take full control of how buyers see your home on Zillow by listing For Sale by Owner (FSBO).
List your homeWhat's special
Formal dining rmWhite trimBig bright windowsBig bay windowHigh vaulted ceilingNew skylightGranite counters
Zillow last checked:
Listing updated:
Listed by:
Kathy Burke,
McColly Real Estate 219-934-6300
Bought with:
Ryan Larson, RB22000171
Baird & Warner Res. Sales Inc.
Source: NIRA as distributed by MLS GRID,MLS#: 818314
Facts & features
Interior
Bedrooms & bathrooms
- Bedrooms: 2
- Bathrooms: 2
- Full bathrooms: 2
Rooms
- Room types: Bedroom 2, Primary Bedroom, Living Room, Laundry, Kitchen, Dining Room, Den
Primary bedroom
- Description: Attached Private Ensuite Full Bathroom
- Area: 192
- Dimensions: 16.0 x 12.0
Bedroom 2
- Description: Double Closet (currently sellers workout room)
- Area: 132
- Dimensions: 12.0 x 11.0
Den
- Description: Office/Sitting Room, Bay Window
- Area: 130
- Dimensions: 13.0 x 10.0
Dining room
- Description: Chandelier, Breakfast Bar open window to kitchen
- Area: 255
- Dimensions: 17.0 x 15.0
Kitchen
- Description: Stainless Steel Appliances, Granite Counters, White Cabinets
- Area: 125
- Dimensions: 12.5 x 10.0
Laundry
- Description: Washer, Dryer, Cabinets & Folding Counter
- Area: 77
- Dimensions: 14.0 x 5.5
Living room
- Description: High Ceilings, Skylights, Fireplace
- Area: 357
- Dimensions: 21.0 x 17.0
Heating
- Forced Air
Appliances
- Included: Dishwasher, Refrigerator, Washer, Stainless Steel Appliance(s), Microwave, Gas Water Heater, Dryer, Disposal
- Laundry: Gas Dryer Hookup, Washer Hookup, Other, Main Level, Laundry Room
Features
- Ceiling Fan(s), Vaulted Ceiling(s), Walk-In Closet(s), Open Floorplan, Soaking Tub, Recessed Lighting, His and Hers Closets, High Ceilings, Granite Counters, Entrance Foyer, Double Vanity
- Windows: Bay Window(s), Blinds
- Has basement: No
- Number of fireplaces: 1
- Fireplace features: Great Room, Living Room
Interior area
- Total structure area: 1,581
- Total interior livable area: 1,581 sqft
- Finished area above ground: 1,581
Property
Parking
- Total spaces: 2
- Parking features: Attached, Concrete, On Street, Kitchen Level, Garage Faces Front, Garage Door Opener, Driveway
- Attached garage spaces: 2
- Has uncovered spaces: Yes
Features
- Levels: One
- Patio & porch: Patio
- Exterior features: Other
- Pool features: None
- Has view: Yes
- View description: Golf Course, Trees/Woods, Pond
- Has water view: Yes
- Water view: Pond
Lot
- Size: 9,452 Square Feet
- Features: Back Yard, Wooded, Sprinklers In Front, Sprinklers In Rear, Landscaped
Details
- Parcel number: 451110456014000036
- Zoning description: residential
Construction
Type & style
- Home type: Townhouse
- Property subtype: Townhouse
- Attached to another structure: Yes
Condition
- New construction: No
- Year built: 1995
Utilities & green energy
- Electric: 200+ Amp Service
- Sewer: Public Sewer
- Water: Public
- Utilities for property: Cable Connected, Sewer Connected, Water Connected, Natural Gas Connected, Electricity Connected
Community & HOA
Community
- Security: Smoke Detector(s)
- Subdivision: Greens Scherwood
HOA
- Has HOA: Yes
- Amenities included: Maintenance Grounds, Snow Removal
- Services included: Maintenance Grounds, Snow Removal, Maintenance Structure
- HOA fee: $230 monthly
- HOA name: Greens of Scherwood
- HOA phone: 219-308-5191
Location
- Region: Schererville
Financial & listing details
- Price per square foot: $215/sqft
- Tax assessed value: $297,100
- Annual tax amount: $2,693
- Date on market: 4/1/2025
- Listing agreement: Exclusive Right To Sell
- Listing terms: Cash,Conventional
Price history
| Date | Event | Price |
|---|---|---|
| 5/23/2025 | Sold | $340,000$215/sqft |
Source:  NIRA as distributed by MLS GRID #818314 Report a problem NIRA as distributed by MLS GRID #818314 Report a problem | ||
| 4/5/2025 | Pending sale | $340,000$215/sqft |
Source: NIRA as distributed by MLS GRID #818314 Report a problem | ||
| 4/1/2025 | Listed for sale | $340,000+61.9%$215/sqft |
Source: NIRA as distributed by MLS GRID #818314 Report a problem | ||
| 4/8/2016 | Sold | $210,000+16.7%$133/sqft |
Source: NIRA as distributed by MLS GRID #385409 Report a problem | ||
| 6/30/2011 | Sold | $180,000-5.3%$114/sqft |
Source: NIRA as distributed by MLS GRID #273821 Report a problem | ||
| 3/16/2011 | Price change | $190,000-4.5%$120/sqft |
Source: RE/MAX Results (Schererville) #273821 Report a problem | ||
| 3/2/2011 | Price change | $199,000-2.9%$126/sqft |
Source: RE/MAX Results (Schererville) #273821 Report a problem | ||
| 11/12/2010 | Price change | $205,000-1.9%$130/sqft |
Source: RE/MAX Results (Schererville) #273821 Report a problem | ||
| 9/30/2010 | Price change | $209,000-5%$132/sqft |
Source: RE/MAX Results (Schererville) #261858 Report a problem | ||
| 6/6/2010 | Price change | $219,900-0.9%$139/sqft |
Source: RE/MAX Results (Schererville) #261858 Report a problem | ||
| 4/13/2010 | Listed for sale | $222,000-7.1%$140/sqft |
Source: RE/MAX Results (Schererville) #261858 Report a problem | ||
| 12/12/2009 | Listing removed | $239,000$151/sqft |
Source: RE/MAX Results Report a problem | ||
| 10/23/2009 | Listed for sale | $239,000$151/sqft |
Source: RE/MAX Results Report a problem | ||
Public tax history
| Year | Property taxes | Tax assessment |
|---|---|---|
| 2025 | $2,599 +3.4% | $297,100 +0.6% |
| 2024 | $2,515 +2% | $295,400 +3.1% |
| 2023 | $2,466 +15% | $286,600 +12.3% |
| 2022 | $2,144 -3.5% | $255,300 +10.6% |
| 2021 | $2,221 -0.9% | $230,900 -0.7% |
| 2020 | $2,241 +3.3% | $232,600 +5.6% |
| 2019 | $2,170 +9.5% | $220,300 +5.2% |
| 2018 | $1,982 +12.8% | $209,400 +2.8% |
| 2017 | $1,757 | $203,700 +7% |
| 2016 | $1,757 -3% | $190,300 -4% |
| 2014 | $1,812 +0.2% | $198,300 +2.3% |
| 2013 | $1,809 -55.6% | $193,900 +1.6% |
| 2012 | $4,074 +111.1% | $190,900 -8% |
| 2011 | $1,930 -6% | $207,500 -2.7% |
| 2010 | $2,053 | $213,200 -2.6% |
| 2009 | -- | $218,800 +2.6% |
| 2007 | -- | $213,200 +13.8% |
| 2006 | -- | $187,400 |
| 2005 | -- | $187,400 +13.3% |
| 2004 | -- | $165,400 +145% |
| 2003 | -- | $67,500 |
| 2002 | -- | $67,500 +200% |
| 2001 | -- | $22,500 |
Find assessor info on the county website
Neighborhood: 46375
Nearby homes
- $417,5003 bd3 ba2.8k sqft1525 Tamarack Dr, Schererville, IN 46375Off Market
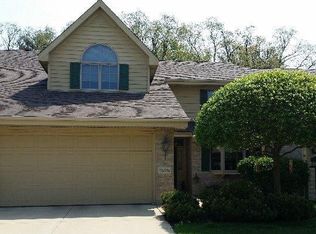
- $413,5004 bd2 ba2.8k sqft1523 Tamarack Dr, Schererville, IN 46375Off Market
- $359,0002 bd2 ba1.9k sqft1521 Tamarack Dr, Schererville, IN 46375Pending

- $407,8003 bd3 ba3.2k sqft1607 Britton Dr, Schererville, IN 46375Off Market

- $384,8002 bd2 ba2.4k sqft515 Doral Dr, Schererville, IN 46375Off Market
- $390,8003 bd2 ba2k sqft1519 Tamarack Dr, Schererville, IN 46375Off Market
- $429,9003 bd3 ba2.5k sqft1613 Britton Dr, Schererville, IN 46375Off Market
- $429,5003 bd2 ba2.6k sqft513 Doral Dr, Schererville, IN 46375Off Market
Nearby schools
GreatSchools rating
- 9/10Homan Elementary SchoolGrades: PK-4Distance: 0.4 mi
- 8/10Michael Grimmer Middle SchoolGrades: 5-8Distance: 1.5 mi
- 9/10Lake Central High SchoolGrades: 9-12Distance: 2.7 mi
Schools provided by the listing agent
- High: Lake Central High School
Source: NIRA as distributed by MLS GRID. This data may not be complete. We recommend contacting the local school district to confirm school assignments for this home.
Get a cash offer in 3 minutes
Find out how much your home could sell for in as little as 3 minutes with a no-obligation cash offer.
Estimated market value
$351,000
Get a cash offer in 3 minutes
Find out how much your home could sell for in as little as 3 minutes with a no-obligation cash offer.
Estimated market value
$351,000
- Indiana
- Lake County
- Schererville
- 46375
- 1527 Tamarack Dr
Nearby cities
Nearby zip codes
Other Schererville Topics
