Welcome to this meticulously maintained 4 bedroom, 4 bathroom two story home offering over 2400 square feet of finished living space nestled in the highly desired Saratoga subdivision! Pride of ownership is evident throughout with many of the major updates already completed such as a new roof (2023), furnace and air conditioner (2021), new stove (2024), a beautiful new deck (2024) that was freshly stained in 2026, fresh paint throughout the entire second floor (2026), and a freshly painted black front door and shutters that enhance the home's curb appeal. With the big investments already taken care of, you can enjoy peace of mind while adding your own personal style! The spacious layout offers generous room for everyday living and entertaining, while the finished basement provides the perfect space for a family room, home office, gym, or playroom. Conveniently located near schools, parks, shopping, dining, major highways and the new Dyer/Munster SouthShore Train Station for easy commuting to Chicago! Don't miss out ... Schedule your showing today!
Active
$449,900
1232 Oriskany Dr, Schererville, IN 46375
4beds
2,415sqft
:
Get pre-qualified$3,045/mo
Single Family Residence
Built in 2001
0.36 Acres Lot
$441,700 Zestimate®
$186/sqft
$-- HOA
What's special
Finished basementSpacious layoutBeautiful new deck
- 14 days |
- 1,197 |
- 65 |
Likely to sell faster than
Zillow last checked:
Listing updated:
Listed by:
Rochelle Hoffman,
Listing Leaders Northwest 219-961-5478
Source: NIRA as distributed by MLS GRID,MLS#: 842893
Facts & features
Interior
Bedrooms & bathrooms
- Bedrooms: 4
- Bathrooms: 4
- Full bathrooms: 2
- 1/2 bathrooms: 2
Rooms
- Room types: Bonus Room, Primary Bedroom, Living Room, Kitchen, Dining Room, Bedroom 4, Bedroom 3, Bedroom 2
Primary bedroom
- Level: Upper
- Area: 273
- Dimensions: 21.0 x 13.0
Bedroom 2
- Level: Upper
- Area: 195
- Dimensions: 15.0 x 13.0
Bedroom 3
- Level: Upper
- Area: 154
- Dimensions: 14.0 x 11.0
Bedroom 4
- Level: Upper
- Area: 121
- Dimensions: 11.0 x 11.0
Bonus room
- Description: Pool Table not included in sale of house.
- Level: Basement
- Area: 494
- Dimensions: 26.0 x 19.0
Dining room
- Level: Main
- Area: 156
- Dimensions: 13.0 x 12.0
Kitchen
- Level: Main
- Area: 273
- Dimensions: 21.0 x 13.0
Living room
- Level: Main
- Area: 288
- Dimensions: 18.0 x 16.0
Heating
- Forced Air, Natural Gas
Appliances
- Included: Dishwasher, Stainless Steel Appliance(s), Refrigerator, Microwave
- Laundry: Gas Dryer Hookup, Washer Hookup, Main Level, Laundry Room
Features
- Ceiling Fan(s), Walk-In Closet(s), Pantry, Laminate Counters, Eat-in Kitchen, Entrance Foyer, Double Vanity
- Basement: Bath/Stubbed,Storage Space,Sump Pump,Finished
- Has fireplace: No
Interior area
- Total structure area: 2,415
- Total interior livable area: 2,415 sqft
- Finished area above ground: 1,921
Property
Parking
- Total spaces: 2.5
- Parking features: Garage Door Opener, Paved, On Street, Garage Faces Front, Driveway, Concrete
- Garage spaces: 2.5
- Has uncovered spaces: Yes
Features
- Levels: Two
- Patio & porch: Covered, Porch, Deck
- Has view: Yes
- View description: Neighborhood
Lot
- Size: 0.36 Acres
- Features: Back Yard, Sprinklers In Rear, Sprinklers In Front, Rectangular Lot, Paved, Front Yard
Details
- Parcel number: 451120128030000036
- Special conditions: None
Construction
Type & style
- Home type: SingleFamily
- Property subtype: Single Family Residence
Condition
- New construction: No
- Year built: 2001
Utilities & green energy
- Sewer: Public Sewer
- Water: Public
- Utilities for property: Cable Connected, Water Connected, Underground Utilities, Sewer Connected, Natural Gas Connected, Electricity Connected
Community & HOA
Community
- Security: Carbon Monoxide Detector(s), Smoke Detector(s)
- Subdivision: Saratoga Ph 03
HOA
- Has HOA: No
Location
- Region: Schererville
Financial & listing details
- Price per square foot: $186/sqft
- Tax assessed value: $374,200
- Annual tax amount: $3,313
- Date on market: 7/24/2026
- Listing agreement: Exclusive Right To Sell
- Listing terms: Cash,VA Loan,FHA,Conventional
Estimated market value
$441,700
$420,000 - $464,000
$3,082/mo
Price history
| Date | Event | Price |
|---|---|---|
| 7/24/2026 | Listed for sale | $449,900+50%$186/sqft |
Source:  NIRA as distributed by MLS GRID #842893 Report a problem NIRA as distributed by MLS GRID #842893 Report a problem | ||
| 3/22/2015 | Listing removed | $300,000$124/sqft |
Source: Prime Real Estate #08836023 Report a problem | ||
| 2/11/2015 | Listed for sale | $300,000$124/sqft |
Source: Prime Real Estate #08836023 Report a problem | ||
Public tax history
| Year | Property taxes | Tax assessment |
|---|---|---|
| 2025 | $3,231 +8% | $374,200 +5.3% |
| 2024 | $2,992 -8.2% | $355,500 +7.1% |
| 2023 | $3,260 +7.8% | $331,900 +3.2% |
| 2022 | $3,026 -1.7% | $321,600 +5.3% |
| 2021 | $3,077 +4.3% | $305,500 +0.8% |
| 2020 | $2,952 +1.1% | $303,200 +10.5% |
| 2019 | $2,921 +6.3% | $274,500 +3.2% |
| 2018 | $2,747 +3.9% | $265,900 +0.5% |
| 2017 | $2,645 | $264,600 +5.2% |
| 2016 | $2,645 -0.4% | $251,500 -5.2% |
| 2014 | $2,657 -1.7% | $265,200 +1% |
| 2013 | $2,702 -9.5% | $262,700 +0.2% |
| 2012 | $2,984 +12.7% | $262,100 -2.6% |
| 2011 | $2,649 -11.5% | $269,000 -6% |
| 2010 | $2,992 | $286,200 -4.4% |
| 2009 | -- | $299,400 +9.2% |
| 2007 | -- | $274,300 +38.7% |
| 2006 | -- | $197,800 +4.9% |
| 2005 | -- | $188,600 |
| 2004 | -- | $188,600 +94200% |
| 2003 | -- | $200 |
Find assessor info on the county website
Monthly payment
Est. payment
Payment breakdown
Explore the cost of this home by adjusting the details. Changes won't be saved.Climate risks
Neighborhood: 46375
Nearby schools
GreatSchools rating
- 7/10James High Watson Elementary SchoolGrades: PK-4Distance: 0.6 mi
- 8/10Michael Grimmer Middle SchoolGrades: 5-8Distance: 1.2 mi
- 9/10Lake Central High SchoolGrades: 9-12Distance: 0.9 mi
Schools provided by the listing agent
- Elementary: James H Watson Elementary School
- Middle: Grimmer Middle School
- High: Lake Central High School
Source: NIRA as distributed by MLS GRID. This data may not be complete. We recommend contacting the local school district to confirm school assignments for this home.
- $434,8004 bd3 ba2.2k sqft1238 Oriskany Dr, Schererville, IN 46375Off Market

- $469,2004 bd2 ba2.5k sqft1224 Oriskany Dr, Schererville, IN 46375Off Market
- $422,5005 bd3 ba1.9k sqft1235 Saratoga Ave, Schererville, IN 46375Off Market
- $427,4003 bd3 ba2.4k sqft1227 Saratoga Ave, Schererville, IN 46375Off Market
- $391,9003 bd3 ba1.8k sqft1244 Oriskany Dr, Schererville, IN 46375Off Market
- $439,6004 bd3 ba2.4k sqft1218 Oriskany Dr, Schererville, IN 46375Off Market
- $481,4004 bd4 ba3.5k sqft1241 Saratoga Ave, Schererville, IN 46375Off Market
- $400,9004 bd2 ba1.8k sqft1231 Oriskany Dr, Schererville, IN 46375Off Market
A local agent can set up tours, give advice and negotiate with sellers.
A local lender can help you make sure your offer is ready when you are.
Similar homes
- $499,9004 bd3 ba3.4k sqft2219 Ticonderoga St, Schererville, IN 46375For Sale
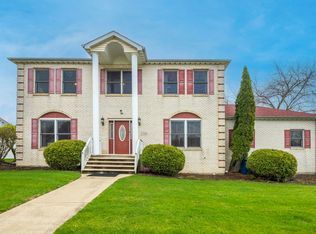
 MLS ID #837080, Amy Izzo, eXp Realty, LLC. NIRA as distributed by MLS GRID
 - $475,0003 bd3 ba2k sqft8620 Marquette Rd, Schererville, IN 46375For Sale
 MLS ID #842070, Eric Vazquez, Blue Ridge Realty Group. NIRA as distributed by MLS GRID
 - $500,0004 bd4 ba2.8k sqft7048 Starling Dr, Schererville, IN 46375For Sale
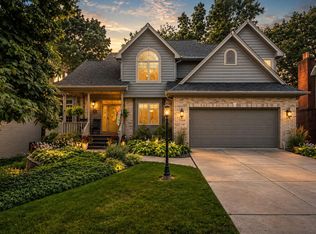 MLS ID #842661, Alessandra Roeback, BHHS Executive Realty. NIRA as distributed by MLS GRID
 - $479,9003 bd3 ba3.5k sqft1933 Ferndale Dr, Dyer, IN 46311For Sale
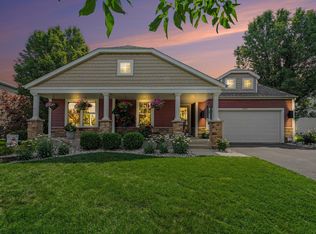 MLS ID #843309, Alan Evers, Evers Realty Group. NIRA as distributed by MLS GRID
 - $415,0003 bd2 ba2.3k sqft6587 Arrowhead Dr, Schererville, IN 46375For SaleMLS ID #838027, Amanda Damsch, Realty Executives Premier. NIRA as distributed by MLS GRID
- $479,5005 bd3 ba2.6k sqft13921 Bluff View Rd, Dyer, IN 46311For SaleMLS ID #842957, Sarah Eenigenburg, Better Homes and Gardens Real. NIRA as distributed by MLS GRID
- $499,9994 bd3 ba2.7k sqft9634 Grasselli Ave, Saint John, IN 46373For SaleMLS ID #842677, Gina Ziobro, Listing Leaders Northwest. NIRA as distributed by MLS GRID
- $487,0004 bd3 ba2.1k sqft3128 Austgen Pl, Dyer, IN 46311For SaleMLS ID #840485, Tina O'Keefe, Better Homes and Gardens Real. NIRA as distributed by MLS GRID
- $649,9004 bd3 ba2.9k sqft411 Anniston Ln, Schererville, IN 46375For SaleMLS ID #840011, Meagan Skinner, Coldwell Banker Realty. NIRA as distributed by MLS GRID
- $415,0004 bd3 ba2.6k sqft235 N True St, Griffith, IN 46319For SaleMLS ID #842827, Kathryn Recupito, JK Pro Realty, LLC. NIRA as distributed by MLS GRID
- $415,0005 bd3 ba2.6k sqft7420 W 92nd Ave, Crown Point, IN 46307For SaleMLS ID #842272, Amy Blanton, Better Homes and Gardens Real. NIRA as distributed by MLS GRID
- $483,0004 bd3 ba3.4k sqft10439 Adler Cv, Saint John, IN 46373For SaleMLS ID #842316, Joan Sulivan, Brokerworks Group. NIRA as distributed by MLS GRID
- $468,9994 bd3 ba2.4k sqft9396 Calumet St, Dyer, IN 46311For SaleMLS ID #835536, David Jacinto, Realty Executives Premier. NIRA as distributed by MLS GRID
- $469,0004 bd2 ba2.6k sqft9425 Larch Dr, Munster, IN 46321For SaleMLS ID #842851, Mark Cox, Century 21 Circle. NIRA as distributed by MLS GRID
- $439,9004 bd3 ba2.5k sqft7241 104th Pl, Crown Point, IN 46307For SaleMLS ID #843328, Holly Fisher, Bach Investment Group. NIRA as distributed by MLS GRID
- $424,9004 bd3 ba2.3k sqft1210 Park Dr, Munster, IN 46321For SaleMLS ID #841812, Mary Powers, RE/MAX Realty Associates. NIRA as distributed by MLS GRID
- $485,0004 bd3 ba2.6k sqft15618 97th Ln, Dyer, IN 46311For SaleMLS ID #839702, Tina Lopez, Realty Executives Premier. NIRA as distributed by MLS GRID
- $359,0003 bd2 ba1.7k sqft1525 Schaller Ln, Dyer, IN 46311For SaleMLS ID #843379, Colleen Johnston-Hatami, McColly Real Estate. NIRA as distributed by MLS GRID
- $389,9003 bd2 ba2k sqft8144 Tapper Ave, Munster, IN 46321For SaleMLS ID #843411, Stefano Belmonte, Better Homes and Gardens Real. NIRA as distributed by MLS GRID
- $315,9002 bd2 ba1.5k sqft1138 Cherrywood Ln, Schererville, IN 46375For SaleMLS ID #841485, Carol Allegretti, RE/MAX 10 Schererville. NIRA as distributed by MLS GRID
