Welcome home to this charming 3 bed, 2 full bath ranch situated on over an acre of land, offering the perfect blend of comfort, space, and outdoor enjoyment. Features include a primary suite complete with a private ensuite bath. Easily accessible main floor laundry. The inviting living room features a cozy fireplace, creating the perfect gathering space, while the dining room and kitchen with included appliances provide functionality for everyday living and entertaining. A beautiful additional family room off the kitchen provides scenic views to the backyard and extra space for the family to relax. Step outside to enjoy the expansive backyard, featuring a large deck, storage shed, and greenhouse--ideal for gardening enthusiasts, outdoor entertaining, or simply relaxing and taking in the peaceful surroundings. Additional highlights include an owned water softener and an HWA Home Warranty for added peace of mind. Don't miss this opportunity to enjoy country-style living close to town with plenty of room to spread out and make it your own in the Lake Central School system!
Active
Price cut: $25.1K (7/14)
$399,900
9977 W 93rd Ave, Saint John, IN 46373
3beds
1,968sqft
:
Get pre-qualified$2,732/mo
Single Family Residence
Built in 1970
1.13 Acres Lot
$389,600 Zestimate®
$203/sqft
$-- HOA
What's special
Large deckPeaceful surroundingsStorage shedExpansive backyard
- 39 days |
- 2,442 |
- 102 |
Likely to sell faster than
Zillow last checked:
Listing updated:
Listed by:
Meagan Skinner,
Coldwell Banker Realty 219-865-9911
Source: NIRA as distributed by MLS GRID,MLS#: 840945
Facts & features
Interior
Bedrooms & bathrooms
- Bedrooms: 3
- Bathrooms: 2
- Full bathrooms: 2
Rooms
- Room types: Bedroom 2, Primary Bedroom, Living Room, Kitchen, Family Room, Dining Room, Bedroom 3
Primary bedroom
- Description: Carpet, ensuite
- Level: Main
- Area: 240
- Dimensions: 15.0 x 16.0
Bedroom 2
- Description: Carpet
- Level: Main
- Area: 132
- Dimensions: 12.0 x 11.0
Bedroom 3
- Description: Carpet
- Level: Main
- Area: 132
- Dimensions: 12.0 x 11.0
Dining room
- Description: Hardwood
- Level: Main
- Area: 168
- Dimensions: 14.0 x 12.0
Family room
- Description: Carpet, Sliding door to backyard, addition
- Level: Main
- Area: 336
- Dimensions: 24.0 x 14.0
Kitchen
- Description: Hardwood
- Level: Main
- Area: 154
- Dimensions: 11.0 x 14.0
Living room
- Description: Fireplace, Carpet
- Level: Main
- Area: 195
- Dimensions: 13.0 x 15.0
Heating
- Forced Air, Natural Gas
Appliances
- Included: Built-In Gas Range, Washer, Range Hood, Refrigerator, Microwave, Gas Cooktop, Dishwasher, Dryer
Features
- None
- Basement: Unfinished
- Number of fireplaces: 1
- Fireplace features: Living Room
Interior area
- Total structure area: 1,968
- Total interior livable area: 1,968 sqft
- Finished area above ground: 1,968
Property
Parking
- Total spaces: 2
- Parking features: Attached, Garage Faces Front, Driveway, Garage Door Opener
- Attached garage spaces: 2
- Has uncovered spaces: Yes
Features
- Levels: One
- Patio & porch: Deck
- Exterior features: None
- Pool features: None
- Has view: Yes
- View description: Neighborhood, Trees/Woods
Lot
- Size: 1.13 Acres
- Features: Back Yard
Details
- Parcel number: 451128481002000035
- Special conditions: None
Construction
Type & style
- Home type: SingleFamily
- Property subtype: Single Family Residence
Condition
- New construction: No
- Year built: 1970
Utilities & green energy
- Electric: 100 Amp Service
- Sewer: Public Sewer
- Water: Public
- Utilities for property: Electricity Connected, Water Connected, Sewer Connected, Natural Gas Connected
Community & HOA
Community
- Subdivision: None
HOA
- Has HOA: No
Location
- Region: Saint John
Financial & listing details
- Price per square foot: $203/sqft
- Tax assessed value: $375,600
- Annual tax amount: $3,368
- Date on market: 6/19/2026
- Listing agreement: Exclusive Right To Sell
- Listing terms: Cash,Conventional
Estimated market value
$389,600
$370,000 - $409,000
$2,616/mo
Price history
| Date | Event | Price |
|---|---|---|
| 7/14/2026 | Price change | $399,900-5.9%$203/sqft |
Source:  NIRA as distributed by MLS GRID #840945 Report a problem NIRA as distributed by MLS GRID #840945 Report a problem | ||
| 6/19/2026 | Listed for sale | $425,000$216/sqft |
Source: NIRA as distributed by MLS GRID #840945 Report a problem | ||
Public tax history
| Year | Property taxes | Tax assessment |
|---|---|---|
| 2025 | $3,398 +21.4% | $375,600 +0.9% |
| 2024 | $2,799 -7.1% | $372,200 +19% |
| 2023 | $3,012 +10.8% | $312,900 +5.7% |
| 2022 | $2,718 +8% | $296,000 +7.4% |
| 2021 | $2,516 -2.1% | $275,600 +8.8% |
| 2020 | $2,571 -0.3% | $253,400 +4.1% |
| 2019 | $2,578 +10.5% | $243,500 +2.5% |
| 2018 | $2,333 -6.7% | $237,600 +4.9% |
| 2017 | $2,501 | $226,400 -9% |
| 2016 | $2,501 -3.4% | $248,900 -2.2% |
| 2014 | $2,588 -0.2% | $254,400 +1.4% |
| 2013 | $2,592 -8.6% | $251,000 +1% |
| 2012 | $2,835 +10.6% | $248,400 -2.2% |
| 2011 | $2,564 -4.7% | $254,100 |
| 2010 | $2,690 | $254,100 -1.5% |
| 2009 | -- | $258,000 +15.5% |
| 2007 | -- | $223,300 +24.6% |
| 2006 | -- | $179,200 |
| 2005 | -- | $179,200 |
| 2004 | -- | $179,200 +182.2% |
| 2003 | -- | $63,500 |
| 2002 | -- | $63,500 +200% |
| 2001 | -- | $21,170 |
Find assessor info on the county website
Monthly payment
Est. payment
Payment breakdown
Explore the cost of this home by adjusting the details. Changes won't be saved.Climate risks
Neighborhood: 46373
Nearby schools
GreatSchools rating
- 7/10Hal E Clark Middle SchoolGrades: 5-8Distance: 0.6 mi
- 9/10Lake Central High SchoolGrades: 9-12Distance: 1.4 mi
- 7/10Kolling Elementary SchoolGrades: PK-4Distance: 0.9 mi
Schools provided by the listing agent
- Elementary: Kolling Elementary School
- Middle: Clark Middle School
- High: Lake Central High School
Source: NIRA as distributed by MLS GRID. This data may not be complete. We recommend contacting the local school district to confirm school assignments for this home.
- $377,7003 bd1 ba2.1k sqft9933 W 93rd Ave, Saint John, IN 46373Off Market
- $3,400-- bd-- ba-- sqft10011 W 93rd Ave, Saint John, IN 46373Off Market
- $658,8003 bd3 ba2.1k sqft9875 W 93rd Ave, Saint John, IN 46373Off Market
- $354,1002 bd2 ba1.6k sqft9909 Settlers Ct, Saint John, IN 46373Off Market
- $365,8002 bd2 ba1.6k sqft9911 Settlers Ct, Saint John, IN 46373Off Market
- $352,5002 bd2 ba1.6k sqft9929 Settlers Ct, Saint John, IN 46373Off Market
- $329,9003 bd2 ba1.8k sqft10023 W 93rd Ave, Saint John, IN 46373Sold
- $108,400-- bd-- ba-- sqft10023 W 93rd Ave, Saint John, IN 46373Off Market
A local agent can set up tours, give advice and negotiate with sellers.
Similar homes
- $417,9003 bd2 ba2k sqft12042 W 103rd Ct, Saint John, IN 46373For Sale

 MLS ID #840403, Katherine Bultema, Compass Indiana, LLC. NIRA as distributed by MLS GRID
 - $499,9994 bd3 ba2.7k sqft9634 Grasselli Ave, Saint John, IN 46373For Sale
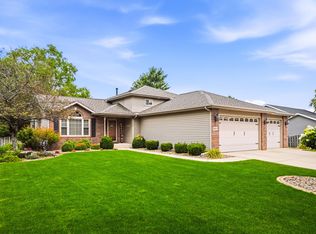 MLS ID #842677, Gina Ziobro, Listing Leaders Northwest. NIRA as distributed by MLS GRID
 - $374,7653 bd3 ba2.4k sqft7650 W 84th Pl, Crown Point, IN 46307For Sale
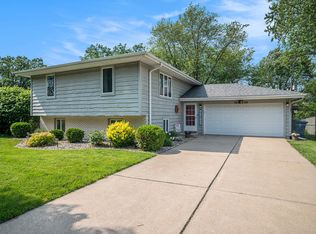 MLS ID #842623, Michele McDonnell, Century 21 Circle. NIRA as distributed by MLS GRID
 - $475,0003 bd3 ba2k sqft8620 Marquette Rd, Schererville, IN 46375For Sale
 MLS ID #842070, Eric Vazquez, Blue Ridge Realty Group. NIRA as distributed by MLS GRID
 - $389,9004 bd2 ba2.4k sqft2547 Springhill Dr, Schererville, IN 46375For SaleMLS ID #839776, Stefano Belmonte, Better Homes and Gardens Real. NIRA as distributed by MLS GRID
- $374,7003 bd3 ba2.1k sqft18622 Burnham Ave, Lansing, IL 60438ActiveMLS ID #12689252, Wendy Embry, McColly Real Estate. MRED as distributed by MLS GRID
- $395,0004 bd2 ba2k sqft1845 Bluebird Ln, Munster, IN 46321For SaleMLS ID #841935, David Jacinto, Realty Executives Premier. NIRA as distributed by MLS GRID
- $415,0003 bd2 ba2.3k sqft6587 Arrowhead Dr, Schererville, IN 46375For SaleMLS ID #838027, Amanda Damsch, Realty Executives Premier. NIRA as distributed by MLS GRID
- $423,0004 bd3 ba2.5k sqft12819 Grant St, Crown Point, IN 46307For SaleMLS ID #835134, Jason Moon, Trueblood Real Estate, LLC. NIRA as distributed by MLS GRID
- $437,9003 bd2 ba2.7k sqft9617 White Oak Ave, Munster, IN 46321For SaleMLS ID #840165, Mary Powers, RE/MAX Realty Associates. NIRA as distributed by MLS GRID
- $399,0004 bd3 ba2.1k sqft9497 Shelby Ln, Crown Point, IN 46307For SaleMLS ID #841139, Suzanne Soto, RE/MAX Executives. NIRA as distributed by MLS GRID
- $429,9004 bd2 ba1.7k sqft786 N 450 W, Portage, IN 46368For SaleMLS ID #842787, Joseph Janiczek, Banga Realty, LLC. NIRA as distributed by MLS GRID
- $359,0003 bd2 ba1.7k sqft696 2nd St, Crete, IL 60417ActiveMLS ID #12698854, Joan Stube, Redfin Corporation. MRED as distributed by MLS GRID
- $429,9004 bd3 ba2.3k sqft1210 Park Dr, Munster, IN 46321For SaleMLS ID #841812, Mary Powers, RE/MAX Realty Associates. NIRA as distributed by MLS GRID
- $420,0004 bd3 ba2.7k sqft9272 Vigo St, Crown Point, IN 46307For SaleMLS ID #841651, David Klocek, @properties/Christie's Intl RE. NIRA as distributed by MLS GRID
- $379,9003 bd2 ba1.8k sqft234 Lincoln Hills Dr, Valparaiso, IN 46385For SaleMLS ID #838891, Daniel Respess, Coldwell Banker Realty. NIRA as distributed by MLS GRID
- $459,9005 bd3 ba2.7k sqft2241 Grand Ave, Schererville, IN 46375For SaleMLS ID #841898, Annabelle Moke, Weichert, Realtors-Moke Agency. NIRA as distributed by MLS GRID
- $379,9003 bd3 ba1.7k sqft490 W Us Highway 30, Valparaiso, IN 46385For SaleMLS ID #835746, Melissa Capellari, Coldwell Banker Real Estate Gr. NIRA as distributed by MLS GRID
- $449,0004 bd2 ba2.7k sqft1534 Poplar Ln, Munster, IN 46321For SaleMLS ID #841191, Suchita Shah, McColly Real Estate. NIRA as distributed by MLS GRID
- $350,0004 bd2 ba2.4k sqft404 Hemlock Ln, Crown Point, IN 46307For SaleMLS ID #842028, Tiffany Dowling, Keller Williams Preferred Real. NIRA as distributed by MLS GRID
