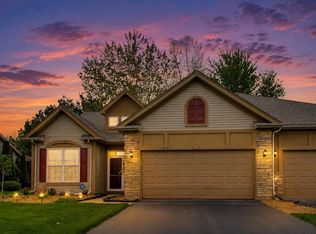
VERY RARE OPPORTUNITY to own one of only two, two-story townhomes with a southern rear exposure on the pond in The Townes of Auburn Meadows! This 2-bedroom or potentially 3-bedroom, 3 bath move-in-ready beauty on a quiet cul-de-sac has over 1,700sf. The two-story great room has a full wall of windows that provide spectacular waterfront views! The well-appointed kitchen has a full complement of stainless-steel appliances that all stay! The main-level primary bedroom suite offers a large walk-in closet, private bathroom, and views of the pond! A finished laundry room with washer and dryer; and convenient half bathroom round out the main level. The upper level features a large bedroom with large walk-in closet and sitting area, as well as a large loft with closet that could be used as an office, hobby/craft area, or easily converted into a third bedroom. All blinds and window treatments remain. There is a stairlift if you need it, or it can be easily removed. The attached 2.5 car garage has a workbench and shelving for extra storage space! NEW ROOF! The community has a private clubhouse with a fitness room, and incredible pool for you to enjoy! Shopping, restaurants, and healthcare are all nearby. The brand-new South Shore commuter rail station is less than a 10-minute drive, and all the world-class amenities of Chicago are less than 35 minutes away! Lawn care, snow removal, and access to the clubhouse and pool are all included in the nominal monthly fee providing for a maintenance-free lifestyle! Discover all that this very rare and special home has to offer!
Pending
$335,000
1245 Auburn Meadow Ln, Schererville, IN 46375
2beds
1,717sqft
Townhouse
Built in 2004
3,659 Square Feet Lot
$333,300 Zestimate®
$195/sqft
$165/mo HOA
What's special
Spectacular waterfront viewsLarge loft with closetMain-level primary bedroom suiteViews of the pondQuiet cul-de-sacLarge walk-in closetNew roof
- 24 days |
- 331 |
- 13 |
Likely to sell faster than
Zillow last checked:
Listing updated:
Listed by:
Daniel Durochik,
Coldwell Banker Realty 219-865-9911
Source: NIRA as distributed by MLS GRID,MLS#: 842829
Facts & features
Interior
Bedrooms & bathrooms
- Bedrooms: 2
- Bathrooms: 3
- Full bathrooms: 1
- 3/4 bathrooms: 1
- 1/2 bathrooms: 1
Rooms
- Room types: Bedroom 2, Primary Bedroom, Loft, Laundry, Kitchen, Great Room, Dining Room
Primary bedroom
- Description: Walk-in closet. Private bath. View of pond.
- Level: Main
- Area: 168
- Dimensions: 14.0 x 12.0
Bedroom 2
- Description: Walk-in closet. Sitting area.
- Level: Upper
- Area: 150
- Dimensions: 15.0 x 10.0
Dining room
- Description: Open concept
- Level: Main
- Area: 90
- Dimensions: 10.0 x 9.0
Great room
- Description: Wall of windows. View of pond. Open concept.
- Level: Main
- Area: 224
- Dimensions: 16.0 x 14.0
Kitchen
- Description: All stainless-steel appliances remain. Open concept.
- Level: Main
- Area: 126
- Dimensions: 14.0 x 9.0
Laundry
- Description: Washer & dryer remain.
- Level: Main
- Area: 64
- Dimensions: 8.0 x 8.0
Loft
- Description: Potential for 3rd bedroom, has closet and door. View of pond.
- Level: Upper
- Area: 180
- Dimensions: 15.0 x 12.0
Heating
- Natural Gas, Forced Air
Appliances
- Included: Dryer, Washer, Stainless Steel Appliance(s), Refrigerator, Other, Microwave, Gas Water Heater, Electric Range, Dishwasher, Disposal
- Laundry: Gas Dryer Hookup, Washer Hookup, Sink, Main Level, Laundry Room
Features
- Ceiling Fan(s), Walk-In Closet(s), Recessed Lighting, Other, Open Floorplan, High Ceilings, Entrance Foyer
- Windows: Blinds
- Has basement: No
- Has fireplace: No
Interior area
- Total structure area: 1,717
- Total interior livable area: 1,717 sqft
- Finished area above ground: 1,717
Property
Parking
- Total spaces: 2.5
- Parking features: Attached, Kitchen Level, Garage Faces Front, Driveway, Off Street, Garage Door Opener
- Attached garage spaces: 2.5
- Has uncovered spaces: Yes
Accessibility
- Accessibility features: Other
Features
- Levels: Two
- Patio & porch: Patio
- Exterior features: Other
- Pool features: Other
- Has view: Yes
- View description: Neighborhood, Water, Pond
- Has water view: Yes
- Water view: Water,Pond
- Waterfront features: Pond
Lot
- Size: 3,659 Square Feet
- Features: Cul-De-Sac, Other, Landscaped
Details
- Parcel number: 451108327047000036
- Zoning description: residential
- Special conditions: None
Construction
Type & style
- Home type: Townhouse
- Property subtype: Townhouse
- Attached to another structure: Yes
Condition
- New construction: No
- Year built: 2004
Utilities & green energy
- Electric: 200+ Amp Service, Circuit Breakers
- Sewer: Public Sewer
- Water: Public
- Utilities for property: Electricity Connected, Water Connected, Underground Utilities, Sewer Connected, Natural Gas Connected
Community & HOA
Community
- Security: Smoke Detector(s)
- Subdivision: Auburn Meadow Sub
HOA
- Has HOA: Yes
- Amenities included: Clubhouse, Snow Removal, Pool, Other, Management, Maintenance Grounds, Landscaping, Jogging Path
- Services included: Maintenance Grounds, Snow Removal
- HOA fee: $165 monthly
- HOA name: Auburn Meadow Townhome Association
- HOA phone: 219-308-5191
Location
- Region: Schererville
Financial & listing details
- Price per square foot: $195/sqft
- Tax assessed value: $340,000
- Annual tax amount: $3,068
- Date on market: 7/24/2026
- Listing agreement: Exclusive Right To Sell
- Listing terms: Cash,VA Loan,FHA,Conventional
Estimated market value
$333,300
$317,000 - $350,000
$2,451/mo
Price history
| Date | Event | Price |
|---|---|---|
| 7/30/2026 | Pending sale | $335,000$195/sqft |
Source:  NIRA as distributed by MLS GRID #842829 Report a problem NIRA as distributed by MLS GRID #842829 Report a problem | ||
| 7/24/2026 | Listed for sale | $335,000-2.3%$195/sqft |
Source: NIRA as distributed by MLS GRID #842829 Report a problem | ||
| 7/23/2026 | Listing removed | $342,900$200/sqft |
Source: NIRA as distributed by MLS GRID #841157 Report a problem | ||
| 7/16/2026 | Price change | $342,900-1.5%$200/sqft |
Source: NIRA as distributed by MLS GRID #841157 Report a problem | ||
| 6/24/2026 | Listed for sale | $348,000+18%$203/sqft |
Source: NIRA as distributed by MLS GRID #841157 Report a problem | ||
| 10/20/2021 | Sold | $295,000$172/sqft |
Source: NIRA as distributed by MLS GRID #499962 Report a problem | ||
Public tax history
| Year | Property taxes | Tax assessment |
|---|---|---|
| 2025 | $3,068 +7.9% | $348,400 +2.5% |
| 2024 | $2,844 -7.1% | $340,000 +7% |
| 2023 | $3,060 +43.3% | $317,900 +5.9% |
| 2022 | $2,135 +2.5% | $300,300 +30.5% |
| 2021 | $2,082 +0.7% | $230,200 +4.1% |
| 2020 | $2,067 +1.9% | $221,200 +6.8% |
| 2019 | $2,029 +10.9% | $207,100 +4.2% |
| 2018 | $1,830 +12.2% | $198,800 +3.8% |
| 2017 | $1,631 | $191,600 +5% |
| 2016 | $1,631 +2.5% | $182,500 +1.3% |
| 2014 | $1,590 -4.4% | $180,100 -1.2% |
| 2013 | $1,663 -10.7% | $182,300 -0.9% |
| 2012 | $1,863 +19% | $183,900 +1.4% |
| 2011 | $1,565 -7.9% | $181,400 -2.6% |
| 2010 | $1,700 | $186,200 -5.8% |
| 2009 | -- | $197,700 +10.3% |
| 2007 | -- | $179,200 +40.8% |
| 2006 | -- | $127,300 +14044.4% |
| 2005 | -- | $900 |
Find assessor info on the county website
Monthly payment
Est. payment
Payment breakdown
Explore the cost of this home by adjusting the details. Changes won't be saved.Climate risks
Neighborhood: 46375
Nearby schools
GreatSchools rating
- 6/10Kahler Middle SchoolGrades: 5-8Distance: 1.8 mi
- 9/10Lake Central High SchoolGrades: 9-12Distance: 2.3 mi
- 8/10Protsman Elementary SchoolGrades: PK-4Distance: 1.9 mi
Schools provided by the listing agent
- High: Lake Central High School
Source: NIRA as distributed by MLS GRID. This data may not be complete. We recommend contacting the local school district to confirm school assignments for this home.
- $309,0002 bd2 ba1.5k sqft1247 Auburn Meadow Ln, Schererville, IN 46375Sold

- $312,4002 bd2 ba1.4k sqft1243 Auburn Meadow Ln, Schererville, IN 46375Off Market
- $301,6002 bd2 ba1.4k sqft1249 Auburn Meadow Ln, Schererville, IN 46375Off Market

- $304,7002 bd2 ba1.4k sqft1227 Auburn Meadow Ln, Schererville, IN 46375Off Market
- $298,6002 bd2 ba5k sqft1225 Auburn Meadow Ln, Schererville, IN 46375Off Market
- $293,3003 bd2 ba1.4k sqft1261 Auburn Meadow Ln, Schererville, IN 46375Off Market
- $340,4003 bd2 ba1.6k sqft1223 Auburn Meadow Ln, Schererville, IN 46375Off Market
- $283,2002 bd2 ba1.4k sqft1263 Auburn Meadow Ln, Schererville, IN 46375Off Market
A local agent can set up tours, give advice and negotiate with sellers.
A local lender can help you make sure your offer is ready when you are.
Similar homes
- $299,9002 bd2 ba1.5k sqft1296 Lily Ln, Schererville, IN 46375For Sale

 MLS ID #840146, Gabriel Solis-Corral, Realty Executives Premier. NIRA as distributed by MLS GRID
 - $350,0002 bd2 ba1.5k sqft1447 Charlevoix Way, Schererville, IN 46375For Sale
 MLS ID #838484, Christina Fieldhouse, @properties/Christie's Intl RE. NIRA as distributed by MLS GRID
 - $314,9902 bd2 ba1.5k sqft819 Manistee Ave, Schererville, IN 46375For Sale
 MLS ID #841839, Nick Kutschke, @properties/Christie's Intl RE. NIRA as distributed by MLS GRID
 - $315,9002 bd2 ba1.5k sqft1138 Cherrywood Ln, Schererville, IN 46375For Sale
 MLS ID #841485, Carol Allegretti, RE/MAX 10 Schererville. NIRA as distributed by MLS GRID
 - $349,9002 bd3 ba1.6k sqft9855 Oakwood Ct, Saint John, IN 46373For SaleMLS ID #843457, Matthew Salgado, Realty Executives Premier. NIRA as distributed by MLS GRID
- $231,7502 bd2 ba1.5k sqft1165 Poppyfield Pl, Schererville, IN 46375For SaleMLS ID #842831, Yolanda Bass, Listing Leaders. NIRA as distributed by MLS GRID
- $359,9002 bd2 ba1.3k sqft1832 Windfield Dr, Munster, IN 46321For SaleMLS ID #842846, Dennis Scherer, Realty Executives Premier. NIRA as distributed by MLS GRID
- $330,0002 bd2 ba1.5k sqft2028 Wildwood Cir, Highland, IN 46322For SaleMLS ID #840537, Kathleen Rogan, RE/MAX Realty Associates. NIRA as distributed by MLS GRID
- $359,0003 bd2 ba1.7k sqft1525 Schaller Ln, Dyer, IN 46311For SaleMLS ID #843379, Colleen Johnston-Hatami, McColly Real Estate. NIRA as distributed by MLS GRID
- $314,9002 bd2 ba1.4k sqft12190 80th Pl, Dyer, IN 46311For SaleMLS ID #202604020, Stephannie Wilson, Nexthome Wilson Real Estate Services. IRMLS
- $359,9003 bd2 ba1.6k sqft901 Veterans Ln, Crown Point, IN 46307For SaleMLS ID #843836, James Beecher, Realty Executives Premier. NIRA as distributed by MLS GRID
- $265,0002 bd3 ba1.4k sqft2246 Sandcastle Dr, Dyer, IN 46311For SaleMLS ID #843488, Renee Egnatz, McColly Real Estate. NIRA as distributed by MLS GRID
- $325,0002 bd3 ba1.6k sqft15625 W 101st Pl, Dyer, IN 46311For SaleMLS ID #843604, Karl Landenberger, Village Realty of Indiana, Inc. NIRA as distributed by MLS GRID
- $294,0002 bd2 ba1.5k sqft9935 Hunters Run, Saint John, IN 46373For SaleMLS ID #842601, Michelle Bagull, McColly Real Estate. NIRA as distributed by MLS GRID
- $449,9004 bd4 ba2.4k sqft1232 Oriskany Dr, Schererville, IN 46375For SaleMLS ID #842893, Rochelle Hoffman, Listing Leaders Northwest. NIRA as distributed by MLS GRID
- $259,9002 bd2 ba1.3k sqft883 Flagstone Dr, Dyer, IN 46311For SaleMLS ID #843527, Kathy Smailis, McColly Real Estate. NIRA as distributed by MLS GRID
- $315,0002 bd2 ba1.5k sqft15406 W 102nd Pl, Dyer, IN 46311For SaleMLS ID #843456, Stefanie Campbell, @properties/Christie's Intl RE. NIRA as distributed by MLS GRID
- $249,9002 bd2 ba1.3k sqft1748 Springtime Ct, Dyer, IN 46311ActiveMLS ID #12727498, John Litrenta, Redfin Corporation. MRED as distributed by MLS GRID
- $329,9004 bd3 ba1.3k sqft4404 Bretz Dr, Richton Park, IL 60471NewMLS ID #12723345, Paulette Hollingsworth, Baird & Warner. MRED as distributed by MLS GRID
- $269,9002 bd2 ba1.2k sqft1056 N Harvey St, Griffith, IN 46319For SaleMLS ID #843712, Melissa Grah, Better Homes and Gardens Real. NIRA as distributed by MLS GRID
