Enjoy TRUE MAINTENANCE FREE living in this beautifully updated 2-bedroom, 2-bath duplex, perfectly positioned with peaceful views of protected wetlands for added privacy and a serene natural backdrop. MAJOR UPDATES provide long-term value, including a brand-NEW ROOF WITH BUILT IN HEAT COILS to help prevent snow and ice buildup, along with a NEW A/C for efficiency and comfort. A NEW PATIO DOOR with built-in blinds and CUSTOM WINDOW treatments add both style and convenience. Inside, you'll find all-new LUXURY VINYL PLANK FLOORING and an updated kitchen featuring added cabinetry, GRANITE countertops, and a breakfast bar ideal for everyday living and entertaining. The spacious PRIMARY EN SUITE offers a private retreat with a newly installed whirlpool WALK IN TUB with jets and cool colors, heated BIDET toilet seat, custom CALIFORNIA CLOSETS. Attached 2.5 car garage has SHELVING added for convenience. With LOW TAXES, a low HOA, and modern updates throughout, this move-in-ready home is perfect for those seeking low-maintenance, single-level living. THIS IS A MUST SEE!!!!
Active - first right contingency
Price cut: $10K (5/13)
$350,000
1447 Charlevoix Way, Schererville, IN 46375
2beds
1,525sqft
:
Get pre-qualified$2,525/mo
Half Duplex
Built in 2003
0.26 Acres Lot
$345,100 Zestimate®
$230/sqft
$155/mo HOA
What's special
Heated bidet toilet seatSpacious primary en suitePrivate retreatGranite countertopsCustom california closetsUpdated kitchenSerene natural backdrop
- 76 days |
- 454 |
- 16 |
Zillow last checked:
Listing updated:
Listed by:
Christina Fieldhouse,
@properties/Christie's Intl RE 219-440-0070
Source: NIRA as distributed by MLS GRID,MLS#: 838484
Facts & features
Interior
Bedrooms & bathrooms
- Bedrooms: 2
- Bathrooms: 2
- Full bathrooms: 2
Rooms
- Room types: Bedroom 2, Primary Bedroom, Living Room, Laundry, Kitchen, Dining Room
Primary bedroom
- Description: California Closets, Walk in Tub
- Level: Main
- Area: 180.7
- Dimensions: 13.0 x 13.9
Bedroom 2
- Level: Main
- Area: 132.84
- Dimensions: 10.8 x 12.3
Dining room
- Level: Main
- Area: 91.8
- Dimensions: 10.8 x 8.5
Foyer
- Level: Main
- Area: 129.36
- Dimensions: 9.11 x 14.2
Kitchen
- Description: Granite Countertops and Extra Cabinets added
- Level: Main
- Area: 138.37
- Dimensions: 10.1 x 13.7
Laundry
- Description: Sink and Cabinets added
- Level: Main
- Area: 64.77
- Dimensions: 9.11 x 7.11
Living room
- Description: Luxury Vinyl Plank Flooring
- Level: Main
- Area: 417.85
- Dimensions: 13.7 x 30.5
Heating
- Forced Air
Appliances
- Included: Dryer, Washer, Refrigerator, Microwave, Gas Water Heater, Dishwasher
- Laundry: Gas Dryer Hookup, Washer Hookup, Sink, Main Level, Laundry Room
Features
- Ceiling Fan(s), Country Kitchen, Walk-In Closet(s), Soaking Tub, Recessed Lighting, Pantry, Open Floorplan, High Ceilings, Granite Counters, Eat-in Kitchen, Entrance Foyer
- Has basement: No
- Has fireplace: No
Interior area
- Total structure area: 1,525
- Total interior livable area: 1,525 sqft
- Finished area above ground: 1,525
Property
Parking
- Parking features: Attached, Paved, Kitchen Level, Driveway, Additional Parking, Off Street
- Has attached garage: Yes
- Has uncovered spaces: Yes
Features
- Levels: One
- Patio & porch: Patio
- Pool features: None
- Has view: Yes
- View description: Neighborhood, Trees/Woods
Lot
- Size: 0.26 Acres
- Features: Back Yard, Landscaped, Front Yard
Details
- Parcel number: 451108106004000036
- Zoning description: residential
- Special conditions: None
Construction
Type & style
- Home type: SingleFamily
- Property subtype: Half Duplex
- Attached to another structure: Yes
Condition
- New construction: No
- Year built: 2003
Utilities & green energy
- Sewer: Public Sewer
- Water: Public
- Utilities for property: Cable Available, Water Connected, Sewer Connected, Natural Gas Connected, Electricity Connected
Community & HOA
Community
- Security: Smoke Detector(s)
- Subdivision: Briar Cove Sub
HOA
- Has HOA: Yes
- Amenities included: Landscaping, Snow Removal
- Services included: Maintenance Grounds, Snow Removal
- HOA fee: $155 monthly
- HOA name: Ardsley
- HOA phone: 219-865-2104
Location
- Region: Schererville
Financial & listing details
- Price per square foot: $230/sqft
- Tax assessed value: $280,400
- Annual tax amount: $2,442
- Date on market: 5/8/2026
- Listing agreement: Exclusive Agency
- Listing terms: Cash,Conventional
Estimated market value
$345,100
$328,000 - $362,000
$2,263/mo
Price history
| Date | Event | Price |
|---|---|---|
| 5/13/2026 | Price change | $350,000-2.8%$230/sqft |
Source:  NIRA as distributed by MLS GRID #838484 Report a problem NIRA as distributed by MLS GRID #838484 Report a problem | ||
| 5/8/2026 | Listed for sale | $360,000+95.7%$236/sqft |
Source: NIRA as distributed by MLS GRID #838484 Report a problem | ||
| 2/23/2015 | Sold | $184,000-3.1%$121/sqft |
Source: NIRA as distributed by MLS GRID #365655 Report a problem | ||
| 1/13/2015 | Price change | $189,900-3.6%$125/sqft |
Source: Coldwell Banker Residential Brokerage - Schererville #359792 Report a problem | ||
| 10/8/2014 | Listed for sale | $196,900$129/sqft |
Source: Coldwell Banker Residential Brokerage - Schererville #359792 Report a problem | ||
Public tax history
| Year | Property taxes | Tax assessment |
|---|---|---|
| 2025 | $2,442 +4.7% | $294,200 +4.9% |
| 2024 | $2,332 +1.3% | $280,400 +4.1% |
| 2023 | $2,301 +9.3% | $269,300 +11.5% |
| 2022 | $2,106 +6.4% | $241,600 +6.1% |
| 2021 | $1,979 -0.1% | $227,700 +7.1% |
| 2020 | $1,981 +0.1% | $212,700 +6.1% |
| 2019 | $1,978 +12% | $200,500 +2.8% |
| 2018 | $1,766 +18.1% | $195,000 +4.6% |
| 2017 | $1,494 | $186,500 +8.9% |
| 2016 | $1,494 +3.6% | $171,200 +1.9% |
| 2014 | $1,443 -1.6% | $168,000 +0.8% |
| 2013 | $1,466 -17.2% | $166,600 -6% |
| 2012 | $1,771 +8.5% | $177,300 -5.2% |
| 2011 | $1,633 -10.3% | $187,100 -4.5% |
| 2010 | $1,821 | $195,900 +1.2% |
| 2009 | -- | $193,500 +3.9% |
| 2007 | -- | $186,300 +38.3% |
| 2006 | -- | $134,700 +33575% |
| 2005 | -- | $400 |
Find assessor info on the county website
Monthly payment
Est. payment
Payment breakdown
Explore the cost of this home by adjusting the details. Changes won't be saved.Climate risks
Neighborhood: 46375
Nearby schools
GreatSchools rating
- 8/10Protsman Elementary SchoolGrades: PK-4Distance: 1.5 mi
- 6/10Kahler Middle SchoolGrades: 5-8Distance: 1.7 mi
- 9/10Lake Central High SchoolGrades: 9-12Distance: 2.8 mi
Schools provided by the listing agent
- High: Lake Central High School
Source: NIRA as distributed by MLS GRID. This data may not be complete. We recommend contacting the local school district to confirm school assignments for this home.
- $339,8002 bd2 ba1.7k sqft1439 Charlevoix Way, Schererville, IN 46375Off Market
- $318,0002 bd2 ba1.4k sqft1449 Charlevoix Way, Schererville, IN 46375Off Market
- $337,4002 bd2 ba1.7k sqft1437 Charlevoix Way, Schererville, IN 46375Off Market
- $318,6002 bd2 ba1.5k sqft1457 Charlevoix Way, Schererville, IN 46375Off Market
- $334,2002 bd2 ba1.6k sqft1429 Charlevoix Way, Schererville, IN 46375Off Market
- $317,0002 bd2 ba1.5k sqft1459 Charlevoix Way, Schererville, IN 46375Off Market
- $325,0002 bd2 ba1.6k sqft1427 Charlevoix Way, Schererville, IN 46375Sold
- $428,5005 bd3 ba1.6k sqft1467 Charlevoix Way, Schererville, IN 46375Off Market
A local agent can set up tours, give advice and negotiate with sellers.
A local lender can help you make sure your offer is ready when you are.
Similar homes
- $335,0003 bd2 ba2.2k sqft2440 Springhill Dr, Schererville, IN 46375For Sale

 MLS ID #842541, Rebecca Carnagey, RC Real Estate. NIRA as distributed by MLS GRID
 - $307,5002 bd2 ba1.5k sqft1296 Lily Ln, Schererville, IN 46375For Sale
 MLS ID #840146, Gabriel Solis-Corral, Realty Executives Premier. NIRA as distributed by MLS GRID
 - $385,0002 bd2 ba1.8k sqft10877 Mathias Dr, Saint John, IN 46373For Sale
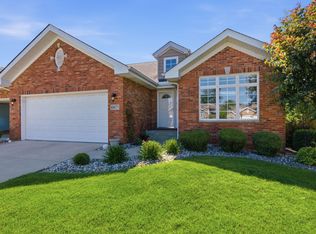 MLS ID #840657, Jeremy Barzycki, Better Homes and Gardens Real. NIRA as distributed by MLS GRID
 - $289,9002 bd2 ba1.4k sqft340 Golfview Dr, Schererville, IN 46375For Sale
 MLS ID #839401, Amy Izzo, eXp Realty, LLC. NIRA as distributed by MLS GRID
 - $294,0002 bd2 ba1.5k sqft9935 Hunters Run, Saint John, IN 46373For SaleMLS ID #842601, Michelle Bagull, McColly Real Estate. NIRA as distributed by MLS GRID
- $339,7003 bd2 ba2k sqft3518 Jacqueline Dr, Crete, IL 60417ActiveMLS ID #12706704, Neil Gates, Chase Real Estate LLC. MRED as distributed by MLS GRID
- $314,9002 bd2 ba1.4k sqft12190 80th Pl, Dyer, IN 46311For SaleMLS ID #202604020, Stephannie Wilson, Nexthome Wilson Real Estate Services. IRMLS
- $199,0002 bd2 ba1.1k sqft1315 Woodhollow Ct, Schererville, IN 46375For SaleMLS ID #837270, Jennifer Stiglitz, Better Homes and Gardens Real. NIRA as distributed by MLS GRID
- $365,0003 bd2 ba1.9k sqft10414 Whitney Pl, Crown Pt, IN 46307For SaleMLS ID #841574, Jessica Markusic, Listing Leaders MVPs. NIRA as distributed by MLS GRID
- $343,0004 bd2 ba1.9k sqft431 S Liverpool Rd, Hobart, IN 46342For SaleMLS ID #838148, Aziza Gil, McColly Real Estate. NIRA as distributed by MLS GRID
- $355,9002 bd2 ba1.6k sqft10115 Texas Ln, Crown Point, IN 46307For SaleMLS ID #840183, Shirley Niven, Century 21 Circle. NIRA as distributed by MLS GRID
- $354,9003 bd3 ba2.2k sqft25726 W Lilac Ave, Monee, IL 60449Price ChangeMLS ID #12701387, Ewelina Siuta, eXp Realty. MRED as distributed by MLS GRID
- $349,9003 bd2 ba1.8k sqft7654 W Moorefield Dr, Frankfort, IL 60423ActiveMLS ID #12689066, Kim Wirtz, ABR,CRS,e-PRO, Wirtz Real Estate Group Inc.. MRED as distributed by MLS GRID
- $329,9002 bd3 ba1.7k sqft8090 Tuckaway Ct, Winfield, IN 46307For SaleMLS ID #842667, Kristin Taylor, McColly Real Estate. NIRA as distributed by MLS GRID
- $460,0003 bd3 ba2.1k sqft10730 Forestdale St, Saint John, IN 46373For SaleMLS ID #838741, Carrie Adelman, Ginter Realty. NIRA as distributed by MLS GRID
- $372,9002 bd2 ba1.7k sqft13877 Nantucket Dr #2, Cedar Lake, IN 46303For SaleMLS ID #841662, Melissa Grah, Better Homes and Gardens Real. NIRA as distributed by MLS GRID
- $309,9003 bd2 ba2k sqft717 Naoma Dr, Crete, IL 60417ActiveMLS ID #12678043, Polly Hullinger, Crosstown Realtors, Inc.. MRED as distributed by MLS GRID
- $189,9002 bd2 ba1.3k sqft854 Jordan Cir, Schererville, IN 46375For SaleMLS ID #838151, Julie Click, Realty Executives Premier. NIRA as distributed by MLS GRID
- $295,0002 bd2 ba1.5k sqft10224 Pickett Way, Cedar Lake, IN 46303For SaleMLS ID #842465, Amy Wayne, Better Homes and Gardens Real. NIRA as distributed by MLS GRID
- $330,0004 bd2 ba1.8k sqft2994 Barberry Dr, Hobart, IN 46342For SaleMLS ID #841845, Diana Smoot, McColly Real Estate. NIRA as distributed by MLS GRID
