
Enjoy the lifestyle you've been waiting for in this beautiful, move-in ready paired villa in the Centennial community of Cedar Lake! Offering over 1,500 square feet, this bright and inviting home features 2 spacious bedrooms, 2 baths, and an open floor plan designed for comfortable everyday living. Forget about mowing the lawn or shoveling snow--this maintenance-free community takes care of it for you, so you can spend your time enjoying everything Centennial has to offer. You have access to a community pool, fitness center, and scenic walking trails, making it easy to stay active or simply relax. The home comes complete with all appliances, making your move effortless. Whether you're looking to downsize without sacrificing space or simply enjoy a low-maintenance lifestyle with exceptional amenities, this home checks all the boxes. Move right in and start enjoying the comfort, convenience, and carefree lifestyle this home has to offer.
Pending
$295,000
10224 Pickett Way, Cedar Lake, IN 46303
2beds
1,549sqft
:
Get pre-qualified$2,136/mo
Half Duplex
Built in 2018
5,087 Square Feet Lot
$288,600 Zestimate®
$190/sqft
$120/mo HOA
What's special
- 11 days |
- 518 |
- 17 |
Likely to sell faster than
Zillow last checked:
Listing updated:
Listed by:
Amy Wayne,
Better Homes and Gardens Real 219-999-8990,
Myra Mitchell,
Better Homes and Gardens Real
Source: NIRA as distributed by MLS GRID,MLS#: 842465
Facts & features
Interior
Bedrooms & bathrooms
- Bedrooms: 2
- Bathrooms: 2
- Full bathrooms: 1
- 3/4 bathrooms: 1
Rooms
- Room types: Bedroom 2, Primary Bedroom, Living Room, Kitchen, Dining Room
Primary bedroom
- Level: Main
- Area: 168
- Dimensions: 14.0 x 12.0
Bedroom 2
- Level: Main
- Area: 120
- Dimensions: 12.0 x 10.0
Dining room
- Level: Main
- Area: 132
- Dimensions: 11.0 x 12.0
Kitchen
- Level: Main
- Area: 143
- Dimensions: 13.0 x 11.0
Living room
- Level: Main
- Area: 242
- Dimensions: 22.0 x 11.0
Sunroom
- Level: Main
- Area: 100
- Dimensions: 10.0 x 10.0
Heating
- Forced Air, Natural Gas
Appliances
- Included: Dryer, Washer, Refrigerator, Range, Microwave, Dishwasher
Features
- Ceiling Fan(s), Walk-In Closet(s), Recessed Lighting, Pantry, Open Floorplan, Kitchen Island, Entrance Foyer
- Has basement: No
- Has fireplace: No
Interior area
- Total structure area: 1,549
- Total interior livable area: 1,549 sqft
- Finished area above ground: 1,549
Video & virtual tour
Property
Parking
- Total spaces: 2
- Parking features: Attached, Driveway
- Attached garage spaces: 2
- Has uncovered spaces: Yes
Features
- Levels: One
- Patio & porch: Patio
- Has view: Yes
- View description: Neighborhood
Lot
- Size: 5,087 Square Feet
- Features: Landscaped
Details
- Parcel number: 451528404013000014
- Special conditions: None
Construction
Type & style
- Home type: SingleFamily
- Property subtype: Half Duplex
- Attached to another structure: Yes
Condition
- New construction: No
- Year built: 2018
Utilities & green energy
- Sewer: Public Sewer
- Water: Public
Community & HOA
Community
- Subdivision: Centennial Sub
HOA
- Has HOA: Yes
- Amenities included: Jogging Path, Snow Removal, Pool, Maintenance Grounds, Landscaping
- Services included: Maintenance Grounds, Snow Removal
- HOA fee: $120 monthly
- HOA name: 1st American Management
- HOA phone: 219-464-3536
Location
- Region: Cedar Lake
Financial & listing details
- Price per square foot: $190/sqft
- Tax assessed value: $250,500
- Annual tax amount: $2,719
- Date on market: 7/17/2026
- Listing agreement: Exclusive Right To Sell
- Listing terms: Cash,VA Loan,FHA,Conventional
Estimated market value
$288,600
$274,000 - $303,000
$2,446/mo
Price history
| Date | Event | Price |
|---|---|---|
| 7/23/2026 | Pending sale | $295,000$190/sqft |
Source:  NIRA as distributed by MLS GRID #842465 Report a problem NIRA as distributed by MLS GRID #842465 Report a problem | ||
| 7/17/2026 | Listed for sale | $295,000+9.3%$190/sqft |
Source: NIRA as distributed by MLS GRID #842465 Report a problem | ||
| 1/6/2026 | Sold | $270,000-1.8%$174/sqft |
Source: NIRA as distributed by MLS GRID #829316 Report a problem | ||
| 11/24/2025 | Pending sale | $275,000$178/sqft |
Source: NIRA as distributed by MLS GRID #829316 Report a problem | ||
| 10/14/2025 | Listed for sale | $275,000+26.7%$178/sqft |
Source: NIRA as distributed by MLS GRID #829316 Report a problem | ||
| 11/6/2020 | Sold | $217,000-2%$140/sqft |
Source: NIRA as distributed by MLS GRID #483027 Report a problem | ||
| 10/12/2020 | Pending sale | $221,500$143/sqft |
Source: Coldwell Banker Realty #483027 Report a problem | ||
| 10/7/2020 | Listed for sale | $221,500+5.5%$143/sqft |
Source: Coldwell Banker Realty #483027 Report a problem | ||
| 8/14/2020 | Sold | $210,000$136/sqft |
Source: NIRA as distributed by MLS GRID #475487 Report a problem | ||
Public tax history
| Year | Property taxes | Tax assessment |
|---|---|---|
| 2025 | $2,719 +2.3% | $266,400 +6.3% |
| 2024 | $2,659 -3.5% | $250,500 +3.6% |
| 2023 | $2,757 +21.9% | $241,800 +7.6% |
| 2022 | $2,262 +6.5% | $224,800 +10.4% |
| 2021 | $2,124 +2.6% | $203,600 +6.2% |
| 2020 | $2,069 +2118.9% | $191,700 +4.2% |
| 2019 | $93 | $183,900 +2604.4% |
| 2018 | -- | $6,800 |
Find assessor info on the county website
Monthly payment
Est. payment
Payment breakdown
Explore the cost of this home by adjusting the details. Changes won't be saved.Climate risks
Neighborhood: 46303
Nearby schools
GreatSchools rating
- 8/10Red Cedars ElementaryGrades: 3-5Distance: 0.7 mi
- 6/10Hanover Central Middle SchoolGrades: 6-8Distance: 0.7 mi
- 7/10Hanover Central High SchoolGrades: 9-12Distance: 0.8 mi
- $297,300-- bd2 ba1.5k sqft10222 Pickett Way, Cedar Lake, IN 46303Off Market
- $337,800-- bd2 ba1.6k sqft10300 Pickett Way, Cedar Lake, IN 46303Off Market
- $285,9002 bd1 ba1.3k sqft10227 Richmond Ave, Cedar Lake, IN 46303Off Market

- $279,4002 bd2 ba1.4k sqft10229 Richmond Ave, Cedar Lake, IN 46303Off Market
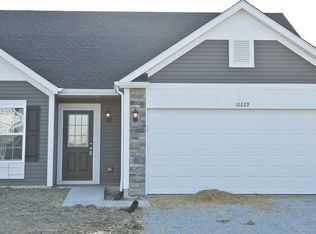
- $307,000-- bd2 ba1.6k sqft10302 Pickett Way, Cedar Lake, IN 46303Off Market
- $431,4004 bd3 ba2.4k sqft10159 Richmond Ave, Cedar Lake, IN 46303Off Market
- $311,200-- bd2 ba1.6k sqft10312 Pickett Way, Cedar Lake, IN 46303Off Market
- $298,4002 bd2 ba1.6k sqft13923 Manford Ct, Cedar Lake, IN 46303Off Market
A local agent can set up tours, give advice and negotiate with sellers.
A local lender can help you make sure your offer is ready when you are.
Similar homes
- $314,9002 bd2 ba1.3k sqft13950 Nantucket Dr, Cedar Lake, IN 46303For Sale

 MLS ID #840964, Kristin Taylor, McColly Real Estate. NIRA as distributed by MLS GRID
 - $302,9002 bd2 ba1.7k sqft14486 Clover Ave, Cedar Lake, IN 46303For Sale
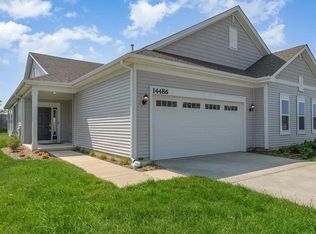 MLS ID #840467, Robert Showalter, McColly Real Estate. NIRA as distributed by MLS GRID
 - $305,0002 bd2 ba1.5k sqft9818 W 129th Pl, Cedar Lake, IN 46303For Sale
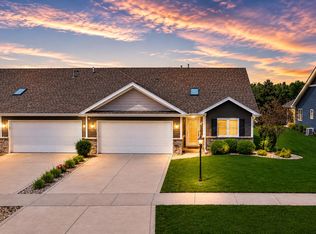 MLS ID #835325, Jennifer Anderson, McColly Real Estate. NIRA as distributed by MLS GRID
 - $372,9002 bd2 ba1.7k sqft13877 Nantucket Dr #2, Cedar Lake, IN 46303For Sale
 MLS ID #841662, Melissa Grah, Better Homes and Gardens Real. NIRA as distributed by MLS GRID
 - $315,0002 bd2 ba1.7k sqft14460 Clover Ave, Cedar Lake, IN 46303For SaleMLS ID #835149, Charlie Born, eXp Realty, LLC. NIRA as distributed by MLS GRID
- $415,9003 bd2 ba2k sqft13947 Breakwater Ln, Cedar Lake, IN 46303For SaleMLS ID #842417, Adrienne Lloyd, New Chapter Real Estate. NIRA as distributed by MLS GRID
- $319,9004 bd2 ba1.5k sqft617 Seminole Dr, Lowell, IN 46356For SaleMLS ID #842766, Ashley Roman, Century 21 Circle. NIRA as distributed by MLS GRID
- $294,0002 bd2 ba1.5k sqft9935 Hunters Run, Saint John, IN 46373For SaleMLS ID #842601, Michelle Bagull, McColly Real Estate. NIRA as distributed by MLS GRID
- $384,0002 bd2 ba1.6k sqft12765 Woodside Dr, Cedar Lake, IN 46303For SaleMLS ID #841150, Tina Lopez, Realty Executives Premier. NIRA as distributed by MLS GRID
- $393,9003 bd2 ba1.7k sqft9056 Grindel Pl, Cedar Lake, IN 46303For SaleMLS ID #840413, Nicole Luscombe, Banga Realty, LLC. NIRA as distributed by MLS GRID
- $319,9002 bd2 ba1.3k sqft17302 Brookwood Dr, Lowell, IN 46356For SaleMLS ID #840909, Tiffany Dowling, Keller Williams Preferred Real. NIRA as distributed by MLS GRID
- $319,9003 bd2 ba1.6k sqft324 Forsythia St SE, Demotte, IN 46310For SaleMLS ID #838740, Michael Felder, Keller Williams Preferred Real. NIRA as distributed by MLS GRID
- $324,8993 bd3 ba2k sqft12724 Rutledge St, Crown Point, IN 46307For SaleMLS ID #837411, Frederick Long, Better Homes and Gardens Real. NIRA as distributed by MLS GRID
- $337,0003 bd2 ba1.6k sqft10631 Fernwood Pl, Dyer, IN 46311For SaleMLS ID #841359, Joshua Lain, Century 21 Circle. NIRA as distributed by MLS GRID
- $274,9003 bd2 ba1.6k sqft4577 W 73rd Ct, Merrillville, IN 46410For SaleMLS ID #841970, Katherine Bultema, Compass Indiana, LLC. NIRA as distributed by MLS GRID
- $319,9002 bd2 ba1.5k sqft1138 Cherrywood Ln, Schererville, IN 46375For SaleMLS ID #841485, Carol Allegretti, RE/MAX 10 Schererville. NIRA as distributed by MLS GRID
- $399,9004 bd3 ba1.8k sqft8883 Finley Ct, Cedar Lake, IN 46303For SaleMLS ID #839255, Tiffany Dowling, Keller Williams Preferred Real. NIRA as distributed by MLS GRID
- $284,9003 bd2 ba1.5k sqft919 E 117th Pl, Crown Point, IN 46307For SaleMLS ID #841758, Jeremy Barzycki, Better Homes and Gardens Real. NIRA as distributed by MLS GRID
- $338,9993 bd3 ba1.6k sqft12772 Rutledge Pl, Crown Point, IN 46307For SaleMLS ID #839934, Marlana Joshevska, Banga Realty, LLC. NIRA as distributed by MLS GRID
- $375,0003 bd3 ba1.5k sqft1405 E 112th Ave, Crown Point, IN 46307For SaleMLS ID #842713, Joseph Janiczek, Banga Realty, LLC. NIRA as distributed by MLS GRID
