Every once in a while, a home comes along that simply FEELS LIKE HOME. This is one of them! Welcome home. From the moment you arrive, you are greeted with great curb appeal and the most GORGEOUS premium and picturesque setting ever, and no homeowners association! The foyer leads to this immaculate and desirable open-concept living floor plan or downstairs to your full WALK-OUT basement, ready for your finishing touches! The eat-in kitchen offers beautiful Brazilian cherry cabinetry, high-definition countertops, stainless steel appliances that stay, a pantry, and is open to the living room. The living room boasts a FIREPLACE, recessed ceiling, and large patio doors that lead to your private balcony/deck. The absolute perfect setting for enjoying a cup of coffee or taking in the sunset after a long day. The spacious primary suite offers an amazing walk-in closet, a large single-bowl vanity with lots of counter space, and a walk-in shower. The second guest bedroom is just as amazing, with a full guest bathroom adjacent. The basement is a DREAM, with large windows showcasing natural light, tall ceilings, and the perfect space for an extra bedroom if needed! Main-floor laundry and a spacious attached garage complete the package. This home truly has it all and is offered at an incredible price point. Nestled in the heart of town while still bringing that peaceful country feel, along with competitive taxes, it truly offers the best of both worlds!!!
Pending
Price cut: $10K (8/4)
$309,900
17302 Brookwood Dr, Lowell, IN 46356
2beds
1,338sqft
Half Duplex
Built in 2018
6,969 Square Feet Lot
$306,000 Zestimate®
$232/sqft
$-- HOA
What's special
Amazing walk-in closetSpacious attached garageGreat curb appealSpacious primary suiteMain-floor laundryPremium and picturesque settingRecessed ceiling
- 60 days |
- 564 |
- 31 |
Zillow last checked:
Listing updated:
Listed by:
Tiffany Dowling,
Keller Williams Preferred Real 708-798-1111,
Karen Esquivel,
Keller Williams Preferred Real
Source: NIRA as distributed by MLS GRID,MLS#: 840909
Facts & features
Interior
Bedrooms & bathrooms
- Bedrooms: 2
- Bathrooms: 2
- Full bathrooms: 1
- 3/4 bathrooms: 1
Rooms
- Room types: Bedroom 2, Primary Bedroom, Living Room, Kitchen
Primary bedroom
- Level: Main
- Area: 285
- Dimensions: 15.0 x 19.0
Bedroom 2
- Level: Main
- Area: 210
- Dimensions: 15.0 x 14.0
Kitchen
- Level: Main
- Area: 176
- Dimensions: 11.0 x 16.0
Living room
- Level: Main
- Area: 352
- Dimensions: 22.0 x 16.0
Heating
- Natural Gas
Appliances
- Included: ENERGY STAR Qualified Appliances, Stainless Steel Appliance(s), Refrigerator, Microwave
- Laundry: Main Level
Features
- Entrance Foyer, Walk-In Closet(s), Tray Ceiling(s), Recessed Lighting, Open Floorplan, Laminate Counters, Eat-in Kitchen
- Basement: Full,Walk-Out Access,Sump Pump
- Number of fireplaces: 1
- Fireplace features: Living Room
Interior area
- Total structure area: 1,338
- Total interior livable area: 1,338 sqft
- Finished area above ground: 1,338
Property
Parking
- Total spaces: 2
- Parking features: Attached, Driveway, Garage Door Opener
- Attached garage spaces: 2
- Has uncovered spaces: Yes
Features
- Levels: One
- Patio & porch: Covered, Patio, Deck
- Has view: Yes
- View description: Meadow, Trees/Woods
Lot
- Size: 6,969 Square Feet
- Features: Landscaped, Wooded, Private
Details
- Parcel number: 451913355009000008
- Special conditions: None
Construction
Type & style
- Home type: SingleFamily
- Property subtype: Half Duplex
- Attached to another structure: Yes
Condition
- New construction: No
- Year built: 2018
Utilities & green energy
- Sewer: Public Sewer
- Water: Public
Community & HOA
Community
- Subdivision: Brookwood Sub
HOA
- Has HOA: No
Location
- Region: Lowell
Financial & listing details
- Price per square foot: $232/sqft
- Tax assessed value: $306,200
- Annual tax amount: $2,813
- Date on market: 6/18/2026
- Listing agreement: Exclusive Agency
- Listing terms: Conventional,VA Loan,FHA
Estimated market value
$306,000
$291,000 - $321,000
$2,229/mo
Price history
| Date | Event | Price |
|---|---|---|
| 8/16/2026 | Pending sale | $309,900$232/sqft |
Source:  NIRA as distributed by MLS GRID #840909 Report a problem NIRA as distributed by MLS GRID #840909 Report a problem | ||
| 8/4/2026 | Price change | $309,900-3.1%$232/sqft |
Source: NIRA as distributed by MLS GRID #840909 Report a problem | ||
| 6/18/2026 | Price change | $319,900+0.3%$239/sqft |
Source: NIRA as distributed by MLS GRID #840909 Report a problem | ||
| 5/21/2026 | Price change | $319,000-1.8%$238/sqft |
Source: NIRA as distributed by MLS GRID #837398 Report a problem | ||
| 5/9/2026 | Price change | $324,900-4.4%$243/sqft |
Source: NIRA as distributed by MLS GRID #837398 Report a problem | ||
| 4/20/2026 | Price change | $339,9000%$254/sqft |
Source: NIRA as distributed by MLS GRID #837398 Report a problem | ||
| 3/30/2026 | Listed for sale | $339,999+86.8%$254/sqft |
Source: Owner Report a problem | ||
| 5/30/2018 | Sold | $182,000-0.6%$136/sqft |
Source: NIRA as distributed by MLS GRID #430049 Report a problem | ||
| 12/27/2017 | Sold | $183,148$137/sqft |
Source: Public Record Report a problem | ||
Public tax history
| Year | Property taxes | Tax assessment |
|---|---|---|
| 2025 | $2,813 +0.7% | $306,200 +8.9% |
| 2024 | $2,793 +3.6% | $281,300 +0.7% |
| 2023 | $2,697 +17.6% | $279,300 +3.6% |
| 2022 | $2,293 +6.6% | $269,700 +17.6% |
| 2021 | $2,151 +9.1% | $229,300 +6.6% |
| 2020 | $1,972 -8% | $215,100 +9.1% |
| 2019 | $2,144 +7964.4% | $197,200 -1.8% |
| 2018 | $27 +274.4% | $200,900 +66866.7% |
| 2017 | $7 | $300 |
| 2016 | $7 -0.3% | $300 |
| 2014 | $7 -4.8% | $300 |
| 2013 | $7 -14.6% | $300 |
| 2012 | $9 +10.9% | $300 |
| 2011 | $8 -5.5% | $300 |
| 2010 | $8 | $300 |
| 2009 | -- | $300 |
Find assessor info on the county website
Monthly payment
Est. payment
Payment breakdown
Explore the cost of this home by adjusting the details. Changes won't be saved.Climate risks
Neighborhood: 46356
Nearby schools
GreatSchools rating
- 8/10Oak Hill Elementary SchoolGrades: K-4Distance: 1.7 mi
- 8/10Lowell Middle SchoolGrades: 7-8Distance: 2.7 mi
- 9/10Lowell Senior High SchoolGrades: 9-12Distance: 1.2 mi
- $289,8002 bd2 ba1.3k sqft17302 Brookwood Dr, Lowell, IN 46356Off Market
- $538,700-- bd2 ba1.3k sqft17312 Brookwood Dr, Lowell, IN 46356Off Market
- $359,9003 bd2 ba2.2k sqft17300 Brookwood Dr, Lowell, IN 46356Sold

- $306,8002 bd2 ba1.2k sqft17300-17302 Brookwood Dr, Lowell, IN 46356Off Market
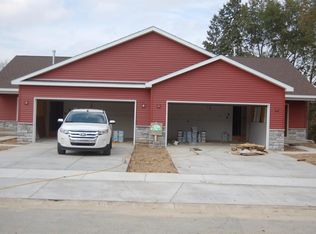
- $675,0004 bd5 ba-- sqft17312-17314 Brookwood Dr, Lowell, IN 46356For Sale
- $421,900-- bd-- ba-- sqft17324 17326 Brookwood Dr, Lowell, IN 46356Off Market
- $23,900-- bd-- ba-- sqft17296 Brookwood Dr, Lowell, IN 46356Off Market
- $300-- bd-- ba-- sqft17314 Brookwood Dr, Lowell, IN 46356Off Market
A local agent can set up tours, give advice and negotiate with sellers.
A local lender can help you make sure your offer is ready when you are.
Similar homes
- $315,0003 bd2 ba1.3k sqft561 Eastwood Dr, Lowell, IN 46356For Sale

 MLS ID #843813, Mary Swiercz, McColly Real Estate. NIRA as distributed by MLS GRID
 - $365,0004 bd3 ba1.7k sqft17816 Creek View Ct, Lowell, IN 46356For Sale
 MLS ID #841160, Kelly ONeill, Realty Executives Premier. NIRA as distributed by MLS GRID
 - $305,0002 bd2 ba1.5k sqft9818 W 129th Pl, Cedar Lake, IN 46303For Sale
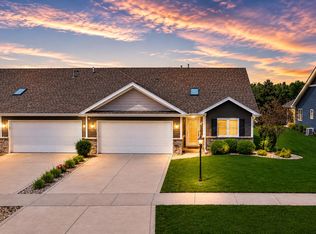 MLS ID #835325, Jennifer Anderson, McColly Real Estate. NIRA as distributed by MLS GRID
 - $299,9992 bd2 ba1.7k sqft14486 Clover Ave, Cedar Lake, IN 46303For Sale
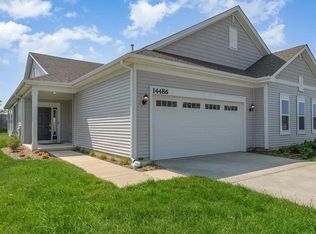 MLS ID #840467, Robert Showalter, McColly Real Estate. NIRA as distributed by MLS GRID
 - $319,9993 bd2 ba1.5k sqft925 S Indiana Ave, Crown Point, IN 46307For SaleMLS ID #842792, Jason Moon, Trueblood Real Estate, LLC. NIRA as distributed by MLS GRID
- $289,9003 bd3 ba1.8k sqft8362 Kannon Dr, Lowell, IN 46356For SaleMLS ID #838672, Elaine Eich, McColly Real Estate. NIRA as distributed by MLS GRID
- $335,0002 bd2 ba1.4k sqft1081 Wildwood Ln, Schererville, IN 46375For SaleMLS ID #843786, Julie Varnes, McColly Real Estate. NIRA as distributed by MLS GRID
- $338,9993 bd3 ba1.6k sqft12772 Rutledge Pl, Crown Point, IN 46307For SaleMLS ID #839934, Marlana Joshevska, Banga Realty, LLC. NIRA as distributed by MLS GRID
- $319,0002 bd2 ba1.7k sqft14396 Clover Ave, Cedar Lake, IN 46303For SaleMLS ID #830737, Jodie Ridderhoff, Keller Williams Realty Group. NIRA as distributed by MLS GRID
- $339,5003 bd2 ba1.8k sqft23336 S Kings Rd, Steger, IL 60475ActiveMLS ID #12729021, Heidi Singler, Village Realty, Inc.. MRED as distributed by MLS GRID
- $330,0002 bd2 ba1.8k sqft14286 Clover Ave, Cedar Lake, IN 46303ActiveMLS ID #12693214, Michael Tezak, Realty Executives Premier Illinois. MRED as distributed by MLS GRID
- $315,0002 bd2 ba1.5k sqft15406 W 102nd Pl, Dyer, IN 46311For SaleMLS ID #843456, Stefanie Campbell, @properties/Christie's Intl RE. NIRA as distributed by MLS GRID
- $309,9003 bd3 ba1.8k sqft1835 E 110th Pl, Crown Point, IN 46307For SaleMLS ID #838407, Amy Blanton, Better Homes and Gardens Real. NIRA as distributed by MLS GRID
- $362,8002 bd2 ba1.7k sqft13877 Nantucket Dr #2, Cedar Lake, IN 46303For SaleMLS ID #841662, Melissa Grah, Better Homes and Gardens Real. NIRA as distributed by MLS GRID
- $344,9004 bd3 ba2k sqft12769 Ellsworth St, Crown Point, IN 46307For SaleMLS ID #842508, Jodie Ridderhoff, Keller Williams Realty Group. NIRA as distributed by MLS GRID
- $324,9002 bd3 ba1.7k sqft1762 E 110th Pl, Crown Point, IN 46307For SaleMLS ID #843358, Holly Fisher, Bach Investment Group. NIRA as distributed by MLS GRID
- $342,4003 bd3 ba1.6k sqft610 19th St SE, Demotte, IN 46310For SaleMLS ID #841249, Ronald Jones, RE/MAX Executives. NIRA as distributed by MLS GRID
- $339,0004 bd2 ba1.9k sqft10624 Bailey St, Saint John, IN 46373For SaleMLS ID #842687, Joellen Pavnica, Better Homes and Gardens Real. NIRA as distributed by MLS GRID
- $275,0003 bd2 ba1.7k sqft624 Melrose Ln, Beecher, IL 60401ActiveMLS ID #12725693, Bud Caruso, Coldwell Banker Realty. MRED as distributed by MLS GRID
- $269,9002 bd2 ba1.6k sqft6169 Avocet Cir, Hobart, IN 46342For SaleMLS ID #843765, Michael Cacovski, Century 21 Circle. NIRA as distributed by MLS GRID
