This is a remarkably rare opportunity to purchase an entire duplex offering endless possibilities for related living, multigenerational living, or a fantastic investment with multiple rental options. Both units are mirror images of one another, with the exception of the walk-out basements. Each offers a welcoming foyer that opens into a spacious open-concept living area. The kitchens feature an abundance of warm cabinetry, tiled backsplashes, pantries, and casual bar stool seating, while ample space between the kitchen and living room easily accommodates a large dining table. The spacious living rooms overlook the private backyard and offer access to elevated covered rear decks perfect for relaxing or entertaining during the summer months. Trey ceilings and durable solid surface flooring add style and character throughout the main living spaces. Each upper-level unit offers a generously sized owner's suite complete with a walk-in closet and private full bath, while the secondary bedroom is conveniently located near the full guest bath. One of the walk-out basements has been completely finished for related living and presents exceptional investment potential, featuring a full kitchen with even more cabinetry than the main level, its own laundry area, office space, full bath, and a non-conforming bedroom. This level on both units also enjoys direct access to the rear patio complete with an automatic roll-out awning. The second walk-out basement is mostly finished with expansive rec space, a non-conforming bedroom, and offers excellent potential to create an additional living unit if desired. Additional highlights include separate generators for each unit and an exceptional level of care and maintenance that is evident throughout. Properties offering this much flexibility and income potential don't come around often.
Active
$675,000
17312-17314 Brookwood Dr, Lowell, IN 46356
4beds
--sqft
Duplex
Built in 2016
-- sqft lot
$651,500 Zestimate®
$--/sqft
$-- HOA
What's special
Laundry areaOverlook the private backyardElevated covered rear decksWelcoming foyerTrey ceilingsAbundance of warm cabinetryOffice space
- 55 days
- 217
- 4
Zillow last checked:
Listing updated:
Listed by:
Colin Serocinski,
Realty Executives Premier 219-462-2224,
Judith Serocinski,
Realty Executives Premier
Source: NIRA as distributed by MLS GRID,MLS#: 841923
Facts & features
Interior
Bedrooms & bathrooms
- Bedrooms: 4
- Bathrooms: 5
- Full bathrooms: 5
Heating
- Forced Air, Natural Gas
Appliances
- Included: Dryer, Washer, Refrigerator, Microwave, Dishwasher
- Laundry: Lower Level, Main Level
Features
- Ceiling Fan(s), Walk-In Closet(s), Tray Ceiling(s), Recessed Lighting, Pantry, Open Floorplan, Laminate Counters, Entrance Foyer
- Basement: Finished,Walk-Out Access,Partially Finished,Full
- Has fireplace: No
Interior area
- Finished area above ground: 2,726
Property
Parking
- Total spaces: 4
- Parking features: Driveway, Off Street, Garage Door Opener, Kitchen Level, Garage Faces Front
- Garage spaces: 4
- Has uncovered spaces: Yes
Features
- Levels: One
- Patio & porch: Covered, Patio, Deck
- Has view: Yes
- View description: Neighborhood, Trees/Woods
Lot
- Size: 0.34 Acres
- Features: Back Yard, Landscaped, Few Trees
Details
- Parcel number: 451913355010000008
- Special conditions: Standard
Construction
Type & style
- Home type: MultiFamily
- Property subtype: Duplex
Condition
- New construction: No
- Year built: 2016
Utilities & green energy
- Sewer: Public Sewer
- Water: Public
Community & HOA
Community
- Subdivision: Brookwood Sub
HOA
- Has HOA: No
Location
- Region: Lowell
Financial & listing details
- Annual tax amount: $8,525
- Date on market: 7/8/2026
- Listing agreement: Exclusive Right To Sell
- Listing terms: Cash,VA Loan,FHA,Conventional
Estimated market value
$651,500
$619,000 - $684,000
$2,099/mo
Price history
| Date | Event | Price |
|---|---|---|
| 7/8/2026 | Listed for sale | $675,000+139.7% |
Source:  NIRA as distributed by MLS GRID #841923 Report a problem NIRA as distributed by MLS GRID #841923 Report a problem | ||
| 2/27/2017 | Sold | $281,547+870.9% |
Source: NIRA as distributed by MLS GRID #00397453 Report a problem | ||
| 3/25/2016 | Sold | $29,000 |
Source: NIRA as distributed by MLS GRID #387985 Report a problem | ||
Public tax history
Tax history is unavailable.
Monthly payment
Est. payment
Payment breakdown
Explore the cost of this home by adjusting the details. Changes won't be saved.Climate risks
Neighborhood: 46356
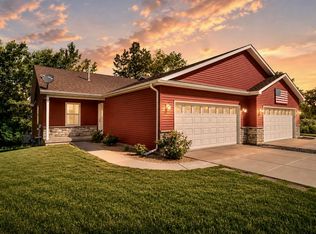
Similar homes
- $589,9005 bd4 ba3.3k sqft1120 Hilltop Dr, Lowell, IN 46356For Sale

 MLS ID #844156, Tiffany Dowling, Keller Williams Preferred Real. NIRA as distributed by MLS GRID
 - $529,9005 bd3 ba3.1k sqft5787 W 172nd Pl, Lowell, IN 46356For Sale
 MLS ID #841780, Karissa Hook, Century 21 Circle. NIRA as distributed by MLS GRID
 - $399,7253 bd3 ba2.1k sqft17472 Hawthorne Dr, Lowell, IN 46356For Sale
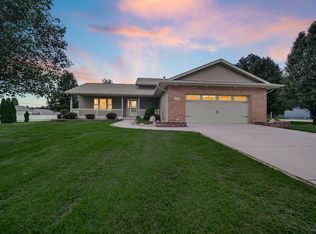 MLS ID #844109, John Schupp, SCHUPP Real Estate. NIRA as distributed by MLS GRID
 - $839,9004 bd4 ba4k sqft8692 W 156th Ct, Lowell, IN 46356For Sale
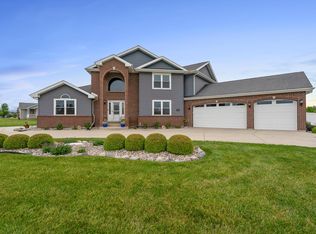 MLS ID #839254, Nichole Lewis, RC Real Estate. NIRA as distributed by MLS GRID
 - $449,9005 bd3 ba2.9k sqft17493 Hoshaw St, Lowell, IN 46356For SaleMLS ID #843186, Stefano Belmonte, Better Homes and Gardens Real. NIRA as distributed by MLS GRID
- $469,0004 bd3 ba2.5k sqft2219 Forest View Ln, Lowell, IN 46356For SaleMLS ID #840948, Shawn Smead, Better Homes and Gardens Real. NIRA as distributed by MLS GRID
- $364,9003 bd3 ba3.3k sqft7583 Lafayette Pl, Lowell, IN 46356New ConstructionNIRA as distributed by MLS GRID
- $440,0003 bd4 ba2.8k sqft18429 Kaiti Dr, Lowell, IN 46356For SaleMLS ID #843009, Annabelle Moke, Weichert, Realtors-Moke Agency. NIRA as distributed by MLS GRID
- $827,5004 bd4 ba4.5k sqft1103 W 163rd Ave, Crown Pt, IN 46307For SaleMLS ID #842512, Anna Przybyla, BHHS Executive Realty. NIRA as distributed by MLS GRID
- $625,0004 bd3 ba3.3k sqft673 Davis Cir, Crown Point, IN 46307For SaleMLS ID #842636, George Georgeff, McColly Real Estate. NIRA as distributed by MLS GRID
- $645,7257 bd6 ba4.3k sqft11723 N 557 E, Demotte, IN 46310For SaleMLS ID #843867, John Schupp, SCHUPP Real Estate. NIRA as distributed by MLS GRID
- $654,9004 bd3 ba2.3k sqft7516 W 136th Ln, Cedar Lake, IN 46303For SaleMLS ID #830699, David Harkabus, BHHS Executive Realty. NIRA as distributed by MLS GRID
- $545,0004 bd4 ba3.3k sqft5371 72nd Ave, Schererville, IN 46375For SaleMLS ID #841578, Carol Allegretti, RE/MAX 10 Schererville. NIRA as distributed by MLS GRID
- $550,0004 bd3 ba2k sqft12221 Wicker Ave, Cedar Lake, IN 46303For SaleMLS ID #838813, Annabelle Moke, Weichert, Realtors-Moke Agency. NIRA as distributed by MLS GRID
- $550,0006 bd4 ba-- sqft5107 W 77th Ct, Schererville, IN 46375For SaleMLS ID #842291, Tariq Suboh, Ellsbury Group. NIRA as distributed by MLS GRID
- $579,9005 bd3 ba3.6k sqft11645 W 124th Pl, Cedar Lake, IN 46303For SaleMLS ID #836102, Nicholas Scalise, Listing Leaders. NIRA as distributed by MLS GRID
