Your own little piece of paradise awaits on this peaceful and picturesque 6.75 acre RETREAT in the heart of Lowell, offering the perfect blend of country living and incredible convenience on TWO SPRAWLING PARCELS.. and for a limited time 5k to buy your rate down or cover your closing costs!!! A prime opportunity to design and build your very own Hobby Farm!! A gorgeous mature tree-lined drive welcomes you to your two-story style home with a finished walk-out basement that has recently been updated from top to bottom. Featuring 5 bedrooms and 4 bathrooms, this home offers abundant living and entertaining space with warm, modern finishes throughout. The custom galley-style kitchen showcases beautiful shaker cabinetry, granite countertops, glass tile backsplash, upgraded under-mount sink, and stainless steel appliances. The kitchen opens to a cozy great room with a stunning stacked-stone fireplace and custom oak mantle. Step through the patio doors to your oversized private deck and take in these VIEWS with your morning coffee. Oversized 28'x16' primary suite is truly one-of-a-kind, complete with a sitting area, extra closet space, and a beautiful private ensuite. ALL additional upper-level bedrooms feature walk-in closets. Finished walk-out basement is perfect for entertaining or guests, offering a fifth bedroom, half bath, newer plush carpeting, and luxury vinyl plank flooring. Notable features include Andersen windows and sliding doors, new siding, new deck. The garage includes a durable epoxy floor, and the 20' x 16' outbuilding with a finished loft gives you serious bonus space for storage, hobbies, or a workshop.Outside, you get usable land plus lifestyle: private deck, paver patio, fire pit, mature trees, and open sunset views. Connected to CITY WATER and sewer, and competitive Indiana taxes! This one checks off ALL of the boxes!! WHAT AN UNFORGETTABLE SETTING, Special use variance approval required for Hobby Farm, ask for details today!
Active
Price cut: $4.9K (8/4)
$594,900
1120 Hilltop Dr, Lowell, IN 46356
5beds
3,324sqft
:
Get pre-qualified$4,026/mo
Single Family Residence
Built in 1995
6.75 Acres Lot
$580,700 Zestimate®
$179/sqft
$-- HOA
What's special
Warm modern finishes throughoutFinished walk-out basementFire pitOpen sunset viewsCustom oak mantleGranite countertopsNew siding
- 66 days |
- 2,187 |
- 121 |
Zillow last checked:
Listing updated:
Listed by:
Tiffany Dowling,
Keller Williams Preferred Real 708-798-1111,
Robert Szafranski,
Keller Williams Preferred Real
Source: NIRA as distributed by MLS GRID,MLS#: 840144
Facts & features
Interior
Bedrooms & bathrooms
- Bedrooms: 5
- Bathrooms: 4
- Full bathrooms: 2
- 1/2 bathrooms: 2
Rooms
- Room types: Bonus Room, Primary Bedroom, Living Room, Laundry, Kitchen, Dining Room, Bedroom 5, Bedroom 4, Bedroom 3, Bedroom 2
Primary bedroom
- Level: Upper
- Area: 448
- Dimensions: 28.0 x 16.0
Bedroom 2
- Level: Upper
- Area: 156
- Dimensions: 13.0 x 12.0
Bedroom 3
- Level: Upper
- Area: 156
- Dimensions: 13.0 x 12.0
Bedroom 4
- Level: Upper
- Area: 120
- Dimensions: 12.0 x 10.0
Bedroom 5
- Level: Basement
- Area: 432
- Dimensions: 24.0 x 18.0
Bonus room
- Level: Main
- Area: 228
- Dimensions: 19.0 x 12.0
Dining room
- Level: Main
- Area: 110
- Dimensions: 11.0 x 10.0
Kitchen
- Level: Main
- Area: 187
- Dimensions: 17.0 x 11.0
Laundry
- Level: Upper
- Area: 80
- Dimensions: 10.0 x 8.0
Living room
- Level: Main
- Area: 210
- Dimensions: 15.0 x 14.0
Heating
- ENERGY STAR Qualified Equipment, Natural Gas, Forced Air
Appliances
- Included: Dryer, Washer, Stainless Steel Appliance(s), Refrigerator, Microwave, ENERGY STAR Qualified Appliances, Dishwasher
Features
- Entrance Foyer, Walk-In Closet(s), Recessed Lighting, His and Hers Closets, Eat-in Kitchen
- Basement: Finished,Walk-Out Access,Interior Entry,Full
- Number of fireplaces: 1
- Fireplace features: Living Room
Interior area
- Total structure area: 3,324
- Total interior livable area: 3,324 sqft
- Finished area above ground: 2,316
Property
Parking
- Total spaces: 2.5
- Parking features: Garage Door Opener, Driveway
- Garage spaces: 2.5
- Has uncovered spaces: Yes
Features
- Levels: Two
- Patio & porch: Covered, Patio, Front Porch, Deck
- Exterior features: Private Yard, Rain Gutters
- Pool features: None
- Has view: Yes
- View description: Neighborhood, Trees/Woods
Lot
- Size: 6.75 Acres
- Features: Back Yard, Wooded, Front Yard
Details
- Has additional parcels: Yes
- Parcel number: 451926231010000008
- Special conditions: None
Construction
Type & style
- Home type: SingleFamily
- Property subtype: Single Family Residence
Condition
- New construction: No
- Year built: 1995
Utilities & green energy
- Electric: 200+ Amp Service
- Sewer: Public Sewer
- Water: Public
Community & HOA
Community
- Subdivision: None
HOA
- Has HOA: No
Location
- Region: Lowell
Financial & listing details
- Price per square foot: $179/sqft
- Tax assessed value: $343,900
- Annual tax amount: $3,585
- Date on market: 6/5/2026
- Listing agreement: Exclusive Right To Sell
- Listing terms: Cash,VA Loan,FHA,Conventional
Estimated market value
$580,700
$552,000 - $610,000
$3,763/mo
Price history
| Date | Event | Price |
|---|---|---|
| 8/4/2026 | Price change | $594,900-0.8%$179/sqft |
Source:  NIRA as distributed by MLS GRID #840144 Report a problem NIRA as distributed by MLS GRID #840144 Report a problem | ||
| 7/29/2026 | Price change | $599,8000%$180/sqft |
Source: NIRA as distributed by MLS GRID #840144 Report a problem | ||
| 7/9/2026 | Price change | $599,900-1.6%$180/sqft |
Source: NIRA as distributed by MLS GRID #840144 Report a problem | ||
| 6/30/2026 | Price change | $609,900-1.5%$183/sqft |
Source: NIRA as distributed by MLS GRID #840144 Report a problem | ||
| 5/30/2026 | Price change | $619,000-0.1%$186/sqft |
Source: NIRA as distributed by MLS GRID #837902 Report a problem | ||
| 5/21/2026 | Price change | $619,900-0.8%$186/sqft |
Source: NIRA as distributed by MLS GRID #837902 Report a problem | ||
| 4/28/2026 | Listed for sale | $624,900+145.5%$188/sqft |
Source: NIRA as distributed by MLS GRID #837902 Report a problem | ||
| 1/11/2016 | Sold | $254,500-9.1%$77/sqft |
Source: NIRA as distributed by MLS GRID #374538 Report a problem | ||
| 2/17/2015 | Price change | $279,900-3.1%$84/sqft |
Source: Rossi and Taylor Realty Group LLC #362745 Report a problem | ||
| 1/16/2015 | Price change | $288,900-0.3%$87/sqft |
Source: Rossi and Taylor Realty Group LLC #362745 Report a problem | ||
| 12/6/2014 | Listed for sale | $289,900+16.9%$87/sqft |
Source: Rossi and Taylor Realty Group LLC #362745 Report a problem | ||
| 5/21/2004 | Sold | $248,000+17%$75/sqft |
Source: NIRA as distributed by MLS GRID #100670 Report a problem | ||
| 9/6/2002 | Sold | $212,000$64/sqft |
Source: NIRA as distributed by MLS GRID #70923 Report a problem | ||
Public tax history
| Year | Property taxes | Tax assessment |
|---|---|---|
| 2025 | $3,585 +9.9% | $375,500 +9.2% |
| 2024 | $3,261 +9.7% | $343,900 +12.2% |
| 2023 | $2,972 +16.2% | $306,600 +7.5% |
| 2022 | $2,558 +1.8% | $285,300 +13.5% |
| 2021 | $2,512 -0.3% | $251,300 +1.7% |
| 2020 | $2,521 -14.8% | $247,100 0% |
| 2019 | $2,959 -47.7% | $247,200 +3.9% |
| 2018 | $5,658 +110.7% | $237,900 +3.5% |
| 2017 | $2,686 | $229,800 +3.1% |
| 2016 | $2,686 -2.3% | $222,800 |
| 2014 | $2,750 -4.8% | $222,800 -0.2% |
| 2013 | $2,890 -4.4% | $223,200 -2.3% |
| 2012 | $3,022 -11.9% | $228,400 -8.1% |
| 2011 | $3,429 -7.3% | $248,600 |
| 2010 | $3,699 | $248,600 |
| 2009 | -- | $248,600 |
Find assessor info on the county website
Monthly payment
Est. payment
Payment breakdown
Explore the cost of this home by adjusting the details. Changes won't be saved.Climate risks
Neighborhood: 46356
Nearby schools
GreatSchools rating
- 8/10Oak Hill Elementary SchoolGrades: K-4Distance: 0.9 mi
- 8/10Lowell Middle SchoolGrades: 7-8Distance: 1.6 mi
- 9/10Lowell Senior High SchoolGrades: 9-12Distance: 1 mi
- $307,4003 bd2 ba1.7k sqft1104 E Woodland Ct, Lowell, IN 46356Off Market

- $206,1003 bd1 ba1k sqft337 E Woodland Ct, Lowell, IN 46356Off Market
- $364,9003 bd2 ba2.1k sqft404 W Hilltop Ct, Lowell, IN 46356Off Market
- $347,1003 bd2 ba2.1k sqft1100 Woodland Ct, Lowell, IN 46356Off Market

- $271,0003 bd1 ba1.2k sqft408 E Hilltop Ct, Lowell, IN 46356Off Market
- $277,5003 bd1 ba1.2k sqft408 E Hilltop Ct, Lowell, IN 46356Off Market
- $43,4004.34 acres1120 HILLTOP DR - LAND Hilltop Dr, Lowell, IN 46356Off Market
- $283,0003 bd2 ba1.6k sqft1070 Woodland Ct, Lowell, IN 46356Sold
A local agent can set up tours, give advice and negotiate with sellers.
A local lender can help you make sure your offer is ready when you are.
Similar homes
- $489,9005 bd3 ba2.9k sqft17493 Hoshaw St, Lowell, IN 46356For Sale

 MLS ID #843186, Stefano Belmonte, Better Homes and Gardens Real. NIRA as distributed by MLS GRID
 - $334,9004 bd2 ba2.1k sqft741 Hiawatha Ct, Lowell, IN 46356For Sale
 MLS ID #843448, Nicholas Milici, Trueblood Real Estate, LLC. NIRA as distributed by MLS GRID
 - $849,9004 bd4 ba4.1k sqft10430 173rd Ave, Lowell, IN 46356For Sale
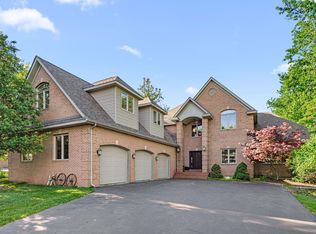 MLS ID #839394, David Barrick, Coldwell Banker Real Estate Gr. NIRA as distributed by MLS GRID
 - $839,9004 bd4 ba4k sqft8692 W 156th Ct, Lowell, IN 46356For Sale
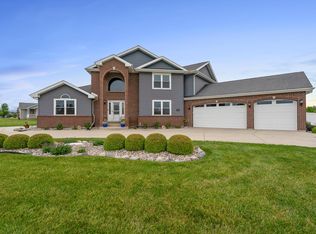 MLS ID #839254, Nichole Lewis, RC Real Estate. NIRA as distributed by MLS GRID
 - $599,9003 bd4 ba3.5k sqft490 W 75 S, Valparaiso, IN 46385For SaleMLS ID #840322, Jeana Consier, Realty Executives Premier. NIRA as distributed by MLS GRID
- $550,0004 bd3 ba2k sqft12221 Wicker Ave, Cedar Lake, IN 46303For SaleMLS ID #838813, Annabelle Moke, Weichert, Realtors-Moke Agency. NIRA as distributed by MLS GRID
- $520,0005 bd3 ba3.7k sqft12612 Marsh Landing Pkwy, Cedar Lake, IN 46303For SaleMLS ID #842727, Sheanne Hough, McColly Real Estate. NIRA as distributed by MLS GRID
- $650,0003 bd3 ba2.8k sqft5496 W 107th Ct, Crown Point, IN 46307For SaleMLS ID #826354, Kathleen Boswell, @properties/Christie's Intl RE. NIRA as distributed by MLS GRID
- $549,9003 bd3 ba2k sqft1003 S 150 W, Kouts, IN 46347For SaleMLS ID #837696, Amanda Amaro, Banga Realty, LLC. NIRA as distributed by MLS GRID
- $599,9004 bd3 ba4k sqft11728 Monroe Pl, Crown Point, IN 46307For SaleMLS ID #839556, Jana Caudill, eXp Realty, LLC. NIRA as distributed by MLS GRID
- $474,0004 bd4 ba3.7k sqft1790 W 134th Ct, Crown Point, IN 46307For SaleMLS ID #840902, Jana Caudill, eXp Realty, LLC. NIRA as distributed by MLS GRID
- $485,0004 bd3 ba2.2k sqft7273 N 16000 E, Grant Park, IL 60940ActiveMLS ID #12689729, Susan Fisher, Coldwell Banker Realty. MRED as distributed by MLS GRID
- $549,9003 bd3 ba2.3k sqft85 S County Line Rd, Crown Point, IN 46307PendingMLS ID #842761, Christine Roye, Key Realty Indiana, LLC. NIRA as distributed by MLS GRID
- $664,9005 bd4 ba4.6k sqft600 Morningside Dr, Crown Point, IN 46307For SaleMLS ID #840827, Troy Hill, Realty Executives Premier. NIRA as distributed by MLS GRID
- $839,9005 bd5 ba2.9k sqft29725 S Yates Ave, Beecher, IL 60401ActiveMLS ID #12697761, Kelli Walsh, Redfin Corporation. MRED as distributed by MLS GRID
- $524,9003 bd3 ba2.5k sqft4003 W 92nd Pl, Merrillville, IN 46410For SaleMLS ID #843034, Laurene Lemanski, Briar Executive Realty. NIRA as distributed by MLS GRID
- $423,0004 bd3 ba2.5k sqft12819 Grant St, Crown Point, IN 46307For SaleMLS ID #835134, Jason Moon, Trueblood Real Estate, LLC. NIRA as distributed by MLS GRID
- $649,9004 bd3 ba2.9k sqft411 Anniston Ln, Schererville, IN 46375For SaleMLS ID #840011, Meagan Skinner, Coldwell Banker Realty. NIRA as distributed by MLS GRID
- $515,0003 bd3 ba3.4k sqft10856 N Makeever Dr E, Demotte, IN 46310For SaleMLS ID #840950, Jason Utesch, Realty Executives Premier. NIRA as distributed by MLS GRID
- $560,0004 bd4 ba4.8k sqft5365 72nd Ave, Schererville, IN 46375PendingMLS ID #842010, Althea Machtemes, McColly Real Estate. NIRA as distributed by MLS GRID
