Living the best life begins at home and this home will amaze you. Discover the magic of this lovely home which has special features throughout. Enjoy 4 bedrooms, 4 baths, 3 car garage with epoxy flooring, oversized garage doors, a full finishing lower level that boasts success. As you enter this star studded home you will be greeted by a spacious foyer which leads to the heart of the home. The fireplace wall with windows is amazing. To your right you have your dining room with beverage bar and the kitchen is in a class all by itself. Main bedroom features a walk-in closet plus an en-suite bath dreams are made of. A special feature of this home is it offers an additional bedroom with a private bath and closet. Great for company, your get away, an office the list goes on. With the split bedroom design it could be great for related living. Giving everyone a little extra privacy. Dont forget to bring your chef and enjoy dinner prepared in this magnificent kitchen with granite countertops, double oven, counterspace galore and loads of cabinets. The lower level is ready to impress the distinctive buyer. As you begin to explore you will notice a large wet bar with double tv's, a game area, exercise room and the special media room. All tv's in this home are staying along with the bar stools, hot tub, Basketball hoop, buried electric fence and more. The roof was a tear off in 2025, air conditioner was replaced in 2026--hot tub new in 2026
Pending
$560,000
5365 72nd Ave, Schererville, IN 46375
4beds
4,800sqft
:
Get pre-qualified$3,791/mo
Single Family Residence
Built in 2005
0.26 Acres Lot
$550,600 Zestimate®
$117/sqft
$-- HOA
What's special
- 32 days |
- 899 |
- 53 |
Likely to sell faster than
Zillow last checked:
Listing updated:
Listed by:
Althea Machtemes,
McColly Real Estate 708-367-1200
Source: NIRA as distributed by MLS GRID,MLS#: 842010
Facts & features
Interior
Bedrooms & bathrooms
- Bedrooms: 4
- Bathrooms: 4
- Full bathrooms: 3
- 3/4 bathrooms: 1
Rooms
- Room types: Bedroom 2, Primary Bedroom, Media Room, Living Room, Laundry, Kitchen, Game Room, Exercise Room, Dining Room, Bedroom 4, Bedroom 3
Primary bedroom
- Description: En-suite bathroom, whirlpool tub, walk-in closet--bedroom furniture stays
- Level: Main
- Area: 202.5
- Dimensions: 15.0 x 13.5
Bedroom 2
- Description: No small rooms here
- Level: Main
- Area: 138
- Dimensions: 12.0 x 11.5
Bedroom 3
- Description: Nice size
- Level: Main
- Area: 144
- Dimensions: 12.0 x 12.0
Bedroom 4
- Description: Off the kitchen with privacy and features a private bathroom
- Level: Main
- Area: 240
- Dimensions: 16.0 x 15.0
Dining room
- Description: Hardwood flooring, a bar area for easy serving--dining room table, chairs and hutch stay
- Level: Main
- Area: 137.5
- Dimensions: 12.5 x 11.0
Exercise room
- Description: Possible extra bedroom also.
- Level: Basement
- Area: 350
- Dimensions: 25.0 x 14.0
Game room
- Description: Lots of room, bar and a lower level bathroom
- Level: Basement
- Area: 810
- Dimensions: 27.0 x 30.0
Kitchen
- Description: Granite countertops, double oven, island, loads of cabinets
- Level: Main
- Area: 293.75
- Dimensions: 23.5 x 12.5
Laundry
- Description: washer and dryer stay
- Level: Main
- Area: 66
- Dimensions: 11.0 x 6.0
Living room
- Description: Hardwood floors, fireplace, large windows viewing your majestic trees--sofa stays
- Level: Main
- Area: 392
- Dimensions: 24.5 x 16.0
Media room
- Description: TV Stays Movie theater Chairs stay
- Level: Basement
- Area: 238
- Dimensions: 17.0 x 14.0
Heating
- Forced Air, Natural Gas
Appliances
- Included: Dryer, Washer, Refrigerator, Microwave, Gas Cooktop, Dishwasher
- Laundry: Laundry Room, Main Level
Features
- Cathedral Ceiling(s), Country Kitchen, Walk-In Closet(s), Wet Bar, Tray Ceiling(s), Granite Counters, Eat-in Kitchen, Ceiling Fan(s)
- Windows: Blinds
- Basement: Finished,Full
- Number of fireplaces: 1
- Fireplace features: Great Room, Living Room
Interior area
- Total structure area: 4,800
- Total interior livable area: 4,800 sqft
- Finished area above ground: 2,400
Property
Parking
- Total spaces: 3
- Parking features: Attached, Paved, Heated Garage, Driveway, Concrete, Garage Door Opener
- Attached garage spaces: 3
- Has uncovered spaces: Yes
Features
- Levels: One
- Patio & porch: Deck
- Exterior features: Rain Gutters, Storage
- Has spa: Yes
- Spa features: Bath
- Has view: Yes
- View description: Neighborhood
Lot
- Size: 0.26 Acres
- Features: Few Trees
Details
- Parcel number: 451113251014000036
- Special conditions: None
Construction
Type & style
- Home type: SingleFamily
- Property subtype: Single Family Residence
Condition
- New construction: No
- Year built: 2005
Utilities & green energy
- Electric: 200+ Amp Service
- Sewer: Public Sewer
- Water: Public
- Utilities for property: Cable Connected
Community & HOA
Community
- Subdivision: Fox Rdg #2
HOA
- Has HOA: No
Location
- Region: Schererville
Financial & listing details
- Price per square foot: $117/sqft
- Tax assessed value: $433,500
- Annual tax amount: $3,890
- Date on market: 7/9/2026
- Listing agreement: Exclusive Right To Sell
- Listing terms: Cash,Conventional
Estimated market value
$550,600
$523,000 - $578,000
$4,577/mo
Price history
| Date | Event | Price |
|---|---|---|
| 7/24/2026 | Pending sale | $560,000$117/sqft |
Source:  NIRA as distributed by MLS GRID #842010 Report a problem NIRA as distributed by MLS GRID #842010 Report a problem | ||
| 7/9/2026 | Listed for sale | $560,000+4.7%$117/sqft |
Source: NIRA as distributed by MLS GRID #842010 Report a problem | ||
| 7/2/2024 | Listing removed | -- |
Source: NIRA as distributed by MLS GRID #805824 Report a problem | ||
| 6/24/2024 | Listed for sale | $534,750+66.1%$111/sqft |
Source: NIRA as distributed by MLS GRID #805824 Report a problem | ||
| 7/17/2008 | Sold | $322,000$67/sqft |
Source: NIRA as distributed by MLS GRID #209427 Report a problem | ||
Public tax history
| Year | Property taxes | Tax assessment |
|---|---|---|
| 2025 | $4,050 +4.1% | $466,600 +7.6% |
| 2024 | $3,891 -1.7% | $433,500 +3.9% |
| 2023 | $3,958 +7.8% | $417,200 +9.8% |
| 2022 | $3,673 +2% | $379,800 +5.4% |
| 2021 | $3,599 -1.3% | $360,200 +4% |
| 2020 | $3,645 +0.2% | $346,200 +5.8% |
| 2019 | $3,636 +10.4% | $327,300 +2.4% |
| 2018 | $3,295 +17.7% | $319,700 +3.7% |
| 2017 | $2,799 | $308,200 +8.7% |
| 2016 | $2,799 -46.4% | $283,500 +1.8% |
| 2014 | $5,222 +84% | $278,500 +0.9% |
| 2013 | $2,839 -9.6% | $276,100 +0% |
| 2012 | $3,140 +11.9% | $276,000 -3.5% |
| 2011 | $2,807 -4.6% | $286,000 |
| 2010 | $2,942 | $286,000 -2.2% |
| 2009 | -- | $292,400 +7.3% |
| 2007 | -- | $272,600 +779.4% |
| 2006 | -- | $31,000 |
Find assessor info on the county website
Monthly payment
Est. payment
Payment breakdown
Explore the cost of this home by adjusting the details. Changes won't be saved.Climate risks
Neighborhood: 46375
Nearby schools
GreatSchools rating
- 9/10Homan Elementary SchoolGrades: PK-4Distance: 2.4 mi
- 8/10Michael Grimmer Middle SchoolGrades: 5-8Distance: 3.2 mi
- 9/10Lake Central High SchoolGrades: 9-12Distance: 4.1 mi
Schools provided by the listing agent
- High: Lake Central High School
Source: NIRA as distributed by MLS GRID. This data may not be complete. We recommend contacting the local school district to confirm school assignments for this home.
- $559,8004 bd4 ba4.3k sqft5359 72nd Ave, Schererville, IN 46375Off Market
- $513,6004 bd3 ba3.1k sqft5371 72nd Ave, Schererville, IN 46375Off Market

- $549,9005 bd4 ba4.3k sqft5353 72nd Ave, Schererville, IN 46375Pending
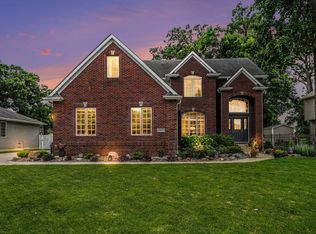
- $493,9004 bd2 ba2.5k sqft5377 72nd Ave, Schererville, IN 46375Off Market
- $300,1003 bd1 ba1.6k sqft5260 W 73rd Ave, Schererville, IN 46375Off Market
- $492,6004 bd1 ba2k sqft5366 72nd Ave, Schererville, IN 46375Off Market
- $266,8003 bd1 ba1.1k sqft5284 W 73rd Ave, Schererville, IN 46375Off Market
- $3,900-- bd-- ba-- sqft5284 W 73rd Ave, Schererville, IN 46375Off Market
A local agent can set up tours, give advice and negotiate with sellers.
A local lender can help you make sure your offer is ready when you are.
Similar homes
- $500,0004 bd3 ba2.8k sqft7048 Starling Dr, Schererville, IN 46375For Sale
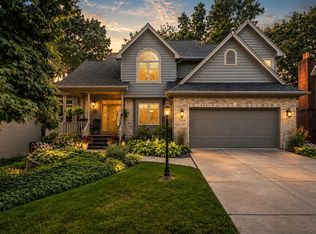 Berkshire Hathaway HomeServices Michigan and Northern Indiana Real Estate
 - $539,9994 bd4 ba3.7k sqft2228 Keene Dr, Schererville, IN 46375For Sale

 MLS ID #841925, Gina Sanchez, Advanced Real Estate, LLC. NIRA as distributed by MLS GRID
 - $499,9004 bd3 ba3.4k sqft2219 Ticonderoga St, Schererville, IN 46375For Sale
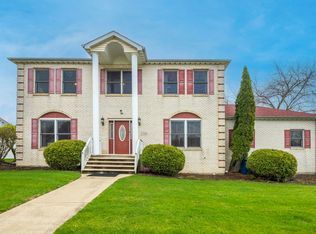 MLS ID #837080, Amy Izzo, eXp Realty, LLC. NIRA as distributed by MLS GRID
 - $524,9003 bd3 ba2.5k sqft4003 W 92nd Pl, Merrillville, IN 46410For Sale
 MLS ID #843034, Laurene Lemanski, Briar Executive Realty. NIRA as distributed by MLS GRID
 - $550,0005 bd3 ba3.1k sqft933 River Dr, Munster, IN 46321For SaleMLS ID #843668, Stefano Belmonte, Better Homes and Gardens Real. NIRA as distributed by MLS GRID
- $715,0004 bd3 ba2.7k sqft1129 Wellington Ter, Schererville, IN 46375For SaleMLS ID #841007, Janet Hanrahan, Coldwell Banker Realty. NIRA as distributed by MLS GRID
- $499,9994 bd3 ba2.7k sqft9634 Grasselli Ave, Saint John, IN 46373For SaleMLS ID #842677, Gina Ziobro, Listing Leaders Northwest. NIRA as distributed by MLS GRID
- $685,0004 bd4 ba2.5k sqft8910 W 97th Pl, Saint John, IN 46373For SaleMLS ID #843547, Susan Mender, Listing Leaders MVPs. NIRA as distributed by MLS GRID
- $574,9004 bd3 ba3.9k sqft13102 Pierce Ct, Crown Point, IN 46307For SaleMLS ID #842834, Kristin Taylor, McColly Real Estate. NIRA as distributed by MLS GRID
- $599,9004 bd4 ba3.9k sqft9763 Garden Way St, John, IN 46373For SaleMLS ID #838938, Mackenzie Patterson, McColly Real Estate. NIRA as distributed by MLS GRID
- $634,9004 bd4 ba4.3k sqft669 Davis Cir, Crown Point, IN 46307For SaleMLS ID #842746, Christine Roye, Key Realty Indiana, LLC. NIRA as distributed by MLS GRID
- $518,9004 bd4 ba3.9k sqft11437 W 93rd Ave, Saint John, IN 46373For SaleMLS ID #836092, Kathryn Finger, Realty Executives Premier. NIRA as distributed by MLS GRID
- $614,9004 bd4 ba3.4k sqft9260 Franklin Dr, Saint John, IN 46373For SaleMLS ID #840483, Frank Ruvoli, Century 21 Circle. NIRA as distributed by MLS GRID
- $499,0005 bd3 ba2.7k sqft11108 Oregon Ln, Crown Point, IN 46307For SaleMLS ID #842005, Christine Swisher, BHHS Executive Realty. NIRA as distributed by MLS GRID
- $675,0003 bd4 ba3.6k sqft9952 Mathews St, Crown Point, IN 46307For SaleMLS ID #842832, Tonia Dragon, Better Homes and Gardens Real. NIRA as distributed by MLS GRID
- $599,9004 bd3 ba4k sqft11728 Monroe Pl, Crown Point, IN 46307For SaleMLS ID #839556, Jana Caudill, eXp Realty, LLC. NIRA as distributed by MLS GRID
- $674,9005 bd5 ba5.1k sqft141 Kensington Dr, Valparaiso, IN 46385For SaleMLS ID #843256, Claudia Forrest, Century 21 Circle. NIRA as distributed by MLS GRID
- $569,9005 bd4 ba3.8k sqft84 Bergamo Ln, Crown Point, IN 46307For SaleMLS ID #841224, Brenda Tovsen, Better Homes and Gardens Real. NIRA as distributed by MLS GRID
- $610,5004 bd5 ba3.2k sqft1270 Greenview Pl, Crown Point, IN 46307For SaleMLS ID #838006, Dennis Scherer, Realty Executives Premier. NIRA as distributed by MLS GRID
- $599,9004 bd4 ba3.9k sqft1527 Tienstra Ct, Homewood, IL 60430ActiveMLS ID #12714993, Josette Fourte, ABR,SFR, Century 21 Circle. MRED as distributed by MLS GRID
