Custom-built 2-story home offering over 4,000 square feet of finished living space! This spacious home features 5 bedrooms, 4 bathrooms, a finished basement, and a 3-car garage. The open-concept floor plan is filled with natural light and showcases high ceilings, a cozy great room fireplace and formal dining room. The eat-in kitchen with quartz countertops and stainless steel appliances offers easy access to the backyard to a large cement patio, perfect for outdoor entertaining and enjoying the professional landscaped yard. The primary suite features a luxurious ensuite bath with a steam shower, whirlpool tub, and separate his-and-her walk-in closets. Her dreamy closet has potential to be an ideal office or nursery. Generously sized rooms, abundant storage, and quality craftsmanship throughout make this home a must-see.
Pending
$549,900
5353 72nd Ave, Schererville, IN 46375
5beds
4,353sqft
:
Get pre-qualified$3,722/mo
Single Family Residence
Built in 2005
0.26 Acres Lot
$537,600 Zestimate®
$126/sqft
$-- HOA
What's special
Finished basementSeparate his-and-her walk-in closetsCozy great room fireplaceLarge cement patioFormal dining roomPerfect for outdoor entertainingOpen-concept floor plan
- 37 days |
- 1,730 |
- 97 |
Likely to sell faster than
Zillow last checked:
Listing updated:
Listed by:
Susan Matthysse,
Listing Leaders MVPs 219-213-2279
Source: NIRA as distributed by MLS GRID,MLS#: 840977
Facts & features
Interior
Bedrooms & bathrooms
- Bedrooms: 5
- Bathrooms: 4
- Full bathrooms: 2
- 3/4 bathrooms: 2
Rooms
- Room types: Bedroom 2, Primary Bedroom, Laundry, Kitchen, Great Room, Family Room, Dining Room, Bedroom 5, Bedroom 4, Bedroom 3
Primary bedroom
- Level: Upper
- Area: 304
- Dimensions: 19.0 x 16.0
Bedroom 2
- Level: Upper
- Area: 180
- Dimensions: 12.0 x 15.0
Bedroom 3
- Level: Upper
- Area: 150
- Dimensions: 10.0 x 15.0
Bedroom 4
- Level: Upper
- Area: 99
- Dimensions: 9.0 x 11.0
Bedroom 5
- Level: Basement
- Area: 168
- Dimensions: 14.0 x 12.0
Breakfast room
- Level: Main
- Area: 190
- Dimensions: 10.0 x 19.0
Dining room
- Level: Main
- Area: 135
- Dimensions: 15.0 x 9.0
Family room
- Level: Basement
- Area: 696
- Dimensions: 29.0 x 24.0
Great room
- Level: Main
- Area: 285
- Dimensions: 19.0 x 15.0
Kitchen
- Level: Main
- Area: 210
- Dimensions: 15.0 x 14.0
Laundry
- Level: Main
- Area: 60
- Dimensions: 10.0 x 6.0
Heating
- Has Heating (Unspecified Type)
Appliances
- Included: Dryer, Washer, Stainless Steel Appliance(s), Refrigerator, Microwave, Dishwasher, Disposal
Features
- Ceiling Fan(s), Walk-In Closet(s), Tray Ceiling(s), Recessed Lighting, Open Floorplan, Kitchen Island, His and Hers Closets, High Ceilings, Eat-in Kitchen, Entrance Foyer, Double Vanity
- Basement: Full
- Number of fireplaces: 1
- Fireplace features: Great Room
Interior area
- Total structure area: 4,353
- Total interior livable area: 4,353 sqft
- Finished area above ground: 2,953
Property
Parking
- Total spaces: 3
- Parking features: Garage
- Garage spaces: 3
Features
- Levels: Two
- Patio & porch: Front Porch, Patio
- Exterior features: Private Yard, Rain Gutters
- Has spa: Yes
- Spa features: Bath
- Has view: Yes
- View description: Neighborhood
Lot
- Size: 0.26 Acres
- Features: Back Yard, Rectangular Lot, Private, Landscaped, Front Yard, Few Trees
Details
- Parcel number: 451113251016000036
- Special conditions: None
Construction
Type & style
- Home type: SingleFamily
- Property subtype: Single Family Residence
Condition
- New construction: No
- Year built: 2005
Utilities & green energy
- Sewer: Public Sewer
- Water: Public
Community & HOA
Community
- Subdivision: Fox Ridge 02
HOA
- Has HOA: No
Location
- Region: Schererville
Financial & listing details
- Price per square foot: $126/sqft
- Tax assessed value: $494,700
- Annual tax amount: $4,469
- Date on market: 6/19/2026
- Listing agreement: Exclusive Right To Sell
- Listing terms: Cash,VA Loan,FHA,Conventional
Estimated market value
$537,600
$511,000 - $564,000
$4,343/mo
Price history
| Date | Event | Price |
|---|---|---|
| 7/21/2026 | Pending sale | $549,900$126/sqft |
Source:  NIRA as distributed by MLS GRID #840977 Report a problem NIRA as distributed by MLS GRID #840977 Report a problem | ||
| 6/19/2026 | Listed for sale | $549,900+74.6%$126/sqft |
Source: NIRA as distributed by MLS GRID #840977 Report a problem | ||
| 5/27/2008 | Sold | $315,000$72/sqft |
Source: NIRA as distributed by MLS GRID #177935 Report a problem | ||
Public tax history
| Year | Property taxes | Tax assessment |
|---|---|---|
| 2025 | $4,347 +4.1% | $494,700 +7.1% |
| 2024 | $4,176 -2.9% | $461,700 +3.9% |
| 2023 | $4,302 +7.3% | $444,200 +8.7% |
| 2022 | $4,011 +1.8% | $408,500 +5.1% |
| 2021 | $3,939 -1.2% | $388,800 +3.9% |
| 2020 | $3,989 +2.3% | $374,200 +5.9% |
| 2019 | $3,898 +5.9% | $353,500 +4.2% |
| 2018 | $3,682 +6.4% | $339,400 +0.1% |
| 2017 | $3,461 | $339,000 +8.9% |
| 2016 | $3,461 -0.1% | $311,300 -6.8% |
| 2014 | $3,466 -1.1% | $334,000 +1.4% |
| 2013 | $3,506 -9.2% | $329,300 +0.4% |
| 2012 | $3,862 +26.2% | $328,000 +6.7% |
| 2011 | $3,061 -4.6% | $307,400 |
| 2010 | $3,208 | $307,400 -2.2% |
| 2009 | -- | $314,400 +7.2% |
| 2007 | -- | $293,400 +846.5% |
| 2006 | -- | $31,000 |
Find assessor info on the county website
Monthly payment
Est. payment
Payment breakdown
Explore the cost of this home by adjusting the details. Changes won't be saved.Climate risks
Neighborhood: 46375
Nearby schools
GreatSchools rating
- 9/10Homan Elementary SchoolGrades: PK-4Distance: 2.4 mi
- 8/10Michael Grimmer Middle SchoolGrades: 5-8Distance: 3.2 mi
- 9/10Lake Central High SchoolGrades: 9-12Distance: 4.1 mi
- $563,7004 bd4 ba4.3k sqft5359 72nd Ave, Schererville, IN 46375Off Market
- $504,2003 bd2 ba2.2k sqft5347 72nd Ave, Schererville, IN 46375Off Market
- $560,0004 bd4 ba4.8k sqft5365 72nd Ave, Schererville, IN 46375Pending

- $426,400-- bd-- ba-- sqft2 72nd Ave, Schererville, IN 46375Off Market
- $485,0003 bd2 ba2k sqft5341 72nd Ave, Schererville, IN 46375Off Market
- $303,6003 bd1 ba1.6k sqft5260 W 73rd Ave, Schererville, IN 46375Off Market
- $625,0004 bd4 ba3.9k sqft5360 72nd Ave, Schererville, IN 46375Sold
- $376,7003 bd1 ba2.1k sqft5120 W 73rd Ave, Schererville, IN 46375Off Market
A local agent can set up tours, give advice and negotiate with sellers.
A local lender can help you make sure your offer is ready when you are.
Similar homes
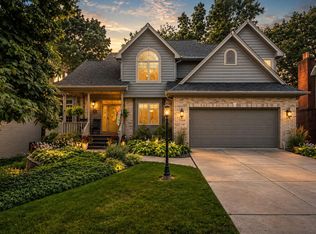
- $525,0004 bd4 ba3.9k sqft5371 72nd Ave, Schererville, IN 46375For Sale

 MLS ID #841578, Carol Allegretti, RE/MAX 10 Schererville. NIRA as distributed by MLS GRID
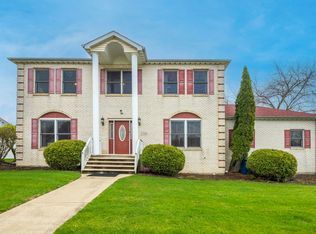
 - $500,0004 bd4 ba2.8k sqft7048 Starling Dr, Schererville, IN 46375For Sale
 MLS ID #842661, Alessandra Roeback, BHHS Executive Realty. NIRA as distributed by MLS GRID
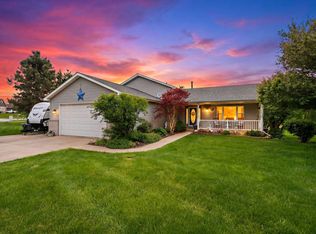
 - $510,0004 bd3 ba3.4k sqft2219 Ticonderoga St, Schererville, IN 46375For Sale
 MLS ID #837080, Amy Izzo, eXp Realty, LLC. NIRA as distributed by MLS GRID
 - $520,0005 bd4 ba3.9k sqft8262 Heron Lake Rd, Saint John, IN 46373For Sale
 MLS ID #838856, Erica Acheson, Listing Leaders. NIRA as distributed by MLS GRID
 - $499,9994 bd3 ba2.7k sqft9634 Grasselli Ave, Saint John, IN 46373For SaleMLS ID #842677, Gina Ziobro, Listing Leaders Northwest. NIRA as distributed by MLS GRID
- $649,9004 bd3 ba2.9k sqft411 Anniston Ln, Schererville, IN 46375For SaleMLS ID #840011, Meagan Skinner, Coldwell Banker Realty. NIRA as distributed by MLS GRID
- $520,0005 bd3 ba3.7k sqft12612 Marsh Landing Pkwy, Cedar Lake, IN 46303For SaleMLS ID #842727, Sheanne Hough, McColly Real Estate. NIRA as distributed by MLS GRID
- $489,0005 bd3 ba3.9k sqft1089 Lakeview Dr, Hobart, IN 46342For SaleMLS ID #833488, Julie MacDonald, New Chapter Real Estate. NIRA as distributed by MLS GRID
- $575,0003 bd3 ba3.1k sqft310 Cornwall Cir, Munster, IN 46321For SaleMLS ID #842945, Michael Larson, Rose Real Estate. NIRA as distributed by MLS GRID
- $497,0004 bd3 ba3.4k sqft10439 Adler Cv, Saint John, IN 46373For SaleMLS ID #842316, Joan Sulivan, Brokerworks Group. NIRA as distributed by MLS GRID
- $525,0005 bd3 ba2.7k sqft11108 Oregon Ln, Crown Point, IN 46307For SaleMLS ID #842005, Christine Swisher, BHHS Executive Realty. NIRA as distributed by MLS GRID
- $658,9005 bd4 ba3.9k sqft9723 Elle Ave, Saint John, IN 46373For SaleMLS ID #842324, Kim Odegard, eXp Realty, LLC. NIRA as distributed by MLS GRID
- $725,0004 bd3 ba2.7k sqft1129 Wellington Ter, Schererville, IN 46375For SaleMLS ID #841007, Janet Hanrahan, Coldwell Banker Realty. NIRA as distributed by MLS GRID
- $469,5003 bd3 ba3.5k sqft7621 Hamlin St, Crown Pt, IN 46307For SaleMLS ID #840815, Lisa Grady, McColly Real Estate. NIRA as distributed by MLS GRID
- $559,9004 bd3 ba2.3k sqft3170 Maryann Ln, Dyer, IN 46311For SaleMLS ID #842023, Brian Oster, @properties/Christie's Intl RE. NIRA as distributed by MLS GRID
- $514,9005 bd3 ba2.6k sqft13921 Bluff View Rd, Dyer, IN 46311For SaleMLS ID #841273, Sarah Eenigenburg, Better Homes and Gardens Real. NIRA as distributed by MLS GRID
- $650,0004 bd3 ba3.3k sqft673 Davis Cir, Crown Point, IN 46307For SaleMLS ID #842636, George Georgeff, McColly Real Estate. NIRA as distributed by MLS GRID
- $569,9005 bd4 ba3.8k sqft84 Bergamo Ln, Crown Point, IN 46307For SaleMLS ID #841224, Brenda Tovsen, Better Homes and Gardens Real. NIRA as distributed by MLS GRID
- $765,0004 bd7 ba5.2k sqft1442 Saint Andrews Dr, Schererville, IN 46375For SaleMLS ID #840512, Cynthia Villasenor, McColly Real Estate. NIRA as distributed by MLS GRID
- $625,9004 bd4 ba3.4k sqft9260 Franklin Dr, Saint John, IN 46373For SaleMLS ID #840483, Frank Ruvoli, Century 21 Circle. NIRA as distributed by MLS GRID
