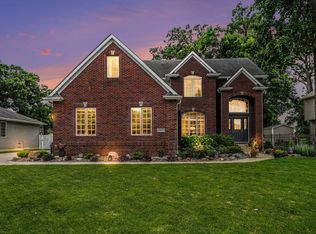
Move in Ready Showstopper with a Private Oasis! Welcome to this stunning 1.5 story retreat featuring 4 bedrooms and 3.5 baths. The main floor with beautiful hardwood throughout offers a spacious family room with a cozy fireplace and a chef's kitchen complete with granite countertops, an island, and stainless steel appliances. Host elegant dinners in the formal dining room or retreat to the main-level primary suite, boasting tray ceilings and a spa-like en suite with dual sinks, a walk-in-closet, and a luxurious jetted tub. The extra large windows flood the home with natural light and highlight the beautiful views. And let's not forget to mention the main floor laundry room. Love to entertain? The finished walk-out basement includes a large great room with wet bar, a bonus room (currently a poker room, but could be a gym, office, potential 5th bedroom, or even a salon as it does have water hookup), a designer bathroom with marble walk in shower and flooring, separate storage area, and sliding glass doors that lead to a spectacular in-ground pool complete with an automatic pool cover and a private, wooded backyard with no rear neighbors. The attached finished 3.5 car garage has epoxy floors and additional attic storage with pull down stairs for easy access. The landscaping has been meticulously maintained and the front yard had new sod installed last spring! This gem is conveniently located close to shopping, restaurants, parks, walking/bike path, schools, expressways and not too far from the new South Shore train station for easy commuting! Low taxes round out this amazing home. Schedule your showing today so you can spend the summer enjoying the pool and everything this beautiful home has to offer!
Closed
$625,000
5360 72nd Ave, Schererville, IN 46375
4beds
3,994sqft
Single Family Residence
Built in 2005
0.26 Acres Lot
$627,300 Zestimate®
$156/sqft
$4,112 Estimated rent
Home value
$627,300
$577,000 - $677,000
$4,112/mo
Zestimate® history
Owner options
List your home for rent
$4,112/mo
Rent Zestimate®
Find your next renter with Zillow Rental Manager. Plus, with online applications, you can quickly screen prospective tenants – for free.
$4,112/mo
Rent Zestimate®
Refinance and save
$3,153/mo
Est. payment
Refinancing to a lower rate could help reduce your monthly payments and save thousands over the life of the loan.
$3,153/mo
Est. payment
Explore your selling options
Work with a Zillow partner agent
Leverage their expertise and Zillow's premium Showcase listings to get your home seen by more buyers.
Get startedList with your own agent
Get your home in front of millions of buyers by listing it on Zillow.
Learn how to do itSell it yourself
Take full control of how buyers see your home on Zillow by listing For Sale by Owner (FSBO).
List your homeWhat's special
Automatic pool coverSpectacular in-ground poolSpa-like en suiteCozy fireplaceFinished walk-out basementWet barMain floor laundry room
Zillow last checked:
Listing updated:
Listed by:
Rochelle Hoffman,
Listing Leaders Northwest 219-961-5478
Bought with:
Gabriel Solis-Corral, RB23000704
Realty Executives Premier
Alexander Nickla, RB15001048
Realty Executives Premier
Source: NIRA as distributed by MLS GRID,MLS#: 836785
Facts & features
Interior
Bedrooms & bathrooms
- Bedrooms: 4
- Bathrooms: 4
- Full bathrooms: 2
- 3/4 bathrooms: 1
- 1/2 bathrooms: 1
Rooms
- Room types: Bonus Room, Primary Bedroom, Living Room, Laundry, Kitchen, Great Room, Dining Room, Bedroom 4, Bedroom 3, Bedroom 2
Primary bedroom
- Area: 210
- Dimensions: 15.0 x 14.0
Bedroom 2
- Area: 182
- Dimensions: 14.0 x 13.0
Bedroom 3
- Area: 137.5
- Dimensions: 12.5 x 11.0
Bedroom 4
- Area: 121
- Dimensions: 11.0 x 11.0
Bonus room
- Description: Potential 5th Bedroom, Office, Gym, previous owner used as Salon so there is Water hookup
- Area: 240
- Dimensions: 16.0 x 15.0
Dining room
- Area: 168.75
- Dimensions: 13.5 x 12.5
Great room
- Area: 1170
- Dimensions: 45.0 x 26.0
Kitchen
- Area: 259
- Dimensions: 18.5 x 14.0
Laundry
- Area: 58.5
- Dimensions: 9.0 x 6.5
Living room
- Area: 277.5
- Dimensions: 18.5 x 15.0
Heating
- Forced Air, Natural Gas
Appliances
- Included: Dryer, Washer, Stainless Steel Appliance(s), Refrigerator, Microwave, Gas Water Heater, Dishwasher, Disposal
- Laundry: Gas Dryer Hookup, Washer Hookup, Sink, Main Level, Laundry Room
Features
- Cathedral Ceiling(s), Walk-In Closet(s), Wet Bar, Vaulted Ceiling(s), Tray Ceiling(s), Kitchen Island, Granite Counters, Eat-in Kitchen, Entrance Foyer, Double Vanity, Ceiling Fan(s)
- Windows: Display Window(s)
- Basement: Bath/Stubbed,Walk-Out Access,Storage Space,Sump Pump,Finished
- Number of fireplaces: 1
- Fireplace features: Gas Log, Living Room
Interior area
- Total structure area: 3,994
- Total interior livable area: 3,994 sqft
- Finished area above ground: 2,535
Property
Parking
- Total spaces: 3.5
- Parking features: Attached, Garage Faces Front, Driveway, Garage Door Opener
- Attached garage spaces: 3.5
- Has uncovered spaces: Yes
Features
- Levels: One and One Half
- Patio & porch: Covered, Patio, Front Porch, Deck
- Exterior features: Lighting
- Pool features: Heated, In Ground
- Has spa: Yes
- Spa features: Bath
- Has view: Yes
- View description: Neighborhood, Trees/Woods
Lot
- Size: 0.26 Acres
- Features: Back Yard, Wooded, Rectangular Lot, Paved, Landscaped, Front Yard
Details
- Parcel number: 451113253012000036
- Special conditions: None
Construction
Type & style
- Home type: SingleFamily
- Property subtype: Single Family Residence
Condition
- New construction: No
- Year built: 2005
Utilities & green energy
- Electric: 200+ Amp Service
- Sewer: Public Sewer
- Water: Public
- Utilities for property: Cable Connected, Water Connected, Underground Utilities, Sewer Connected, Natural Gas Connected, Electricity Connected
Community & HOA
Community
- Security: Smoke Detector(s)
- Subdivision: Fox Ridge 02
HOA
- Has HOA: No
Location
- Region: Schererville
Financial & listing details
- Price per square foot: $156/sqft
- Tax assessed value: $527,400
- Annual tax amount: $4,707
- Date on market: 4/9/2026
- Listing agreement: Exclusive Right To Sell
- Listing terms: Cash,VA Loan,FHA,Conventional
Price history
| Date | Event | Price |
|---|---|---|
| 5/8/2026 | Sold | $625,000+0.8%$156/sqft |
Source:  NIRA as distributed by MLS GRID #836785 Report a problem NIRA as distributed by MLS GRID #836785 Report a problem | ||
| 4/12/2026 | Pending sale | $619,900$155/sqft |
Source: NIRA as distributed by MLS GRID #836785 Report a problem | ||
| 4/9/2026 | Listed for sale | $619,900+63.2%$155/sqft |
Source: NIRA as distributed by MLS GRID #836785 Report a problem | ||
| 9/17/2015 | Sold | $379,900$95/sqft |
Source: NIRA as distributed by MLS GRID #376123 Report a problem | ||
| 8/4/2015 | Pending sale | $379,900$95/sqft |
Source: Coldwell Banker Res. Brokerage #376123 Report a problem | ||
| 7/11/2015 | Listed for sale | $379,900+16.9%$95/sqft |
Source: Coldwell Banker Res. Brokerage #376123 Report a problem | ||
| 1/31/2006 | Sold | $325,000$81/sqft |
Source: NIRA as distributed by MLS GRID #145751 Report a problem | ||
Public tax history
| Year | Property taxes | Tax assessment |
|---|---|---|
| 2025 | $4,707 +0.4% | $527,400 +6.3% |
| 2024 | $4,689 -6.7% | $496,000 +3.7% |
| 2023 | $5,026 +7.1% | $478,500 +4.6% |
| 2022 | $4,692 +1.5% | $457,300 +5.2% |
| 2021 | $4,622 -1.6% | $434,800 +3.7% |
| 2020 | $4,698 +0.8% | $419,200 +5.7% |
| 2019 | $4,662 +5.7% | $396,500 +2.1% |
| 2018 | $4,411 +23.8% | $388,400 |
| 2017 | $3,563 | $388,400 +9.2% |
| 2016 | $3,563 +0.6% | $355,700 +6.9% |
| 2014 | $3,543 +7.4% | $332,600 +6.3% |
| 2013 | $3,300 -9.6% | $312,900 |
| 2012 | $3,652 +23.8% | $312,900 +5% |
| 2011 | $2,951 -4.6% | $298,100 |
| 2010 | $3,093 | $298,100 -2.2% |
| 2009 | -- | $304,800 +11% |
| 2007 | -- | $274,700 +39142.9% |
| 2006 | -- | $700 |
Find assessor info on the county website
Neighborhood: 46375
Nearby homes
- $495,4004 bd1 ba2k sqft5366 72nd Ave, Schererville, IN 46375Off Market
- $471,9003 bd2 ba1.6k sqft5372 72nd Ave, Schererville, IN 46375Off Market
- $549,9005 bd4 ba4.3k sqft5353 72nd Ave, Schererville, IN 46375Pending
- $562,0004 bd4 ba4.3k sqft5359 72nd Ave, Schererville, IN 46375Off Market
- $560,0004 bd4 ba4.8k sqft5365 72nd Ave, Schererville, IN 46375Pending
- $474,9003 bd2 ba1.9k sqft5378 72nd Ave, Schererville, IN 46375Sold
- $500,8003 bd2 ba2.2k sqft5347 72nd Ave, Schererville, IN 46375Off Market
- $474,9003 bd2 ba1.9k sqft5378 W 72nd Ave, Schererville, IN 46375Sold
Nearby schools
GreatSchools rating
- 9/10Homan Elementary SchoolGrades: PK-4Distance: 2.5 mi
- 8/10Michael Grimmer Middle SchoolGrades: 5-8Distance: 3.2 mi
- 9/10Lake Central High SchoolGrades: 9-12Distance: 4.2 mi
Schools provided by the listing agent
- Elementary: Homan Elementary School
- Middle: Grimmer Middle School
- High: Lake Central High School
Source: NIRA as distributed by MLS GRID. This data may not be complete. We recommend contacting the local school district to confirm school assignments for this home.
Get a cash offer in 3 minutes
Find out how much your home could sell for in as little as 3 minutes with a no-obligation cash offer.
Estimated market value
$627,300
Get a cash offer in 3 minutes
Find out how much your home could sell for in as little as 3 minutes with a no-obligation cash offer.
Estimated market value
$627,300
- Indiana
- Lake County
- Schererville
- 46375
- 5360 72nd Ave
Nearby cities
Nearby zip codes
Other Schererville Topics
