EXCEPTIONAL VALUE IN ST. JOHN! Relocating sellers have priced this exceptional 5-bedroom, 4-bath two-story home to sell, creating an outstanding opportunity for its next owner. Situated on a beautifully landscaped .38-acre lot, this home offers beautiful hardwood floors, a striking stone fireplace with custom built-ins, formal dining room, and a spacious eat-in kitchen with granite countertops, center island, walk-in pantry, and all appliances included. The adjacent dining area overlooks a private backyard retreat featuring a heated inground pool, hot tub, stamped concrete patio, mature trees, and professional landscaping. The spacious primary suite includes large walk-in closets, whirlpool tub, double vanity, and separate shower, while two additional bedrooms also feature walk-in closets. The finished basement offers a large rec room, wet bar, 5th bedroom, adjoining 3/4 bath--both with heated floors--and abundant storage. Additional highlights include a finished heated 3-car garage, main-level laundry, freshly painted interior and garage, hot water heater approximately 2 years old, and central air approximately 2-3 years old. From the heated pool, hot tub, professionally landscaped yard, and finished basement to the heated floors and heated garage, this home offers upgrades that would be costly to duplicate today. Combined with its desirable St. John location and exceptional price, this is an opportunity you won't want to miss!
Active
$658,900
9723 Elle Ave, Saint John, IN 46373
5beds
3,933sqft
:
Get pre-qualified$4,485/mo
Single Family Residence
Built in 2009
0.38 Acres Lot
$-- Zestimate®
$168/sqft
$25/mo HOA
What's special
Heated inground poolCentral airHot tubWet barSpacious primary suiteDouble vanityMain-level laundry
- 9 days |
- 895 |
- 49 |
Likely to sell faster than
Zillow last checked:
Listing updated:
Listed by:
Kim Odegard,
eXp Realty, LLC 888-611-3912
Source: NIRA as distributed by MLS GRID,MLS#: 842324
Facts & features
Interior
Bedrooms & bathrooms
- Bedrooms: 5
- Bathrooms: 4
- Full bathrooms: 2
- 3/4 bathrooms: 1
- 1/2 bathrooms: 1
Rooms
- Room types: Bedroom 2, Primary Bedroom, Living Room, Laundry, Kitchen, Family Room, Dining Room, Bedroom 5, Bedroom 4, Bedroom 3
Primary bedroom
- Description: Walk-in Closet
- Level: Upper
- Area: 270
- Dimensions: 18.0 x 15.0
Bedroom 2
- Description: Large Closet
- Level: Upper
- Area: 180
- Dimensions: 12.0 x 15.0
Bedroom 3
- Description: Walk-in Closet
- Level: Upper
- Area: 180
- Dimensions: 12.0 x 15.0
Bedroom 4
- Description: Walk-in Closet
- Level: Upper
- Area: 216
- Dimensions: 12.0 x 18.0
Bedroom 5
- Description: Heated floors
- Level: Basement
- Area: 176
- Dimensions: 11.0 x 16.0
Dining room
- Description: Hardwood Floors
- Level: Main
- Area: 156
- Dimensions: 13.0 x 12.0
Family room
- Description: Wet Bar
- Level: Basement
- Area: 672
- Dimensions: 32.0 x 21.0
Kitchen
- Description: Walk-in Pantry; Appliances Included; Hardwood Floors
- Level: Main
- Area: 252
- Dimensions: 14.0 x 18.0
Laundry
- Description: Washer/Dryer Included
- Level: Main
- Area: 48
- Dimensions: 8.0 x 6.0
Living room
- Description: Fireplace; Built-in Bookcases
- Level: Main
- Area: 315
- Dimensions: 21.0 x 15.0
Heating
- Forced Air, Natural Gas
Appliances
- Included: Dryer, Water Softener Owned, Washer, Refrigerator, Microwave, Dishwasher, Disposal
- Laundry: Gas Dryer Hookup, Washer Hookup, Sink, Main Level, Laundry Room
Features
- Cathedral Ceiling(s), Walk-In Closet(s), Wet Bar, Stone Counters, Pantry, Kitchen Island, High Ceilings, Granite Counters, Eat-in Kitchen, Entrance Foyer, Double Vanity, Ceiling Fan(s)
- Basement: Finished,Storage Space,Sump Pump,Full
- Number of fireplaces: 1
- Fireplace features: Gas, Living Room, Gas Log
Interior area
- Total structure area: 3,933
- Total interior livable area: 3,933 sqft
- Finished area above ground: 2,657
Property
Parking
- Total spaces: 3
- Parking features: Attached, Paved, On Street, Heated Garage, Garage Faces Front, Driveway, Concrete, Off Street, Garage Door Opener
- Attached garage spaces: 3
- Has uncovered spaces: Yes
Features
- Levels: Two
- Patio & porch: Covered, Patio, Front Porch
- Exterior features: Lighting, Private Yard
- Pool features: Heated, In Ground
- Has spa: Yes
- Spa features: Bath
- Has view: Yes
- View description: Neighborhood
Lot
- Size: 0.38 Acres
- Features: Back Yard, Sprinklers In Rear, Sprinklers In Front, Landscaped
Details
- Parcel number: 451133228009000035
- Special conditions: None
Construction
Type & style
- Home type: SingleFamily
- Property subtype: Single Family Residence
Condition
- New construction: No
- Year built: 2009
Utilities & green energy
- Electric: 200+ Amp Service
- Sewer: Public Sewer
- Water: Public
- Utilities for property: Electricity Connected, Water Connected, Sewer Connected, Natural Gas Connected
Community & HOA
Community
- Subdivision: Crossing Crk
HOA
- Has HOA: Yes
- Amenities included: Maintenance Grounds
- Services included: Maintenance Grounds
- HOA fee: $300 annually
- HOA name: TBD
Location
- Region: Saint John
Financial & listing details
- Price per square foot: $168/sqft
- Tax assessed value: $554,800
- Annual tax amount: $5,252
- Date on market: 7/15/2026
- Listing agreement: Exclusive Right To Sell
- Listing terms: Cash,VA Loan,FHA,Conventional
Estimated market value
Not available
Estimated sales range
Not available
Not available
Price history
| Date | Event | Price |
|---|---|---|
| 7/15/2026 | Listed for sale | $658,900-0.9%$168/sqft |
Source:  NIRA as distributed by MLS GRID #842324 Report a problem NIRA as distributed by MLS GRID #842324 Report a problem | ||
| 7/15/2026 | Listing removed | $665,000$169/sqft |
Source: eXp Realty #839575 Report a problem | ||
| 6/19/2026 | Price change | $665,000-2.1%$169/sqft |
Source: NIRA as distributed by MLS GRID #839575 Report a problem | ||
| 6/14/2026 | Price change | $679,000-1.5%$173/sqft |
Source: NIRA as distributed by MLS GRID #839575 Report a problem | ||
| 6/10/2026 | Price change | $689,000-1.6%$175/sqft |
Source: NIRA as distributed by MLS GRID #839575 Report a problem | ||
| 5/26/2026 | Listed for sale | $699,900+122.2%$178/sqft |
Source: NIRA as distributed by MLS GRID #839575 Report a problem | ||
| 12/29/2009 | Sold | $315,000$80/sqft |
Source: Public Record Report a problem | ||
Public tax history
| Year | Property taxes | Tax assessment |
|---|---|---|
| 2025 | $4,342 -10.7% | $554,800 +10.1% |
| 2024 | $4,860 +1% | $503,800 +1.3% |
| 2023 | $4,812 +12.8% | $497,100 +12.2% |
| 2022 | $4,266 +6.8% | $442,900 +9.5% |
| 2021 | $3,994 -5% | $404,400 +9.2% |
| 2020 | $4,204 -1.6% | $370,200 +1.8% |
| 2019 | $4,271 +3% | $363,800 +1.5% |
| 2018 | $4,147 +7.7% | $358,500 -0.5% |
| 2017 | $3,852 | $360,300 -1.2% |
| 2016 | $3,852 +0.5% | $364,800 +1.1% |
| 2014 | $3,833 -0.6% | $360,700 +1.1% |
| 2013 | $3,856 -8.8% | $356,800 +0.9% |
| 2012 | $4,227 +22.7% | $353,700 +6.7% |
| 2011 | $3,446 -4.7% | $331,500 |
| 2010 | $3,615 | $331,500 +66200% |
| 2009 | -- | $500 |
Find assessor info on the county website
Monthly payment
Est. payment
Payment breakdown
Explore the cost of this home by adjusting the details. Changes won't be saved.Climate risks
Neighborhood: 46373
Nearby schools
GreatSchools rating
- 7/10Hal E Clark Middle SchoolGrades: 5-8Distance: 0.5 mi
- 9/10Lake Central High SchoolGrades: 9-12Distance: 1.6 mi
- 7/10Kolling Elementary SchoolGrades: PK-4Distance: 1.2 mi
Schools provided by the listing agent
- Elementary: Kolling Elementary School
- Middle: Clark Middle School
- High: Lake Central High School
Source: NIRA as distributed by MLS GRID. This data may not be complete. We recommend contacting the local school district to confirm school assignments for this home.
- $894,6004 bd2 ba2.9k sqft9362 Elle Ave, Saint John, IN 46373Off Market
- $662,0003 bd2 ba2.6k sqft9753 Elle Ave, Saint John, IN 46373Off Market
- $744,2003 bd1 ba2.6k sqft9415 McKenzie Ct, Saint John, IN 46373Off Market
- $1,800-- bd-- ba-- sqftElle Ave, Saint john, IN 46373Off Market
- $3,400-- bd-- ba-- sqftElle Ave, Saint john, IN 46373Off Market
- $735,3004 bd2 ba2.8k sqft9402 Elle Ave, Saint John, IN 46373Off Market
- $643,1003 bd3 ba2.6k sqft9412 Jack Dr, Saint John, IN 46373Off Market
- $741,2006 bd3 ba3.6k sqft9425 McKenzie Ct, Saint John, IN 46373Off Market
A local agent can set up tours, give advice and negotiate with sellers.
Similar homes
- $670,0004 bd4 ba3.9k sqft9967 Wisteria Ln, Saint John, IN 46373For Sale
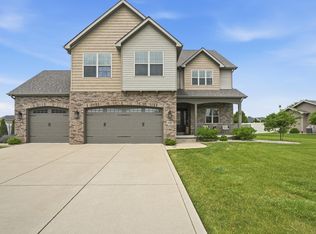
 MLS ID #840487, Renee Egnatz, McColly Real Estate. NIRA as distributed by MLS GRID
 - $499,9994 bd3 ba2.7k sqft9634 Grasselli Ave, Saint John, IN 46373For Sale
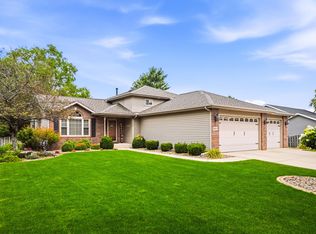 MLS ID #842677, Gina Ziobro, Listing Leaders Northwest. NIRA as distributed by MLS GRID
 - $818,9005 bd4 ba4k sqft9863 Elle Ave, Saint John, IN 46373For Sale
 MLS ID #839438, Edith Cothran, McColly Real Estate. NIRA as distributed by MLS GRID
 - $610,0004 bd4 ba3.9k sqft9763 Garden Way St, John, IN 46373For Sale
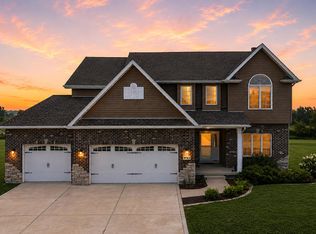 MLS ID #838938, Mackenzie Patterson, McColly Real Estate. NIRA as distributed by MLS GRID
 - $497,0004 bd3 ba3.4k sqft10439 Adler Cv, Saint John, IN 46373For SaleMLS ID #842316, Joan Sulivan, Brokerworks Group. NIRA as distributed by MLS GRID
- $653,3884 bd3 ba3.2k sqft8605 Manor House Dr, Saint John, IN 46373For SaleMLS ID #840932, Terry Papp, Better Homes and Gardens Real. NIRA as distributed by MLS GRID
- $819,9005 bd5 ba5.7k sqft9784 Jack Dr, Saint John, IN 46373For SaleMLS ID #836263, Christine Benko, SCHUPP Real Estate. NIRA as distributed by MLS GRID
- $650,0004 bd3 ba3.3k sqft673 Davis Cir, Crown Point, IN 46307For SaleMLS ID #842636, George Georgeff, McColly Real Estate. NIRA as distributed by MLS GRID
- $819,9006 bd5 ba5.6k sqft9080 Winding Trl, Saint John, IN 46373For SaleMLS ID #840434, Elizabeth Sheeran, @properties/Christie's Intl RE. NIRA as distributed by MLS GRID
- $520,0005 bd3 ba3.7k sqft12612 Marsh Landing Pkwy, Cedar Lake, IN 46303For SaleMLS ID #842727, Sheanne Hough, McColly Real Estate. NIRA as distributed by MLS GRID
- $625,0004 bd3 ba3.8k sqft6921 W McCampbell Dr, Monee, IL 60449NewMLS ID #12715518, Danielle Moy, @properties Christie's International Real Estate. MRED as distributed by MLS GRID
- $512,0004 bd3 ba2.4k sqft10315 White Sand Ln #A, Saint John, IN 46373For SaleMLS ID #841599, Traci Van Gundy, McColly Real Estate. NIRA as distributed by MLS GRID
- $500,0004 bd4 ba2.8k sqft7048 Starling Dr, Schererville, IN 46375For SaleMLS ID #842661, Alessandra Roeback, BHHS Executive Realty. NIRA as distributed by MLS GRID
- $474,9004 bd3 ba2.3k sqft9172 Briar Ln, Saint John, IN 46373For SaleMLS ID #839928, Caleigh Carpenter, Century 21 Circle. NIRA as distributed by MLS GRID
- $675,0002 bd3 ba4.4k sqft1018 Sterling Ct, Crown Point, IN 46307For SaleMLS ID #841902, Julie Urbanski, Coldwell Banker Realty. NIRA as distributed by MLS GRID
- $674,9005 bd4 ba4.6k sqft600 Morningside Dr, Crown Point, IN 46307For SaleMLS ID #840827, Troy Hill, Realty Executives Premier. NIRA as distributed by MLS GRID
- $725,0004 bd3 ba2.7k sqft1129 Wellington Ter, Schererville, IN 46375For SaleMLS ID #841007, Janet Hanrahan, Coldwell Banker Realty. NIRA as distributed by MLS GRID
- $784,9005 bd4 ba4.7k sqft14757 W 84th Ct, Dyer, IN 46311For SaleMLS ID #840261, Tiffany Dowling, Keller Williams Preferred Real. NIRA as distributed by MLS GRID
- $514,9005 bd3 ba2.6k sqft13921 Bluff View Rd, Dyer, IN 46311For SaleMLS ID #841273, Sarah Eenigenburg, Better Homes and Gardens Real. NIRA as distributed by MLS GRID
- $699,9004 bd3 ba3.1k sqft855 Pingel Pl, Crown Point, IN 46307For SaleMLS ID #841438, Jana Caudill, eXp Realty, LLC. NIRA as distributed by MLS GRID
