Welcome to this beautifully maintained two-story home in the desirable Castle Rock subdivision, offering approximately 3,200 square feet of finished living space, 4 bedrooms, 3 bathrooms, and an unfinished basement ready for future expansion. The inviting main level features hardwood flooring throughout, a spacious great room highlighted by a cozy fireplace, and a stunning eat-in kitchen complete with granite countertops, pantry, abundant cabinetry, and all kitchen appliances included. A formal dining room with elegant wainscoting provides the perfect setting for gatherings and special occasions. A versatile main-floor bedroom can also serve as a private office or flex space. The large laundry and mud room offers exceptional functionality with built-in bench seating and convenient storage. Upstairs, you'll find a generous bonus room along with three additional bedrooms. Two secondary bedrooms feature walk-in closets and built-in desks. The spacious primary suite is a true retreat, showcasing a lighted tray ceiling, large walk-in closet, and a luxurious private bath with an oversized walk-in shower and soaking tub. Additional highlights include zoned HVAC, a sprinkler system servicing both the front and rear yard, a fenced backyard, and a massive covered patio ideal for outdoor entertaining and relaxation. The attached 3-car garage includes an electric vehicle charging station for added convenience. This exceptional home combines thoughtful design, quality finishes, and outstanding indoor and outdoor living spaces.
Pending
Price cut: $5.5K (7/16)
$653,388
8605 Manor House Dr, Saint John, IN 46373
4beds
3,208sqft
Single Family Residence
Built in 2020
0.4 Acres Lot
$643,800 Zestimate®
$204/sqft
$-- HOA
What's special
Cozy fireplaceFenced backyardBuilt-in bench seatingSpacious great roomSpacious primary suiteGenerous bonus roomInviting main level
- 65 days |
- 156 |
- 3 |
Likely to sell faster than
Zillow last checked:
Listing updated:
Listed by:
Terry Papp,
Better Homes and Gardens Real 2199998990
Source: NIRA as distributed by MLS GRID,MLS#: 840932
Facts & features
Interior
Bedrooms & bathrooms
- Bedrooms: 4
- Bathrooms: 3
- Full bathrooms: 2
- 3/4 bathrooms: 1
Rooms
- Room types: Bonus Room, Primary Bedroom, Laundry, Kitchen, Great Room, Dining Room, Bedroom 4, Bedroom 3, Bedroom 2
Primary bedroom
- Level: Upper
- Area: 249
- Dimensions: 16.6 x 15.0
Bedroom 2
- Level: Upper
- Area: 144
- Dimensions: 12.0 x 12.0
Bedroom 3
- Level: Upper
- Area: 151.2
- Dimensions: 12.0 x 12.6
Bedroom 4
- Level: Main
- Area: 139.2
- Dimensions: 12.0 x 11.6
Bonus room
- Level: Upper
- Area: 500
- Dimensions: 25.0 x 20.0
Breakfast room
- Level: Main
- Area: 88
- Dimensions: 11.0 x 8.0
Dining room
- Level: Main
- Area: 139.2
- Dimensions: 12.0 x 11.6
Great room
- Level: Main
- Area: 240
- Dimensions: 16.0 x 15.0
Kitchen
- Level: Main
- Area: 192
- Dimensions: 16.0 x 12.0
Laundry
- Level: Main
- Area: 104
- Dimensions: 13.0 x 8.0
Heating
- Forced Air, Zoned, Natural Gas
Appliances
- Included: Dishwasher, Water Softener Owned, Refrigerator, Range, Microwave
- Laundry: Laundry Room, Main Level
Features
- Ceiling Fan(s), Walk-In Closet(s), Tray Ceiling(s), Stone Counters, Soaking Tub, Pantry, Kitchen Island, In-Law Floorplan, Granite Counters, Eat-in Kitchen, Double Vanity
- Basement: Full,Unfinished,Sump Pump,Interior Entry
- Number of fireplaces: 1
- Fireplace features: Great Room
Interior area
- Total structure area: 3,208
- Total interior livable area: 3,208 sqft
- Finished area above ground: 3,208
Video & virtual tour
Property
Parking
- Total spaces: 3
- Parking features: Attached, Kitchen Level, Garage Faces Side, Driveway, Concrete, Garage Door Opener
- Attached garage spaces: 3
- Has uncovered spaces: Yes
Features
- Levels: Two
- Patio & porch: Covered, Patio
- Exterior features: Lighting, Private Yard
- Fencing: Back Yard,Fenced
- Has view: Yes
- View description: Neighborhood
Lot
- Size: 0.4 Acres
- Features: Back Yard, Sprinklers In Rear, Sprinklers In Front, Landscaped, Front Yard
Details
- Parcel number: 451130127012000035
- Zoning description: residential
- Special conditions: None
Construction
Type & style
- Home type: SingleFamily
- Property subtype: Single Family Residence
Condition
- New construction: No
- Year built: 2020
Utilities & green energy
- Electric: 200+ Amp Service
- Sewer: Public Sewer
- Water: Public
Community & HOA
Community
- Subdivision: Castle Rock Ph 1
HOA
- Has HOA: No
Location
- Region: Saint John
Financial & listing details
- Price per square foot: $204/sqft
- Tax assessed value: $632,400
- Annual tax amount: $6,132
- Date on market: 6/19/2026
- Listing agreement: Exclusive Right To Sell
- Listing terms: Cash,VA Loan,FHA,Conventional
Estimated market value
$643,800
$612,000 - $676,000
$3,938/mo
Price history
| Date | Event | Price |
|---|---|---|
| 7/30/2026 | Pending sale | $653,388$204/sqft |
Source:  NIRA as distributed by MLS GRID #840932 Report a problem NIRA as distributed by MLS GRID #840932 Report a problem | ||
| 7/16/2026 | Price change | $653,388-0.8%$204/sqft |
Source: NIRA as distributed by MLS GRID #840932 Report a problem | ||
| 6/29/2026 | Price change | $658,883-0.9%$205/sqft |
Source: NIRA as distributed by MLS GRID #840932 Report a problem | ||
| 6/19/2026 | Listed for sale | $665,000+22%$207/sqft |
Source: NIRA as distributed by MLS GRID #840932 Report a problem | ||
| 12/18/2020 | Sold | $544,900$170/sqft |
Source: NIRA as distributed by MLS GRID #483362 Report a problem | ||
Public tax history
| Year | Property taxes | Tax assessment |
|---|---|---|
| 2025 | $5,645 +0.2% | $632,400 +7.5% |
| 2024 | $5,632 -12.2% | $588,300 +0.4% |
| 2023 | $6,411 +2.3% | $586,100 -0.3% |
| 2022 | $6,269 +56581.6% | $587,700 +0.4% |
| 2021 | $11 -53.5% | $585,500 +48691.7% |
| 2020 | $24 | $1,200 |
| 2019 | -- | $1,200 |
Find assessor info on the county website
Monthly payment
Est. payment
Payment breakdown
Explore the cost of this home by adjusting the details. Changes won't be saved.Climate risks
Neighborhood: 46373
Nearby schools
GreatSchools rating
- 7/10George Bibich Elementary SchoolGrades: PK-4Distance: 0.8 mi
- 8/10Kahler Middle SchoolGrades: 5-8Distance: 2.1 mi
- 9/10Lake Central High SchoolGrades: 9-12Distance: 1.6 mi
Schools provided by the listing agent
- High: Lake Central High School
Source: NIRA as distributed by MLS GRID. This data may not be complete. We recommend contacting the local school district to confirm school assignments for this home.
- $626,9005 bd3 ba2.8k sqft8619 Manor House Dr, Saint John, IN 46373Off Market
- $615,2004 bd2 ba2.6k sqft8635 Manor House Dr, Saint John, IN 46373Off Market
- $722,7004 bd4 ba4.1k sqft8626 Manor House Dr, Saint John, IN 46373Off Market
- $--0.39 acres8653 Manor House Dr, Saint John, IN 46373Off Market
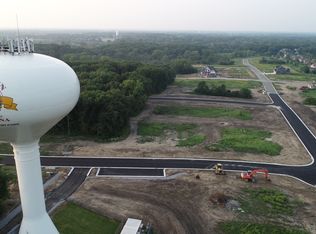
- $586,6003 bd2 ba2k sqft8642 Manor House Dr, Saint John, IN 46373Off Market
- $628,0004 bd5 ba4.3k sqft8618 Tapper St, Saint John, IN 46373Off Market
- $535,8004 bd2 ba2.6k sqft8602 Tapper St, Saint John, IN 46373Off Market
- $84,000-- bd-- ba-- sqft8634 Tapper St, Saint John, IN 46373Off Market
A local agent can set up tours, give advice and negotiate with sellers.
Similar homes
- $685,0004 bd4 ba2.5k sqft8910 W 97th Pl, Saint John, IN 46373For Sale
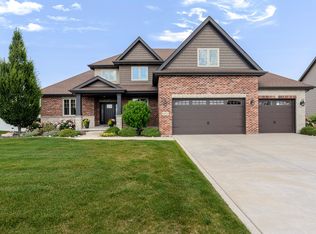
 MLS ID #843547, Susan Mender, Listing Leaders MVPs. NIRA as distributed by MLS GRID
 - $664,9004 bd4 ba3.9k sqft14141 Slate Dr, Dyer, IN 46311For Sale
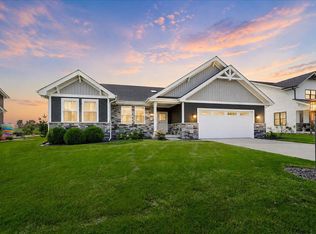 MLS ID #844150, Lisa Grady, McColly Real Estate. NIRA as distributed by MLS GRID
 - $569,9004 bd3 ba2.7k sqft11103 Isles Ave, Dyer, IN 46311For Sale
 MLS ID #843972, Pamela Jessup, Jessup Real Estate Services. NIRA as distributed by MLS GRID
 - $634,9004 bd3 ba2.9k sqft411 Anniston Ln, Schererville, IN 46375For Sale
 MLS ID #840011, Meagan Skinner, Coldwell Banker Realty. NIRA as distributed by MLS GRID
 - $715,0005 bd3 ba2.8k sqft9551 Fescue Dr, Saint John, IN 46373For SaleMLS ID #842949, Kristina Gundlach, Advanced Real Estate, LLC. NIRA as distributed by MLS GRID
- $510,0004 bd3 ba2.4k sqft10315 White Sand Ln #A, Saint John, IN 46373For SaleMLS ID #841599, Traci Van Gundy, McColly Real Estate. NIRA as distributed by MLS GRID
- $499,9994 bd3 ba2.7k sqft9634 Grasselli Ave, Saint John, IN 46373For SaleMLS ID #842677, Gina Ziobro, Listing Leaders Northwest. NIRA as distributed by MLS GRID
- $594,9904 bd4 ba2.9k sqft1426 Gates Dr, Schererville, IN 46375For SaleMLS ID #843695, Joseph Siwinski, Lincoln-Way Realty. NIRA as distributed by MLS GRID
- $759,0005 bd4 ba4k sqft9863 Elle Ave, Saint John, IN 46373For SaleMLS ID #839438, Edith Cothran, McColly Real Estate. NIRA as distributed by MLS GRID
- $725,0004 bd3 ba2.8k sqft10138 Sentry Dr, Saint John, IN 46373New ConstructionMLS ID #843046, Camille Schoop, McColly Real Estate. NIRA as distributed by MLS GRID
- $749,9006 bd5 ba4.2k sqft9827 Garden Way St, John, IN 46373For SaleMLS ID #842904, Nikola Pusara, Banga Realty, LLC. NIRA as distributed by MLS GRID
- $629,9003 bd2 ba1.8k sqft9262 W 106th Pl, Saint John, IN 46373New ConstructionMLS ID #842931, Dawn Veness, McColly Real Estate. NIRA as distributed by MLS GRID
- $644,9994 bd3 ba2.6k sqft620 Sandra Dee Dr, Lowell, IN 46356For SaleMLS ID #843771, Michael Cacovski, Century 21 Circle. NIRA as distributed by MLS GRID
- $675,0003 bd4 ba3.6k sqft9952 Mathews St, Crown Point, IN 46307For SaleMLS ID #842832, Tonia Dragon, Better Homes and Gardens Real. NIRA as distributed by MLS GRID
- $479,5005 bd3 ba2.6k sqft13921 Bluff View Rd, Dyer, IN 46311For SaleMLS ID #842957, Sarah Eenigenburg, Better Homes and Gardens Real. NIRA as distributed by MLS GRID
- $944,5004 bd4 ba3.4k sqft9443 Tall Grass Trl, Saint John, IN 46373New ConstructionMLS ID #840114, Nicole Fech, Better Homes and Gardens Real. NIRA as distributed by MLS GRID
- $549,0003 bd2 ba2k sqft2428 Winesap St, Schererville, IN 46375For SaleMLS ID #840564, Julie Urbanski, Coldwell Banker Realty. NIRA as distributed by MLS GRID
- $829,9003 bd3 ba2.6k sqft12984 Spirea Ave, Saint John, IN 46373New ConstructionMLS ID #829211, Gerard Huguelet, Better Homes and Gardens Real. NIRA as distributed by MLS GRID
- $964,0005 bd4 ba3.6k sqft9673 Corydalis Ave, Saint John, IN 46373New ConstructionMLS ID #833421, Sandra Dabrowski, Better Homes and Gardens Real. NIRA as distributed by MLS GRID
- $954,0004 bd4 ba3.5k sqft9935 Switch Grass Ln, Saint John, IN 46373New ConstructionMLS ID #830222, Sandra Dabrowski, Better Homes and Gardens Real. NIRA as distributed by MLS GRID
