Welcome home to 620 Sandra Dee Drive! This home is the Olivia design, better than new construction and absolutely stunning! Built in 2022, this 2-story home features 4 beds, 3 baths and over 2,600 square feet with a full unfinished basement ready for your finishing touches! Upon entrance, you will be greeted by gorgeous vinyl floors throughout the main level and a beautiful flex room with custom built-in shelving and cabinets. Can be used as an office, playroom or formal living! The kitchen is a dream, featuring aspen gray quartz, an island, dining space, walk-in pantry, custom tile backsplash and eye-popping cabinets! The walk-in pantry has been configured to match the flow of the kitchen with custom shelves, cabinets and a mini fridge! The living room is the showstopper, 18 foot ceilings with windows allowing plenty of natural light and powered blinds if the sun is too much! Main floor laundry with a utility sink and a 3-car garage! Heading upstairs you will find the owner's suite with tray ceilings, full bath, double vanity and a walk-in closet. 3 more bedrooms upstairs with an additional bath. The full unfinished basement has a rough-in for a future bathroom and offers over 1,000 sq ft of additional living space once completed. Stepping out to the backyard you will find low-maintenance composite decking and a fully fenced in backyard providing plenty of space to enjoy. Schedule a showing on this home today!
Pending
Price cut: $10.1K (9/15)
$634,900
620 Sandra Dee Dr, Lowell, IN 46356
4beds
2,648sqft
Single Family Residence
Built in 2022
0.53 Acres Lot
$-- Zestimate®
$240/sqft
$21/mo HOA
What's special
Low-maintenance composite deckingDining spacePowered blindsEye-popping cabinetsCustom tile backsplash
- 66 days
- 516
- 26
Zillow last checked:
Listing updated:
Listed by:
Michael Cacovski,
Century 21 Circle 219-661-3000
Source: NIRA as distributed by MLS GRID,MLS#: 843771
Facts & features
Interior
Bedrooms & bathrooms
- Bedrooms: 4
- Bathrooms: 3
- Full bathrooms: 1
- 3/4 bathrooms: 1
- 1/2 bathrooms: 1
Rooms
- Room types: Bedroom 2, Other Room, Primary Bedroom, Living Room, Laundry, Kitchen, Dining Room, Bedroom 4, Bedroom 3
Primary bedroom
- Level: Upper
- Area: 200
- Dimensions: 12.5 x 16.0
Bedroom 2
- Level: Upper
- Area: 126
- Dimensions: 12.0 x 10.5
Bedroom 3
- Level: Upper
- Area: 110
- Dimensions: 10.0 x 11.0
Bedroom 4
- Level: Upper
- Area: 115
- Dimensions: 10.0 x 11.5
Dining room
- Level: Main
- Area: 132
- Dimensions: 12.0 x 11.0
Kitchen
- Level: Main
- Area: 168
- Dimensions: 14.0 x 12.0
Laundry
- Level: Main
- Area: 154.35
- Dimensions: 14.7 x 10.5
Living room
- Level: Main
- Area: 399.5
- Dimensions: 17.0 x 23.5
Other
- Level: Main
- Area: 143.85
- Dimensions: 10.5 x 13.7
Heating
- Natural Gas
Appliances
- Included: Dryer, Washer, Refrigerator, Other, Microwave, Gas Water Heater, Dishwasher
- Laundry: Gas Dryer Hookup, Washer Hookup, Main Level
Features
- Ceiling Fan(s), Walk-In Closet(s), Tray Ceiling(s), Stone Counters, Soaking Tub, Recessed Lighting, Pantry, Open Floorplan, Kitchen Island, High Ceilings, Eat-in Kitchen, Entrance Foyer
- Basement: Full,Unfinished,Sump Pump
- Number of fireplaces: 1
- Fireplace features: Gas, Living Room
Interior area
- Total structure area: 2,648
- Total interior livable area: 2,648 sqft
- Finished area above ground: 2,648
Property
Parking
- Total spaces: 3
- Parking features: Garage Door Opener, Garage Faces Front, Driveway
- Garage spaces: 3
- Has uncovered spaces: Yes
Features
- Levels: Two
- Patio & porch: Covered, Porch, Front Porch, Deck
- Exterior features: Private Yard
- Fencing: Back Yard,Fenced
- Has view: Yes
- View description: Neighborhood
Lot
- Size: 0.53 Acres
- Features: Back Yard, Rectangular Lot, Landscaped
Details
- Parcel number: 451922182006000038
- Special conditions: Third Party Approval
Construction
Type & style
- Home type: SingleFamily
- Property subtype: Single Family Residence
Condition
- New construction: No
- Year built: 2022
Utilities & green energy
- Sewer: Public Sewer
- Water: Public
Community & HOA
Community
- Subdivision: Sierra Ridge
HOA
- Has HOA: Yes
- Amenities included: None
- Services included: Maintenance Grounds
- HOA fee: $250 annually
- HOA name: SC Property
- HOA phone: 219-308-5191
Location
- Region: Lowell
Financial & listing details
- Price per square foot: $240/sqft
- Tax assessed value: $510,700
- Annual tax amount: $4,987
- Date on market: 8/11/2026
- Listing agreement: Exclusive Right To Sell
- Listing terms: Cash,VA Loan,FHA,Conventional
Estimated market value
Not available
Estimated sales range
Not available
Not available
Price history
| Date | Event | Price |
|---|---|---|
| 9/29/2026 | Pending sale | $634,900$240/sqft |
Source:  NIRA as distributed by MLS GRID #843771 Report a problem NIRA as distributed by MLS GRID #843771 Report a problem | ||
| 9/15/2026 | Price change | $634,900-1.6%$240/sqft |
Source: NIRA as distributed by MLS GRID #843771 Report a problem | ||
| 8/11/2026 | Listed for sale | $644,999+10.3%$244/sqft |
Source: NIRA as distributed by MLS GRID #843771 Report a problem | ||
| 6/30/2023 | Sold | $585,000-1.7%$221/sqft |
Source: NIRA as distributed by MLS GRID #529130 Report a problem | ||
| 6/2/2023 | Contingent | $594,900$225/sqft |
Source: NIRA as distributed by MLS GRID #529130 Report a problem | ||
| 5/20/2023 | Price change | $594,900-0.8%$225/sqft |
Source: NIRA as distributed by MLS GRID #529130 Report a problem | ||
| 4/24/2023 | Listed for sale | $599,900+6.7%$227/sqft |
Source: NIRA as distributed by MLS GRID #529130 Report a problem | ||
| 7/15/2022 | Sold | $562,450-1.3%$212/sqft |
Source: NIRA as distributed by MLS GRID #513703 Report a problem | ||
| 6/17/2022 | Contingent | $569,900$215/sqft |
Source: NIRA as distributed by MLS GRID #513703 Report a problem | ||
| 6/4/2022 | Listed for sale | $569,900+469.9%$215/sqft |
Source: NIRA as distributed by MLS GRID #513703 Report a problem | ||
| 4/4/2022 | Sold | $100,000$38/sqft |
Source: Public Record Report a problem | ||
Public tax history
| Year | Property taxes | Tax assessment |
|---|---|---|
| 2025 | $6,063 +2.5% | $510,700 -15.8% |
| 2024 | $5,913 | $606,300 +2.5% |
| 2023 | -- | $591,300 +59030% |
| 2022 | -- | $1,000 |
Find assessor info on the county website
Monthly payment
Est. payment
Payment breakdown
Explore the cost of this home by adjusting the details. Changes won't be saved.Climate risks
Neighborhood: 46356

Similar homes
- $528,6004 bd3 ba2.5k sqft872 Valley View Dr, Lowell, IN 46356New Construction
 NIRA as distributed by MLS GRID
 - $824,9004 bd4 ba3.3k sqft16919 White Oak Ave, Lowell, IN 46356For Sale
 MLS ID #846518, Tiffany Dowling, Keller Williams Preferred Real. NIRA as distributed by MLS GRID
 - from $489,9004 bd3 ba2.5k sqftKinkaid Plan, Sierra Ridge, Lowell, IN 46356New Construction
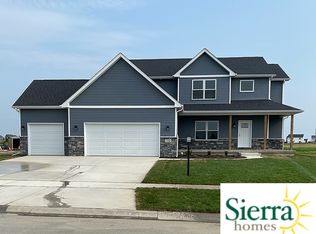 Sierra Homes
 - $449,9953 bd3 ba2.6k sqft5699 Onyx Ave, Lowell, IN 46356New Construction
 NIRA as distributed by MLS GRID
 - $534,9995 bd3 ba3.1k sqft8772 Potomac Way, Lowell, IN 46356For SaleMLS ID #836365, Lynn Heintz, F.C. Tucker Co Inc.. NIRA as distributed by MLS GRID
- $535,0003 bd2 ba1.8k sqft17257 Donald Ct, Lowell, IN 46356New ConstructionMLS ID #844625, Paige Cripe, Langen Realty. NIRA as distributed by MLS GRID
- $409,9003 bd3 ba2.2k sqft17822 Creek View Ct, Lowell, IN 46356For SaleMLS ID #846338, Vanessa Kwasny, Century 21 Circle. NIRA as distributed by MLS GRID
- $553,9004 bd3 ba2.5k sqft11163 Fayette St, Winfield, IN 46307For SaleMLS ID #846861, Annabelle Moke, Weichert, Realtors-Moke Agency. NIRA as distributed by MLS GRID
- $389,9953 bd3 ba2.3k sqft18867 Sapphire St, Lowell, IN 46356New ConstructionMLS ID #845747, Myra Mitchell, Better Homes and Gardens Real. NIRA as distributed by MLS GRID
- $569,9005 bd3 ba3.6k sqft11645 W 124th Pl, Cedar Lake, IN 46303For SaleMLS ID #846373, Nicholas Scalise, Listing Leaders. NIRA as distributed by MLS GRID
- $699,9004 bd4 ba3.2k sqft1128 Jeanne Ct, Crown Point, IN 46307For SaleMLS ID #846392, Rae'l Sabau, Banga Realty, LLC. NIRA as distributed by MLS GRID
- $549,9004 bd3 ba2.7k sqft11103 Isles Ave, Dyer, IN 46311For SaleMLS ID #843972, Pamela Jessup, Jessup Real Estate Services. NIRA as distributed by MLS GRID
- $569,9004 bd3 ba3.9k sqft13102 Pierce Ct, Crown Point, IN 46307For SaleMLS ID #842834, Kristin Taylor, McColly Real Estate. NIRA as distributed by MLS GRID
- $489,9004 bd3 ba2.7k sqft13834 Heartland Dr, Cedar Lake, IN 46303For SaleMLS ID #844633, Deborah Hall, McColly Real Estate. NIRA as distributed by MLS GRID
- $799,9993 bd3 ba3.1k sqft14745 Clark St, Crown Point, IN 46307For SaleMLS ID #845481, Alessandra Roeback, BHHS Executive Realty. NIRA as distributed by MLS GRID
- $499,9003 bd4 ba2.7k sqft11126 N 1000 W, Demotte, IN 46310For SaleMLS ID #846732, Daniel Walstra, Countryside Realty. NIRA as distributed by MLS GRID
