The Stunning Modified Kinkaid offers 4-bedrooms, 3-bathrooms, 2-story and nearly 2700 SF of Luxurious Living Space on a Spacious 0.55-acre lot with Breathtaking Tree Lined Views.The Kinkaid model is Loaded with Upgrades and features a 3.5-car Finished and Insulated Garage, a Daylight Unfinished Basement with Rough-in Plumbing for a future bath and a Covered 16x14 Deck with Vaulted Ceilings right off the kitchen perfect for taking in those serene views.Quality Built with 2x6 Exterior Construction and Premium R19 Insulation to keep Utility Bills Low. As you step inside, you'll be greeted by a Grand 2-story Foyer that showcases a Custom Open Iron and Wood Staircase. The Open Concept Main Floor includes a Formal Dining Room, a Cozy Family Room with Built-in Shelves around the Gas Fireplace, and an Eat-in Kitchen that's a chef's dream. The kitchen boasts Quartz Countertops, a Massive 7-foot Island with seating, a Huge Walk-in Pantry, Soft Close Drawers, and a Mud Room with a Built-in Bench and Cubbies off the garage for added storage and seating.Upstairs, you'll find all 4 bedrooms, including a Convenient Laundry Room. The Master Suite is a true retreat with Dropped Tray Ceilings, an En-Suite Bathroom featuring a Double Vanity, and a Massive 9x18 Walk-in Closet. An Upgraded Trim Package, Dual-Zone Heating and Air, and a Whole-House Humidifier has been added for year-round comfort.Outside, the newly completed landscaping is complemented by a Sprinkler System in both the front and side yards. This Home Truly Has It All!
Closed
$668,903
612 Debra Kay Dr, Lowell, IN 46356
4beds
2,642sqft
Single Family Residence
Built in 2025
0.51 Acres Lot
$696,700 Zestimate®
$253/sqft
$3,236 Estimated rent
Home value
$696,700
$627,000 - $773,000
$3,236/mo
Zestimate® history
Owner options
List your home for rent
$3,236/mo
Rent Zestimate®
Find your next renter with Zillow Rental Manager. Plus, with online applications, you can quickly screen prospective tenants – for free.
$3,236/mo
Rent Zestimate®
Refinance and save
$3,624/mo
Est. payment
Refinancing to a lower rate could help reduce your monthly payments and save thousands over the life of the loan.
$3,624/mo
Est. payment
Explore your selling options
Work with a Zillow partner agent
Leverage their expertise and Zillow's premium Showcase listings to get your home seen by more buyers.
Get startedList with your own agent
Get your home in front of millions of buyers by listing it on Zillow.
Learn how to do itSell it yourself
Take full control of how buyers see your home on Zillow by listing For Sale by Owner (FSBO).
List your homeWhat's special
Zillow last checked:
Listing updated:
Listed by:
Theresa Casillas,
Better Homes and Gardens Real 219-999-8990
Bought with:
Theresa Casillas, RB16000038
Better Homes and Gardens Real
Source: NIRA as distributed by MLS GRID,MLS#: 824452
Facts & features
Interior
Bedrooms & bathrooms
- Bedrooms: 4
- Bathrooms: 3
- Full bathrooms: 2
- 1/2 bathrooms: 1
Rooms
- Room types: Bedroom 2, Primary Bedroom, Laundry, Kitchen, Family Room, Dining Room, Bedroom 4, Bedroom 3
Primary bedroom
- Description: 9x18 WIC, En-Suite Bath
- Area: 224
- Dimensions: 14.0 x 16.0
Bedroom 2
- Area: 192
- Dimensions: 12.0 x 16.0
Bedroom 3
- Area: 208
- Dimensions: 13.0 x 16.0
Bedroom 4
- Area: 144
- Dimensions: 12.0 x 12.0
Dining room
- Area: 168
- Dimensions: 12.0 x 14.0
Family room
- Description: Gas Fireplace with built-in bookshelves
- Area: 324
- Dimensions: 18.0 x 18.0
Kitchen
- Description: Island, Granite Countertops, W-I Pantry, Soft Close Drawers
- Area: 182
- Dimensions: 13.0 x 14.0
Laundry
- Area: 144
- Dimensions: 12.0 x 12.0
Heating
- Natural Gas
Appliances
- Included: Dishwasher, Gas Cooktop, Stainless Steel Appliance(s), Refrigerator, Range Hood, Microwave, Dryer, Disposal
- Laundry: Gas Dryer Hookup, Upper Level, Washer Hookup, Laundry Room
Features
- Ceiling Fan(s), Tray Ceiling(s), Walk-In Closet(s), Recessed Lighting, Open Floorplan, Pantry, Granite Counters, Kitchen Island, High Ceilings, Entrance Foyer, Eat-in Kitchen, Double Vanity
- Basement: Daylight,Unfinished,Sump Pump,Full
- Number of fireplaces: 1
- Fireplace features: Electric, Family Room
Interior area
- Total structure area: 2,642
- Total interior livable area: 2,642 sqft
- Finished area above ground: 2,642
Property
Parking
- Total spaces: 3.5
- Parking features: Attached, Concrete, Oversized, Garage Door Opener
- Attached garage spaces: 3.5
Features
- Levels: Two
- Patio & porch: Covered, Front Porch, Deck
- Exterior features: Private Yard
- Has view: Yes
- View description: Meadow, Trees/Woods
Lot
- Size: 0.51 Acres
- Features: Back Yard, Sprinklers In Front, Private, Landscaped, Few Trees, Front Yard
Details
- Parcel number: Tbd
- Zoning description: residential
- Special conditions: None
Construction
Type & style
- Home type: SingleFamily
- Property subtype: Single Family Residence
Condition
- Under Construction
- New construction: Yes
- Year built: 2025
Utilities & green energy
- Electric: 200+ Amp Service
- Sewer: Public Sewer
- Water: Public
- Utilities for property: Electricity Connected, Water Connected, Underground Utilities, Sewer Connected, Natural Gas Connected
Community & HOA
Community
- Subdivision: Sierra Ridge
HOA
- Has HOA: Yes
- Amenities included: None
- Services included: Maintenance Grounds
- HOA fee: $250 annually
- HOA name: SC Property LLC
- HOA phone: 219-308-5191
Location
- Region: Lowell
Financial & listing details
- Price per square foot: $253/sqft
- Tax assessed value: $1,200
- Date on market: 7/18/2025
- Listing agreement: Exclusive Right To Sell
- Listing terms: Cash,FHA,VA Loan,Conventional
Price history
| Date | Event | Price |
|---|---|---|
| 7/18/2025 | Sold | $668,9030%$253/sqft |
Source:  NIRA as distributed by MLS GRID #824452 Report a problem NIRA as distributed by MLS GRID #824452 Report a problem | ||
| 7/18/2025 | Pending sale | $668,904$253/sqft |
Source: NIRA as distributed by MLS GRID #824452 Report a problem | ||
Public tax history
| Year | Property taxes | Tax assessment |
|---|---|---|
| 2025 | -- | $1,200 |
Find assessor info on the county website
Neighborhood: 46356
Nearby homes
- $507,600-- bd2 ba2.9k sqft876 Village Glenn Dr, Lowell, IN 46356Off Market
- $599,9004 bd3 ba2.5k sqft631 Debra Kay Dr, Lowell, IN 46356Sold
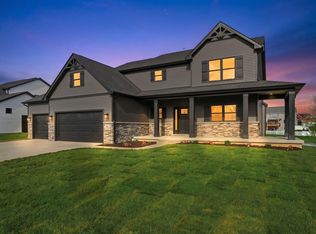
- $581,0005 bd4 ba3.2k sqft870 Village Glenn Dr, Lowell, IN 46356Off Market
- $545,0003 bd2 ba2k sqft623 Debra Kay Dr, Lowell, IN 46356Sold

- $634,9004 bd3 ba2.6k sqft620 Sandra Dee Dr, Lowell, IN 46356Pending
- $810,7773 bd3 ba4.2k sqft610 Debra Kay Dr, Lowell, IN 46356Sold
- $526,6003 bd2 ba1.9k sqft615 Debra Kay Dr, Lowell, IN 46356New Construction
- $581,797-- bd3 ba2.8k sqft665 Debra Kay Dr, Lowell, IN 46356Sold
Nearby schools
GreatSchools rating
- 8/10Oak Hill Elementary SchoolGrades: K-4Distance: 1.3 mi
- 5/10Lowell Middle SchoolGrades: 7-8Distance: 2 mi
- 8/10Lowell Senior High SchoolGrades: 9-12Distance: 2.6 mi
Schools provided by the listing agent
- High: Lowell Senior High School
Source: NIRA as distributed by MLS GRID. This data may not be complete. We recommend contacting the local school district to confirm school assignments for this home.
Get a cash offer in 3 minutes
Find out how much your home could sell for in as little as 3 minutes with a no-obligation cash offer.
Estimated market value
$696,700
Get a cash offer in 3 minutes
Find out how much your home could sell for in as little as 3 minutes with a no-obligation cash offer.
Estimated market value
$696,700
- Indiana
- Lake County
- Lowell
- 46356
- 612 Debra Kay Dr
