Skip main navigation
Closed
  • $545,000

    623 Debra Kay Dr, Lowell, IN 46356

    3beds
    2,079sqft
    Single Family Residence
    Built in 2026
    0.35 Acres Lot
    $546,300 Zestimate®
    $262/sqft
    $3,006 Estimated rent

    Home value

    $546,300

    $514,000 - $579,000

    $3,006/mo

    Zestimate® history
    Loading
    Loading...

    Owner options

    List your home for rent

    $3,006/mo

    Rent Zestimate®

    Find your next renter with Zillow Rental Manager. Plus, with online applications, you can quickly screen prospective tenants – for free.

    Learn more

    $3,006/mo

    Rent Zestimate®

    Refinance and save

    $3,652/mo

    Est. payment

    Refinancing to a lower rate could help reduce your monthly payments and save thousands over the life of the loan.

    See today's rates

    $3,652/mo

    Est. payment

    Explore your selling options

    Work with a Zillow partner agent

    Leverage their expertise and Zillow's premium Showcase listings to get your home seen by more buyers.

    Get started

    List with your own agent

    Get your home in front of millions of buyers by listing it on Zillow.

    Learn how to do it

    Sell it yourself

    Take full control of how buyers see your home on Zillow by listing For Sale by Owner (FSBO).

    List your home

    What's special

    Matte black lighting fixturesBlack hardwareLandscaping packageAndersen windowsElegant tray ceilingsSolid core interior doorsDesigner kitchen
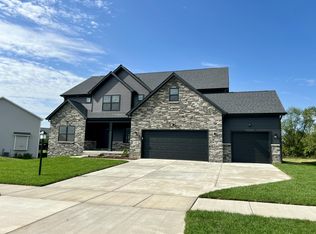
    Now Complete! Introducing the best-selling expanded Brianna Lynn Ranch, thoughtfully designed with premium finishes and exceptional space throughout. This beautiful 3-bedroom, 2-bath split floor plan offers comfort, functionality, and style. The spacious 16x16 primary suite features elegant tray ceilings and a private en-suite with double bowl vanity, stand-up shower with glass door, and walk-in closet. The heart of the home showcases open-concept living with vaulted ceilings, perfect for everyday living and entertaining. The designer kitchen features Medallion Cabinetry - Full Overlay Construction with Soft-Close Doors & Drawers, a light wood island with Quartz countertops, black hardware, and an impressive 5x12 walk-in pantry providing abundant storage. A full Whirlpool stainless steel appliance package is included, featuring a 4-door French refrigerator, slide-in gas range, dishwasher, and microwave. Beautiful modern plank flooring flows throughout the main living areas, complemented by matte black lighting fixtures and Solid Core Interior Doors for a high-end feel. The home also features a finished, insulated, and painted 4-car tandem garage (35x32) offering incredible space for vehicles and storage. Additional conveniences include a main floor mudroom/laundry room with porcelain tile flooring and laundry sink, plus quartz countertops and porcelain tile in all bathrooms. Step outside to enjoy a partially covered 28x14 green-treated deck overlooking a protected nature preserve, creating the perfect setting for peaceful evenings and outdoor entertaining. The daylight basement features full windows that stream in natural light and is plumbed for a bathroom. Built with quality and efficiency in mind, this home includes Andersen windows, durable AdvanTech subfloors (eliminating squeaks), 2x6 exterior construction, and a whole-house humidifier. Complete with a landscaping package.

    Zillow last checked:

    Listing updated:

    Listed by:

    Theresa Casillas,

    Better Homes and Gardens Real 219-999-8990

    Bought with:

    Katherine Bultema, RB14042319

    Compass Indiana, LLC

    Source: NIRA as distributed by MLS GRID,MLS#: 835599MLS Logo

    Facts & features

    Interior

    Bedrooms & bathrooms
    • Bedrooms: 3
    • Bathrooms: 2
    • Full bathrooms: 1
    • 3/4 bathrooms: 1
    Rooms
    • Room types: Bedroom 2, Primary Bedroom, Laundry, Kitchen, Family Room, Dining Room, Bedroom 3
    Primary bedroom
    • Description: Tray Ceilings, En-Suite Bath, WIC
    • Level: Main
    • Area: 256
    • Dimensions: 16.0 x 16.0
    Bedroom 2
    • Level: Main
    • Area: 169
    • Dimensions: 13.0 x 13.0
    Bedroom 3
    • Level: Main
    • Area: 169
    • Dimensions: 13.0 x 13.0
    Dining room
    • Description: Dinette Off Kitchen
    • Level: Main
    • Area: 143
    • Dimensions: 11.0 x 13.0
    Family room
    • Description: Vaulted Ceilings
    • Level: Main
    • Area: 357
    • Dimensions: 17.0 x 21.0
    Kitchen
    • Description: Island Seating, Walk-In Pantry
    • Level: Main
    • Area: 121
    • Dimensions: 11.0 x 11.0
    Laundry
    • Level: Main
    • Area: 108
    • Dimensions: 9.0 x 12.0
    Heating
    • ENERGY STAR Qualified Equipment, Natural Gas
    Appliances
    • Included: Disposal, Stainless Steel Appliance(s), Refrigerator, Microwave, Gas Water Heater, Gas Cooktop, Dishwasher
    • Laundry: Gas Dryer Hookup, Washer Hookup, Sink, Main Level, Laundry Room
    Features
    • Ceiling Fan(s), Walk-In Closet(s), Vaulted Ceiling(s), Tray Ceiling(s), Stone Counters, Recessed Lighting, Pantry, Open Floorplan, Kitchen Island, Eat-in Kitchen, Entrance Foyer, Double Vanity
    • Basement: Bath/Stubbed,Unfinished,Sump Pump,Daylight
    • Has fireplace: No
    Interior area
    • Total structure area: 2,079
    • Total interior livable area: 2,079 sqft
    • Finished area above ground: 2,079

    Property

    Parking
    • Total spaces: 4
    • Parking features: Attached, Oversized, Kitchen Level, Garage Faces Front, Concrete, Garage Door Opener
    • Attached garage spaces: 4
    Features
    • Levels: One
    • Patio & porch: Covered, Front Porch, Deck
    • Exterior features: None
    • Has view: Yes
    • View description: Meadow, Trees/Woods, Neighborhood
    Lot
    • Size: 0.35 Acres
    • Features: Back Yard, Rectangular Lot, Landscaped, Front Yard, Few Trees
    Details
    • Parcel number: Tbd
    • Special conditions: None

    Construction

    Type & style
    • Home type: SingleFamily
    • Property subtype: Single Family Residence
    Condition
    • Under Construction
    • New construction: Yes
    • Year built: 2026

    Utilities & green energy

    • Electric: 200+ Amp Service
    • Sewer: Public Sewer
    • Water: Public
    • Utilities for property: Cable Connected, Water Connected, Sewer Connected, Natural Gas Connected, Electricity Connected

    Community & HOA

    Community
    • Subdivision: Sierra Ridge
    HOA
    • Has HOA: Yes
    • Amenities included: None
    • Services included: Maintenance Grounds
    • HOA fee: $225 annually
    • HOA name: SC Property LLC
    • HOA phone: 219-308-5191
    Location
    • Region: Lowell

    Financial & listing details

    • Price per square foot: $262/sqft
    • Tax assessed value: $800
    • Date on market: 3/17/2026
    • Listing agreement: Exclusive Right To Sell
    • Listing terms: Cash,VA Loan,FHA,Conventional

    Price history

    DateEventPrice
    6/5/2026Sold$545,000-2.7%$262/sqft
    Source: NIRA as distributed by MLS GRID #835599 Report a problem
    5/15/2026Pending sale$559,900$269/sqft
    Source: NIRA as distributed by MLS GRID #835599 Report a problem
    3/17/2026Listed for sale$559,900+14.3%$269/sqft
    Source: NIRA as distributed by MLS GRID #835599 Report a problem
    11/13/2025Listing removed$489,900$236/sqft
    Source: NIRA as distributed by MLS GRID #823158 Report a problem
    6/26/2025Listed for sale$489,900+7.2%$236/sqft
    Source: NIRA as distributed by MLS GRID #823158 Report a problem
    8/9/2024Listing removed--
    Source: NIRA as distributed by MLS GRID #805394 Report a problem
    6/14/2024Listed for sale$456,900$220/sqft
    Source: NIRA as distributed by MLS GRID #805394 Report a problem

    Public tax history

    YearProperty taxesTax assessment
    2025-- $800
    Find assessor info on the county website

    Neighborhood: 46356

    Nearby schools

    GreatSchools rating
    Schools provided by the listing agent
    • High: Lowell Senior High School

    Source: NIRA as distributed by MLS GRID. This data may not be complete. We recommend contacting the local school district to confirm school assignments for this home.

    Get a cash offer in 3 minutes
    Find out how much your home could sell for in as little as 3 minutes with a no-obligation cash offer.
    Estimated market value
    $546,300
    Get a cash offer in 3 minutes
    Find out how much your home could sell for in as little as 3 minutes with a no-obligation cash offer.
    Estimated market value
    $546,300