This stunning 1.5-story Custom Olivia is perfectly positioned on a spacious lot with serene views and no rear neighbors--the ultimate private retreat. Built with 2x6 construction and a 2-car finished garage with extended workshop space, this home is designed for both durability and everyday convenience. Step through the striking double front doors into a magnificent 2-story great room. Floor-to-ceiling windows flood the space with natural light, while a custom 2-story fireplace creates warmth and charm. The open layout flows seamlessly into the dinette and chef-inspired kitchen featuring crisp white cabinetry, quartz countertops, an oversized extended island, and a walk-in pantry--perfect for hosting and everyday living. Just off the foyer, a versatile flex room offers endless options--home office, dining, or play space. Upstairs, the primary retreat boasts a dropped tray ceiling, spacious walk-in closet, and spa-like ensuite with quartz countertops, dual sinks, and a luxurious tiled shower. Three additional bedrooms provide room for family or guests--plus the convenience of a second-floor laundry designed to simplify your daily routine. The unfinished basement, already plumbed for a future bathroom, offers endless opportunities for customization. Outside, enjoy the full landscaping package and patio--bringing beauty and low-maintenance living to your outdoor space.
Closed
$542,928
626 Debra Kay Dr, Lowell, IN 46356
4beds
2,533sqft
Single Family Residence
Built in 2025
0.27 Acres Lot
$562,800 Zestimate®
$214/sqft
$3,157 Estimated rent
Home value
$562,800
$512,000 - $619,000
$3,157/mo
Zestimate® history
Owner options
List your home for rent
$3,157/mo
Rent Zestimate®
Find your next renter with Zillow Rental Manager. Plus, with online applications, you can quickly screen prospective tenants – for free.
$3,157/mo
Rent Zestimate®
Refinance and save
$3,592/mo
Est. payment
Refinancing to a lower rate could help reduce your monthly payments and save thousands over the life of the loan.
$3,592/mo
Est. payment
Explore your selling options
Work with a Zillow partner agent
Leverage their expertise and Zillow's premium Showcase listings to get your home seen by more buyers.
Get startedList with your own agent
Get your home in front of millions of buyers by listing it on Zillow.
Learn how to do itSell it yourself
Take full control of how buyers see your home on Zillow by listing For Sale by Owner (FSBO).
List your homeWhat's special
Zillow last checked:
Listing updated:
Listed by:
Theresa Casillas,
Better Homes and Gardens Real 219-999-8990
Bought with:
Theresa Casillas, RB16000038
Better Homes and Gardens Real
Source: NIRA as distributed by MLS GRID,MLS#: 828404
Facts & features
Interior
Bedrooms & bathrooms
- Bedrooms: 4
- Bathrooms: 3
- Full bathrooms: 2
- 1/2 bathrooms: 1
Rooms
- Room types: Bedroom 2, Primary Bedroom, Office, Kitchen, Great Room, Dining Room, Bedroom 4, Bedroom 3
Primary bedroom
- Description: WIC, En-Suite- DBL Vanity Sinks
- Area: 221
- Dimensions: 17.0 x 13.0
Bedroom 2
- Area: 132
- Dimensions: 12.0 x 11.0
Bedroom 3
- Area: 121
- Dimensions: 11.0 x 11.0
Bedroom 4
- Area: 132
- Dimensions: 11.0 x 12.0
Dining room
- Description: Dinette- Off Kitchen
- Area: 144
- Dimensions: 12.0 x 12.0
Great room
- Description: 2 Story Great Room & Gas FP
- Area: 270
- Dimensions: 18.0 x 15.0
Kitchen
- Description: Walk In Pantry, Quartz Counters
- Area: 192
- Dimensions: 16.0 x 12.0
Other
- Area: 48
- Dimensions: 6.0 x 8.0
Office
- Description: Flex Room
- Area: 204
- Dimensions: 12.0 x 17.0
Heating
- ENERGY STAR Qualified Equipment
Appliances
- Included: Dishwasher, Microwave
- Laundry: Gas Dryer Hookup, Sink, Washer Hookup, Upper Level
Features
- Ceiling Fan(s), Open Floorplan, Walk-In Closet(s), Tray Ceiling(s), Stone Counters, Recessed Lighting, Pantry, High Ceilings, Kitchen Island, Entrance Foyer, Eat-in Kitchen, Double Vanity
- Basement: Bath/Stubbed,Sump Pump,Unfinished
- Number of fireplaces: 1
- Fireplace features: Gas, Great Room
Interior area
- Total structure area: 2,533
- Total interior livable area: 2,533 sqft
- Finished area above ground: 2,533
Property
Parking
- Total spaces: 2.5
- Parking features: Attached, Garage Door Opener, Garage Faces Front
- Attached garage spaces: 2.5
Features
- Levels: One and One Half
- Patio & porch: Front Porch, Patio
- Exterior features: Private Yard
- Has view: Yes
- View description: Trees/Woods
Lot
- Size: 0.27 Acres
- Features: Front Yard, Landscaped
Details
- Parcel number: Tbd
- Zoning description: residential
- Special conditions: None
Construction
Type & style
- Home type: SingleFamily
- Property subtype: Single Family Residence
Condition
- New construction: Yes
- Year built: 2025
Utilities & green energy
- Electric: 200+ Amp Service
- Sewer: Public Sewer
- Water: Public
- Utilities for property: Cable Available, Water Available, Sewer Available, Natural Gas Available, Electricity Available
Community & HOA
Community
- Subdivision: Sierra Ridge
HOA
- Has HOA: Yes
- Amenities included: Maintenance Grounds
- Services included: Maintenance Grounds
- HOA fee: $225 annually
- HOA name: SC Property LLC
- HOA phone: 219-308-5191
Location
- Region: Lowell
Financial & listing details
- Price per square foot: $214/sqft
- Tax assessed value: $700
- Date on market: 9/26/2025
- Listing agreement: Exclusive Right To Sell
- Listing terms: Cash,VA Loan,FHA,Conventional
Price history
| Date | Event | Price |
|---|---|---|
| 9/26/2025 | Sold | $542,928$214/sqft |
Source:  NIRA as distributed by MLS GRID #828404 Report a problem NIRA as distributed by MLS GRID #828404 Report a problem | ||
| 9/26/2025 | Pending sale | $542,928+517.6%$214/sqft |
Source: NIRA as distributed by MLS GRID #828404 Report a problem | ||
| 7/9/2025 | Sold | $87,906-80.8%$35/sqft |
Source: Public Record Report a problem | ||
| 8/9/2024 | Listing removed | -- |
Source: NIRA as distributed by MLS GRID #805396 Report a problem | ||
| 7/23/2024 | Price change | $457,900-6.9%$181/sqft |
Source: NIRA as distributed by MLS GRID #805396 Report a problem | ||
| 6/14/2024 | Listed for sale | $491,900$194/sqft |
Source: NIRA as distributed by MLS GRID #805396 Report a problem | ||
Public tax history
| Year | Property taxes | Tax assessment |
|---|---|---|
| 2025 | -- | $700 |
Find assessor info on the county website
Neighborhood: 46356
Nearby homes
- $599,9004 bd3 ba2.5k sqft631 Debra Kay Dr, Lowell, IN 46356Sold
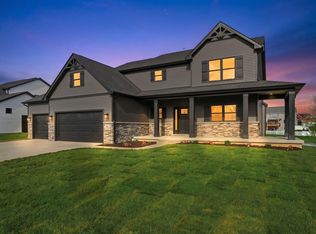
- $616,2664 bd3 ba2.5k sqft639 Debra Kay Dr, Lowell, IN 46356Sold
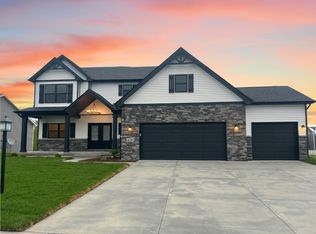
- $545,0003 bd2 ba2k sqft623 Debra Kay Dr, Lowell, IN 46356Sold

- $644,5284 bd3 ba3.4k sqft652 Debra Kay Dr, Lowell, IN 46356Sold
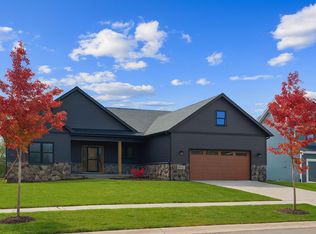
- $560,0004 bd3 ba2.5k sqft668 Debra Kay Dr, Lowell, IN 46356Sold
- $810,7773 bd3 ba4.2k sqft610 Debra Kay Dr, Lowell, IN 46356Sold
- $575,4840.623 Acres642 Sandra Dee Dr, Lowell, IN 46356Sold
- $526,6003 bd2 ba1.9k sqft615 Debra Kay Dr, Lowell, IN 46356New Construction
Nearby schools
GreatSchools rating
- 8/10Oak Hill Elementary SchoolGrades: K-4Distance: 1.4 mi
- 8/10Lowell Middle SchoolGrades: 7-8Distance: 2.1 mi
- 9/10Lowell Senior High SchoolGrades: 9-12Distance: 2.7 mi
Schools provided by the listing agent
- High: Lowell Senior High School
Source: NIRA as distributed by MLS GRID. This data may not be complete. We recommend contacting the local school district to confirm school assignments for this home.
Get a cash offer in 3 minutes
Find out how much your home could sell for in as little as 3 minutes with a no-obligation cash offer.
Estimated market value
$562,800
Get a cash offer in 3 minutes
Find out how much your home could sell for in as little as 3 minutes with a no-obligation cash offer.
Estimated market value
$562,800
- Indiana
- Lake County
- Lowell
- 46356
- 626 Debra Kay Dr
Nearby cities
Nearby zip codes
Other Lowell Topics
