Ready Now! Move Into Luxury with a $5K Appliance Allowance!Step into Your Dream Home with our Best-Selling Olivia Model at Sierra Ridge, where luxury meets practicality. This stunning 1.5-story home is nestled on a spacious .39-acre lot with Serene Views of the Rear Pasture and Pond--No Rear Neighbors, just Tranquil space to Enjoy Both Indoors and Out!Boasting a 3.5-car Finished Garage with an Added 7 feet of Depth and a Rear Overhead Door, this home offers the perfect blend of convenience and elegance. Built with 2x6 Construction, the Home's Quality Craftsmanship Ensures Exceptional Durability.Upon entering through the Striking Double Front doors and Full Front Porch, you'll be greeted by a Magnificent 2-story Great Room Featuring Floor-To-Ceiling Windows that Flood the Space with Natural Light. A Custom 2-story Fireplace adds warmth and charm to the open living space. The adjoining dinette and kitchen area are ideal for entertaining, showcasing White cabinets, Granite Countertops, a Massive Extended Island, and a Walk-In Pantry for all your culinary needs.Just off the foyer, a Flex Room offers endless possibilities--whether you need a Home Office, Formal Dining area, or additional living space. Upstairs, the Main Bedroom retreat awaits, complete with a Dropped Tray Ceiling, Spacious Walk-In Closet, and an Ensuite bath featuring Quartz countertops, a double vanity, and a Luxurious Tiled Shower. Three additional large bedrooms provide comfort and privacy for family or guests.This home also includes an Unfinished Basement plumbed for a 4th bathroom, offering the potential for future customization. Outside, enjoy a Full Landscaping package with a Sprinkler System, ensuring beautiful and low-maintenance outdoor living.Don't miss this opportunity--just move in and enjoy!
Closed
$560,000
668 Debra Kay Dr, Lowell, IN 46356
4beds
2,519sqft
Single Family Residence
Built in 2024
0.39 Acres Lot
$590,500 Zestimate®
$222/sqft
$3,098 Estimated rent
Home value
$590,500
$531,000 - $655,000
$3,098/mo
Zestimate® history
Owner options
List your home for rent
$3,098/mo
Rent Zestimate®
Find your next renter with Zillow Rental Manager. Plus, with online applications, you can quickly screen prospective tenants – for free.
$3,098/mo
Rent Zestimate®
Refinance and save
$3,698/mo
Est. payment
Refinancing to a lower rate could help reduce your monthly payments and save thousands over the life of the loan.
$3,698/mo
Est. payment
Explore your selling options
Work with a Zillow partner agent
Leverage their expertise and Zillow's premium Showcase listings to get your home seen by more buyers.
Get startedList with your own agent
Get your home in front of millions of buyers by listing it on Zillow.
Learn how to do itSell it yourself
Take full control of how buyers see your home on Zillow by listing For Sale by Owner (FSBO).
List your homeWhat's special
Main bedroom retreatQuartz countertopsFlex roomEnsuite bathFull landscaping packageLuxurious tiled showerFull front porch
Zillow last checked:
Listing updated:
Listed by:
Theresa Casillas,
Better Homes and Gardens Real 219-999-8990
Bought with:
Courtney Aydt, RB23000526
Weichert, Realtors-Moke Agency
Source: NIRA as distributed by MLS GRID,MLS#: 809740
Facts & features
Interior
Bedrooms & bathrooms
- Bedrooms: 4
- Bathrooms: 3
- Full bathrooms: 2
- 1/2 bathrooms: 1
Rooms
- Room types: Bedroom 2, Primary Bedroom, Office, Laundry, Kitchen, Great Room, Dining Room, Bedroom 4, Bedroom 3
Primary bedroom
- Description: WIC, En-Suite- DBL Vanity Sinks
- Area: 221
- Dimensions: 17.0 x 13.0
Bedroom 2
- Area: 132
- Dimensions: 12.0 x 11.0
Bedroom 3
- Area: 132
- Dimensions: 12.0 x 11.0
Bedroom 4
- Area: 121
- Dimensions: 11.0 x 11.0
Dining room
- Description: Off Kitchen
- Area: 144
- Dimensions: 12.0 x 12.0
Great room
- Description: 2 Story Great Room & Gas FP
- Area: 270
- Dimensions: 18.0 x 15.0
Kitchen
- Description: Walk In Pantry, Granite Counters
- Area: 180
- Dimensions: 15.0 x 12.0
Laundry
- Area: 80
- Dimensions: 10.0 x 8.0
Office
- Description: Flex Room
- Area: 154
- Dimensions: 11.0 x 14.0
Heating
- ENERGY STAR Qualified Equipment
Appliances
- Included: Dishwasher, Microwave
Features
- Chandelier, Tray Ceiling(s), Pantry, Open Floorplan, Granite Counters, Kitchen Island, High Speed Internet, High Ceilings
- Windows: ENERGY STAR Qualified Windows
- Basement: Bath/Stubbed,Sump Pump,Unfinished
- Number of fireplaces: 1
- Fireplace features: Gas, Great Room
Interior area
- Total structure area: 2,519
- Total interior livable area: 2,519 sqft
- Finished area above ground: 2,519
Property
Parking
- Total spaces: 3.5
- Parking features: Attached, Garage Door Opener, Garage Faces Front
- Attached garage spaces: 3.5
Features
- Levels: One and One Half
- Patio & porch: Front Porch, Patio
- Exterior features: Private Yard
- Fencing: None
- Has view: Yes
- View description: Pasture, Pond
- Has water view: Yes
- Water view: Pond
Lot
- Size: 0.39 Acres
- Dimensions: .38A
- Features: Few Trees, Views, Sprinklers In Front, Open Lot, Landscaped, Front Yard
Details
- Parcel number: TBD
- Zoning description: Residential
Construction
Type & style
- Home type: SingleFamily
- Property subtype: Single Family Residence
Condition
- New construction: Yes
- Year built: 2024
Utilities & green energy
- Electric: 200+ Amp Service
- Sewer: Public Sewer
- Water: Public
- Utilities for property: Cable Available, Phone Available, Water Available, Sewer Available, Natural Gas Available, Electricity Available
Community & HOA
Community
- Features: Street Lights
- Subdivision: Sierra Ridge
HOA
- Has HOA: Yes
- Amenities included: Maintenance Grounds
- Services included: Maintenance Grounds
- HOA fee: $225 annually
- HOA name: SC Property LLC
- HOA phone: 219-308-5191
Location
- Region: Lowell
Financial & listing details
- Price per square foot: $222/sqft
- Tax assessed value: $485,600
- Date on market: 9/7/2024
- Listing agreement: Exclusive Right To Sell
- Listing terms: Cash,VA Loan,FHA,Conventional
Price history
| Date | Event | Price |
|---|---|---|
| 1/27/2025 | Sold | $560,000+1.8%$222/sqft |
Source:  NIRA as distributed by MLS GRID #809740 Report a problem NIRA as distributed by MLS GRID #809740 Report a problem | ||
| 12/29/2024 | Listing removed | $549,900$218/sqft |
Source: NIRA as distributed by MLS GRID #809740 Report a problem | ||
| 11/8/2024 | Price change | $549,900-1.8%$218/sqft |
Source: NIRA as distributed by MLS GRID #809740 Report a problem | ||
| 9/7/2024 | Listed for sale | $559,900$222/sqft |
Source: NIRA as distributed by MLS GRID #809740 Report a problem | ||
| 8/28/2024 | Listing removed | $559,900$222/sqft |
Source: NIRA as distributed by MLS GRID #801106 Report a problem | ||
| 8/14/2024 | Listed for sale | $559,900+618.7%$222/sqft |
Source: NIRA as distributed by MLS GRID #801106 Report a problem | ||
| 5/14/2024 | Sold | $77,900-86.1%$31/sqft |
Source: Public Record Report a problem | ||
| 3/21/2024 | Listed for sale | $559,900$222/sqft |
Source: NIRA as distributed by MLS GRID #801106 Report a problem | ||
Public tax history
| Year | Property taxes | Tax assessment |
|---|---|---|
| 2025 | -- | $485,600 |
Find assessor info on the county website
Neighborhood: 46356
Nearby homes
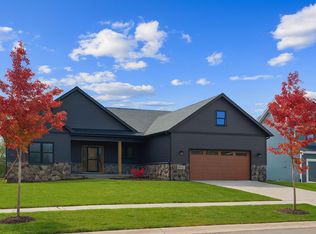
- $644,5284 bd3 ba3.4k sqft652 Debra Kay Dr, Lowell, IN 46356Sold
- $575,4840.623 Acres642 Sandra Dee Dr, Lowell, IN 46356Sold
- from $465,900-- sqft656 Sandra Dee Dr, Lowell, IN 46356New Construction
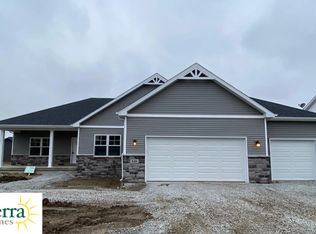
- $542,9284 bd3 ba2.5k sqft626 Debra Kay Dr, Lowell, IN 46356Sold

- $594,6913 bd2 ba2.1k sqft662 Sandra Dee Dr, Lowell, IN 46356Sold
- $616,2664 bd3 ba2.5k sqft639 Debra Kay Dr, Lowell, IN 46356Sold
- $432,800-- bd2 ba1.9k sqft645 Sandra Dee Dr, Lowell, IN 46356Off Market
- $599,9004 bd3 ba2.5k sqft631 Debra Kay Dr, Lowell, IN 46356Sold
Nearby schools
GreatSchools rating
- 8/10Oak Hill Elementary SchoolGrades: K-4Distance: 1.4 mi
- 8/10Lowell Middle SchoolGrades: 7-8Distance: 2.1 mi
- 9/10Lowell Senior High SchoolGrades: 9-12Distance: 2.6 mi
Schools provided by the listing agent
- High: Lowell Senior High School
Source: NIRA as distributed by MLS GRID. This data may not be complete. We recommend contacting the local school district to confirm school assignments for this home.
Get a cash offer in 3 minutes
Find out how much your home could sell for in as little as 3 minutes with a no-obligation cash offer.
Estimated market value
$590,500
Get a cash offer in 3 minutes
Find out how much your home could sell for in as little as 3 minutes with a no-obligation cash offer.
Estimated market value
$590,500
- Indiana
- Lake County
- Lowell
- 46356
- 668 Debra Kay Dr
Nearby cities
Nearby zip codes
Other Lowell Topics
