Skip main navigation
Closed
  • $644,528

    652 Debra Kay Dr, Lowell, IN 46356

    4beds
    3,472sqft
    Single Family Residence
    Built in 2025
    0.27 Acres Lot
    $668,900 Zestimate®
    $186/sqft
    $3,802 Estimated rent

    Home value

    $668,900

    $609,000 - $736,000

    $3,802/mo

    Zestimate® history
    Loading
    Loading...

    Owner options

    List your home for rent

    $3,802/mo

    Rent Zestimate®

    Find your next renter with Zillow Rental Manager. Plus, with online applications, you can quickly screen prospective tenants – for free.

    Learn more

    $3,802/mo

    Rent Zestimate®

    Refinance and save

    $3,476/mo

    Est. payment

    Refinancing to a lower rate could help reduce your monthly payments and save thousands over the life of the loan.

    See today's rates

    $3,476/mo

    Est. payment

    Explore your selling options

    Work with a Zillow partner agent

    Leverage their expertise and Zillow's premium Showcase listings to get your home seen by more buyers.

    Get started

    List with your own agent

    Get your home in front of millions of buyers by listing it on Zillow.

    Learn how to do it

    Sell it yourself

    Take full control of how buyers see your home on Zillow by listing For Sale by Owner (FSBO).

    List your home

    What's special

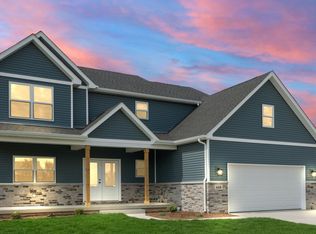
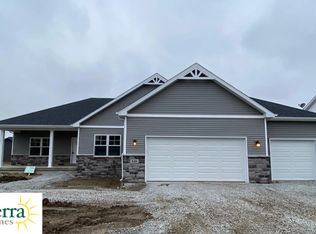
    The Brianna Lynn is a nearly 2,000-SF custom ranch designed with today's lifestyle in mind. Its open-concept layout offers effortless flow and modern comfort, with 4 bedrooms, 2 bathrooms, and a partially finished basement.Built with 2x6 construction and R-19 insulation, this home keeps utility costs low while maintaining year-round comfort. The oversized 2-car finished garage, extended to an impressive 37 feet, provides versatile storage for a boat, truck, trailer, or even a workshop.At the heart of the home, the stunning kitchen features a 7-foot quartz island perfect for prep and casual dining, along with a walk-in pantry for all your culinary essentials. The split floor plan maximizes privacy, with three spacious secondary bedrooms on one side and a luxurious primary suite on the other--complete with en-suite bath and a generous walk-in closet.Enjoy the outdoors year-round with the expansive 404-SF covered rear patio, ideal for relaxing or entertaining.Downstairs, the full basement expands your possibilities, already partially finished with an oversized rec room, bedroom, and full bath. Additional upgrades, like a whole-house humidifier, ensure enhanced comfort and air quality.This home seamlessly blends style, practicality, and quality craftsmanship.

    Zillow last checked:

    Listing updated:

    Listed by:

    Theresa Casillas,

    Better Homes and Gardens Real 219-999-8990

    Bought with:

    Theresa Casillas, RB16000038

    Better Homes and Gardens Real

    Source: NIRA as distributed by MLS GRID,MLS#: 827698MLS Logo

    Facts & features

    Interior

    Bedrooms & bathrooms
    • Bedrooms: 4
    • Bathrooms: 3
    • Full bathrooms: 3
    Primary bedroom
    • Description: En-Suite Bath, WIC
    • Area: 208
    • Dimensions: 16.0 x 13.0
    Bedroom 2
    • Area: 169
    • Dimensions: 13.0 x 13.0
    Bedroom 3
    • Area: 182
    • Dimensions: 14.0 x 13.0
    Bedroom 4
    • Area: 221
    • Dimensions: 13.0 x 17.0
    Dining room
    • Area: 132
    • Dimensions: 12.0 x 11.0
    Family room
    • Description: Vaulted Ceilings
    • Area: 208
    • Dimensions: 16.0 x 13.0
    Kitchen
    • Description: Quartz Counters, Island Seating, W-I Pantry
    • Area: 144
    • Dimensions: 12.0 x 12.0
    Laundry
    • Area: 156
    • Dimensions: 12.0 x 13.0
    Living room
    • Area: 1025
    • Dimensions: 41.0 x 25.0
    Heating
    • Natural Gas
    Appliances
    • Included: Dishwasher, Microwave
    • Laundry: Gas Dryer Hookup, Sink, Washer Hookup, Main Level, Laundry Room
    Features
    • Ceiling Fan(s), Stone Counters, Walk-In Closet(s), Vaulted Ceiling(s), Tray Ceiling(s), Kitchen Island, Pantry, Open Floorplan, Eat-in Kitchen
    • Basement: Bath/Stubbed,Full,Sump Pump,Partially Finished
    • Number of fireplaces: 1
    • Fireplace features: Family Room, Gas
    Interior area
    • Total structure area: 3,472
    • Total interior livable area: 3,472 sqft
    • Finished area above ground: 2,007

    Property

    Parking
    • Total spaces: 2.5
    • Parking features: Attached, Concrete, Oversized, Garage Faces Front, Garage Door Opener
    • Attached garage spaces: 2.5
    Features
    • Levels: One
    • Patio & porch: Covered, Patio, Front Porch
    • Exterior features: None
    • Has view: Yes
    • View description: Trees/Woods
    Lot
    • Size: 0.27 Acres
    • Features: Back Yard, Private, Front Yard
    Details
    • Parcel number: 'tbd'
    • Special conditions: None

    Construction

    Type & style
    • Home type: SingleFamily
    • Property subtype: Single Family Residence
    Condition
    • New construction: Yes
    • Year built: 2025

    Utilities & green energy

    • Sewer: Public Sewer
    • Water: Public
    • Utilities for property: Cable Connected, Water Connected, Sewer Connected, Natural Gas Connected, Electricity Connected

    Community & neighborhood

    Location
    • Region: Lowell
    • Subdivision: Sierra Ridge

    HOA & financial

    HOA
    • Has HOA: Yes
    • HOA fee: $225 annually
    • Amenities included: None
    • Services included: Maintenance Grounds
    • Association name: SC Property LLC
    • Association phone: 219-308-5191

    Other

    Other facts
    • Listing agreement: Exclusive Right To Sell
    • Listing terms: Cash,VA Loan,FHA,Conventional

    Price history

    DateEventPrice
    9/15/2025Sold$644,528$186/sqft
    Source: NIRA as distributed by MLS GRID #827698 Report a problem
    9/12/2025Pending sale$644,528+634.3%$186/sqft
    Source: NIRA as distributed by MLS GRID #827698 Report a problem
    6/27/2025Sold$87,777-80.2%$25/sqft
    Source: Public Record Report a problem
    8/9/2024Listing removed--
    Source: NIRA as distributed by MLS GRID #805397 Report a problem
    6/14/2024Listed for sale$443,900$128/sqft
    Source: NIRA as distributed by MLS GRID #805397 Report a problem

    Public tax history

    YearProperty taxesTax assessment
    2025-- $700

    Find assessor info on the county website

    Neighborhood: 46356

    Nearby schools

    GreatSchools rating
    Get a cash offer in 3 minutes
    Find out how much your home could sell for in as little as 3 minutes with a no-obligation cash offer.
    Estimated market value
    $668,900
    Get a cash offer in 3 minutes
    Find out how much your home could sell for in as little as 3 minutes with a no-obligation cash offer.
    Estimated market value
    $668,900