Skip main navigation
Closed
  • $573,700

    626 Sandra Dee Dr, Lowell, IN 46356

    4beds
    2,642sqft
    Single Family Residence
    Built in 2022
    0.54 Acres Lot
    $605,600 Zestimate®
    $217/sqft
    $3,239 Estimated rent

    Home value

    $605,600

    $545,000 - $672,000

    $3,239/mo

    Zestimate® history
    Loading
    Loading...

    Owner options

    List your home for rent

    $3,239/mo

    Rent Zestimate®

    Find your next renter with Zillow Rental Manager. Plus, with online applications, you can quickly screen prospective tenants – for free.

    Learn more

    $3,239/mo

    Rent Zestimate®

    Refinance and save

    $3,119/mo

    Est. payment

    Refinancing to a lower rate could help reduce your monthly payments and save thousands over the life of the loan.

    See today's rates

    $3,119/mo

    Est. payment

    Explore your selling options

    Work with a Zillow partner agent

    Leverage their expertise and Zillow's premium Showcase listings to get your home seen by more buyers.

    Get started

    List with your own agent

    Get your home in front of millions of buyers by listing it on Zillow.

    Learn how to do it

    Sell it yourself

    Take full control of how buyers see your home on Zillow by listing For Sale by Owner (FSBO).

    List your home

    What's special

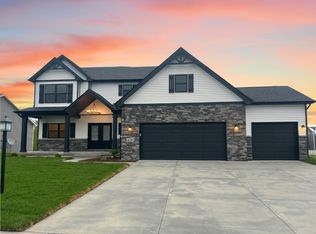
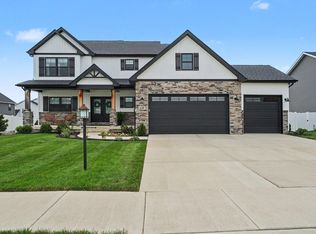
    Save $30K on Your Dream Home! Year-End Builder Blow Out! Don't Miss Out on This Incredible Opportunity to own a Beautifully Upgraded Custom Built Home at an Amazing Price! This Stunning 4-bedroom, 3-bathroom, 2-story home offers nearly 2700 SF of Luxurious Living Space on a Spacious 0.55-acre lot with Breathtaking Tree Lined Views.The Kinkaid model is Loaded with Upgrades and features a 3-car Finished and Insulated Garage, a Full Walk-out 9' Unfinished Basement with Rough-in Plumbing for a future bath, leading to an outdoor 16x14 Concrete Patio, and a Covered 16x14 Deck with Vaulted Ceilings right off the kitchen--perfect for taking in those serene views.Quality Built with 2x6 Exterior Construction and Premium R19 Insulation to keep Utility Bills Low. As you step inside, you'll be greeted by a Grand 2-story Foyer that showcases a Custom Open Iron and Wood Staircase. The Open Concept Main Floor includes a Formal Dining Room, a Cozy Family Room with Built-in Shelves around the Gas Fireplace, and an Eat-in Kitchen that's a chef's dream. The kitchen boasts Granite Countertops, a Massive 7-foot Island with seating, a Huge Walk-in Pantry, Soft Close Drawers, and a Mud Room with a Built-in Bench and Cubbies off the garage for added storage and seating.Upstairs, you'll find all 4 bedrooms, including a Convenient Laundry Room. The Master Suite is a true retreat with Dropped Tray Ceilings, an En-Suite Bathroom featuring a Double Vanity, and a Massive 9x18 Walk-in Closet. An Upgraded Trim Package, Dual-Zone Heating and Air, and a Whole-House Humidifier has been added for year-round comfort.Outside, the newly completed landscaping is complemented by a Sprinkler System in both the front and side yards. This Home Truly Has It All--Luxury, Convenience, and Savings. Don't wait--Schedule Your Showing Today and Make This Dream Home Yours!

    Zillow last checked:

    Listing updated:

    Listed by:

    Theresa Casillas,

    Better Homes and Gardens Real 219-999-8990

    Bought with:

    Theresa Casillas, RB16000038

    Better Homes and Gardens Real

    Source: NIRA as distributed by MLS GRID,MLS#: 808846MLS Logo

    Facts & features

    Interior

    Bedrooms & bathrooms
    • Bedrooms: 4
    • Bathrooms: 3
    • Full bathrooms: 2
    • 1/2 bathrooms: 1
    Primary bedroom
    • Description: 9x18 WIC, En-Suite Bath
    • Area: 224
    • Dimensions: 14.0 x 16.0
    Bedroom 2
    • Area: 192
    • Dimensions: 12.0 x 16.0
    Bedroom 3
    • Area: 208
    • Dimensions: 13.0 x 16.0
    Bedroom 4
    • Area: 144
    • Dimensions: 12.0 x 12.0
    Dining room
    • Area: 168
    • Dimensions: 12.0 x 14.0
    Family room
    • Description: Gas Fireplace with built-in bookshelves
    • Area: 324
    • Dimensions: 18.0 x 18.0
    Kitchen
    • Description: Island, Granite Countertops, W-I Pantry, Soft Close Drawers
    • Area: 182
    • Dimensions: 13.0 x 14.0
    Laundry
    • Area: 144
    • Dimensions: 12.0 x 12.0
    Heating
    • Natural Gas
    Appliances
    • Included: Dishwasher, Microwave
    • Laundry: Gas Dryer Hookup, Washer Hookup, Upper Level, Laundry Room
    Features
    • Bookcases, Walk-In Closet(s), Tray Ceiling(s), Recessed Lighting, Open Floorplan, Pantry, Granite Counters, Kitchen Island, High Ceilings, Entrance Foyer, Eat-in Kitchen, Double Vanity, Chandelier, Ceiling Fan(s)
    • Basement: Full,Unfinished,Walk-Out Access
    • Number of fireplaces: 1
    • Fireplace features: Family Room, Gas
    Interior area
    • Total structure area: 2,642
    • Total interior livable area: 2,642 sqft
    • Finished area above ground: 2,642

    Property

    Parking
    • Total spaces: 3
    • Parking features: Attached, Concrete, Oversized, Garage Door Opener
    • Attached garage spaces: 3
    Features
    • Levels: Two
    • Patio & porch: Covered, Patio, Front Porch, Deck
    • Exterior features: Private Yard
    • Has view: Yes
    • View description: Meadow
    Lot
    • Size: 0.54 Acres
    • Dimensions: .55A
    • Features: Back Yard, Wetlands, Views, Sprinklers In Front, Sprinklers In Rear, Private, Landscaped, Few Trees, Gentle Sloping, Front Yard
    Details
    • Parcel number: 451922182005.000038
    • Zoning description: Residential

    Construction

    Type & style
    • Home type: SingleFamily
    • Architectural style: Traditional
    • Property subtype: Single Family Residence
    Condition
    • New construction: Yes
    • Year built: 2022

    Utilities & green energy

    • Sewer: Public Sewer
    • Water: Public
    • Utilities for property: Electricity Connected, Water Connected, Underground Utilities, Sewer Connected, Natural Gas Connected

    Community & neighborhood

    Location
    • Region: Lowell
    • Subdivision: Sierra Rdg

    HOA & financial

    HOA
    • Has HOA: Yes
    • HOA fee: $225 annually
    • Amenities included: None
    • Services included: Maintenance Grounds
    • Association name: SC Property LLC
    • Association phone: 219-308-5191

    Other

    Other facts
    • Listing agreement: Exclusive Right To Sell
    • Listing terms: Cash,VA Loan,FHA,Conventional

    Price history

    DateEventPrice
    1/10/2025Sold$573,700+0.8%$217/sqft
    Source: NIRA as distributed by MLS GRID #808846 Report a problem
    11/8/2024Price change$568,9000%$215/sqft
    Source: NIRA as distributed by MLS GRID #808846 Report a problem
    9/18/2024Price change$569,000-5.2%$215/sqft
    Source: NIRA as distributed by MLS GRID #808846 Report a problem
    8/21/2024Listed for sale$599,900+4.3%$227/sqft
    Source: NIRA as distributed by MLS GRID #808846 Report a problem
    8/9/2024Listing removed--
    Source: NIRA as distributed by MLS GRID #544963 Report a problem
    2/13/2024Listed for sale$574,900+0%$218/sqft
    Source: NIRA as distributed by MLS GRID #544963 Report a problem
    2/1/2024Listing removed--
    Source: MRED as distributed by MLS GRID #11770283 Report a problem
    12/22/2023Price change$574,8000%$218/sqft
    Source: NIRA as distributed by MLS GRID #528259 Report a problem
    10/20/2023Price change$574,900-0.9%$218/sqft
    Source: NIRA as distributed by MLS GRID #528259 Report a problem
    6/21/2023Price change$579,900-1.7%$219/sqft
    Source: NIRA as distributed by MLS GRID #528259 Report a problem
    4/4/2023Listed for sale$589,900-1.7%$223/sqft
    Source: NIRA as distributed by MLS GRID #528259 Report a problem
    4/1/2023Listing removed--
    Source: NIRA as distributed by MLS GRID #526850 Report a problem
    3/4/2023Listed for sale$599,900$227/sqft
    Source: NIRA as distributed by MLS GRID #526850 Report a problem

    Public tax history

    Tax history is unavailable.

    Neighborhood: 46356

    Nearby schools

    GreatSchools rating
    Get a cash offer in 3 minutes
    Find out how much your home could sell for in as little as 3 minutes with a no-obligation cash offer.
    Estimated market value
    $605,600
    Get a cash offer in 3 minutes
    Find out how much your home could sell for in as little as 3 minutes with a no-obligation cash offer.
    Estimated market value
    $605,600