Welcome to this beautiful 6-bedroom 4.5 bath, 2-story home! The second story of this home features 4 bedrooms accompanied by 2 full bathrooms. All upstairs bedrooms come equipped with walk-in closets that boast custom closet organizers. The master suite is located away from the rest of the bedrooms to provide an escape on the main floor. The entirety of the main floor has beautiful hand-scraped hardwood flooring flowing throughout. The sizeable family room has vaulted ceilings that are open to the above catwalk providing fantastic sightlines all around the house. Not to mention the natural light that the floor-to-ceiling windows provide that flank the fireplace. A front room that is a multi-purpose space is conveniently situated in the front of the home. This allows flexibility for those looking for a home office, separate living room, or even a formal dining room. There is, however, plenty of room to use the eat-in area of the kitchen as a less formal dining space for everyday use. Dual ovens, stainless steel appliances, soft-close drawers & doors, stone countertops & backsplash round out this beautiful kitchen. right off the kitchen, you'll find a mud room/drop-area coupled with a private half bath & large walk-in storage closet. Headed downstairs, you are sure to not be disappointed. The sellers spared no expense. Beautiful custom cabinetry & quartz countertops cap this stunning wet bar/additional kitchen space. Not to mention the MASSIVE entertaining area that is completely open concept to allow for whatever configuration you can dream up. Finally, incorporated into the 6th & final bedroom, you'll find a modernly updated 3 piece on-suite bathroom, a storage/utility room, as well as a closet. This space can be used as a guest quarter, office space, in-law suite or whatever else you can think of. Come make this stunner yours before someone else does!
Active
$749,900
9827 Garden Way St, John, IN 46373
6beds
4,221sqft
Single Family Residence
Built in 2016
0.26 Acres Lot
$731,200 Zestimate®
$178/sqft
$42/mo HOA
What's special
- 46 days
- 327
- 21
Zillow last checked:
Listing updated:
Listed by:
Nikola Pusara,
Banga Realty, LLC 219-661-7528
Source: NIRA as distributed by MLS GRID,MLS#: 842904
Facts & features
Interior
Bedrooms & bathrooms
- Bedrooms: 6
- Bathrooms: 5
- Full bathrooms: 3
- 3/4 bathrooms: 1
- 1/2 bathrooms: 1
Rooms
- Room types: Bedroom 2, Bedroom 6, Primary Bedroom, Kitchen, Family Room, Dining Room, Bedroom 5, Bedroom 4, Bedroom 3
Primary bedroom
- Level: Main
- Area: 212.8
- Dimensions: 16.0 x 13.3
Bedroom 2
- Level: Upper
- Area: 143
- Dimensions: 13.0 x 11.0
Bedroom 3
- Level: Upper
- Area: 143
- Dimensions: 13.0 x 11.0
Bedroom 4
- Level: Upper
- Area: 143
- Dimensions: 13.0 x 11.0
Bedroom 5
- Level: Upper
- Area: 155.25
- Dimensions: 13.5 x 11.5
Bedroom 6
- Level: Basement
- Area: 143
- Dimensions: 13.0 x 11.0
Dining room
- Level: Main
- Area: 148.5
- Dimensions: 13.5 x 11.0
Family room
- Level: Main
- Area: 310.4
- Dimensions: 19.4 x 16.0
Kitchen
- Level: Main
- Area: 320
- Dimensions: 20.0 x 16.0
Heating
- Forced Air
Appliances
- Included: Built-In Gas Range, Water Softener Owned, Washer, Stainless Steel Appliance(s), Range Hood, Refrigerator, Microwave, Gas Water Heater, Gas Cooktop, Dishwasher, Dryer
- Laundry: Gas Dryer Hookup, Washer Hookup, Upper Level, Sink, Laundry Room
Features
- Ceiling Fan(s), Country Kitchen, Walk-In Closet(s), Wet Bar, Stone Counters, Recessed Lighting, Pantry, Kitchen Island, High Ceilings, Granite Counters, Eat-in Kitchen, Entrance Foyer, Double Vanity
- Basement: Finished,Storage Space,Sump Pump,Full
- Number of fireplaces: 1
- Fireplace features: Family Room
Interior area
- Total structure area: 4,221
- Total interior livable area: 4,221 sqft
- Finished area above ground: 2,681
Property
Parking
- Total spaces: 3
- Parking features: Attached, On Street, Kitchen Level, Garage Faces Front, Driveway, Concrete, Off Street, Garage Door Opener
- Attached garage spaces: 3
- Has uncovered spaces: Yes
Features
- Levels: Two
- Has spa: Yes
- Spa features: Bath
- Has view: Yes
- View description: Neighborhood
Lot
- Size: 0.26 Acres
- Features: Back Yard, Paved, Landscaped, Front Yard, Few Trees
Details
- Parcel number: 451134332020000035
- Special conditions: Standard
Construction
Type & style
- Home type: SingleFamily
- Property subtype: Single Family Residence
Condition
- New construction: No
- Year built: 2016
Utilities & green energy
- Sewer: Public Sewer
- Water: Public
Community & HOA
Community
- Subdivision: Renaissance #6
HOA
- Has HOA: Yes
- Amenities included: Maintenance Grounds, Playground, Park, Management
- HOA fee: $508 annually
- HOA name: First American Management
- HOA phone: 219-464-3596
Location
- Region: John
Financial & listing details
- Price per square foot: $178/sqft
- Tax assessed value: $500,400
- Annual tax amount: $4,727
- Date on market: 7/24/2026
- Listing agreement: Exclusive Right To Sell
- Listing terms: Cash,VA Loan,FHA,Conventional
Estimated market value
$731,200
$695,000 - $768,000
$5,199/mo
Price history
| Date | Event | Price |
|---|---|---|
| 7/24/2026 | Listed for sale | $749,900$178/sqft |
Source:  NIRA as distributed by MLS GRID #842904 Report a problem NIRA as distributed by MLS GRID #842904 Report a problem | ||
Public tax history
Tax history is unavailable.
Monthly payment
Est. payment
Payment breakdown
Explore the cost of this home by adjusting the details. Changes won't be saved.Climate risks
Neighborhood: 46373
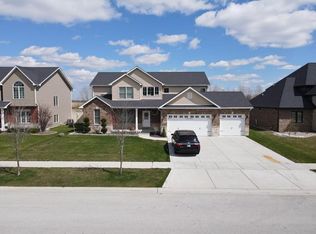
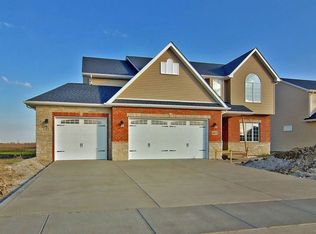
Similar homes
- $759,0005 bd4 ba4k sqft9863 Elle Ave, Saint John, IN 46373For Sale

 MLS ID #839438, Edith Cothran, McColly Real Estate. NIRA as distributed by MLS GRID
 - $685,0004 bd4 ba2.5k sqft8910 W 97th Pl, Saint John, IN 46373For Sale
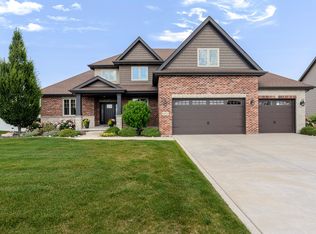 MLS ID #843547, Susan Mender, Listing Leaders MVPs. NIRA as distributed by MLS GRID
 - $725,0004 bd3 ba2.8k sqft10138 Sentry Dr, Saint John, IN 46373New Construction
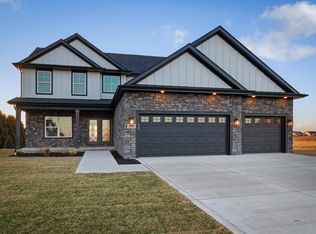 MLS ID #843046, Camille Schoop, McColly Real Estate. NIRA as distributed by MLS GRID
 - $849,9005 bd4 ba5.6k sqft9771 Rambling Rose Ln, Saint John, IN 46373For Sale
 MLS ID #841253, Meagan Skinner, Coldwell Banker Realty. NIRA as distributed by MLS GRID
 - $899,9005 bd5 ba3.4k sqft9430 Iris Dr, Saint John, IN 46373New ConstructionMLS ID #837894, Jana Caudill, eXp Realty, LLC. NIRA as distributed by MLS GRID
- $919,9005 bd5 ba3.3k sqft10059 Lilac Cv, Saint John, IN 46373New ConstructionMLS ID #841287, Jana Caudill, eXp Realty, LLC. NIRA as distributed by MLS GRID
- $715,0005 bd3 ba2.8k sqft9551 Fescue Dr, Saint John, IN 46373For SaleMLS ID #842949, Kristina Gundlach, Advanced Real Estate, LLC. NIRA as distributed by MLS GRID
- $663,0005 bd4 ba4.4k sqft9193 Madigan Ave, Cedar Lake, IN 46303For SaleMLS ID #844313, Elizabeth Renta, Village Realty of Indiana, Inc. NIRA as distributed by MLS GRID
- $814,9005 bd4 ba3.9k sqft1626 Truchard Ct, Crown Point, IN 46307For SaleMLS ID #841544, Renee Franz, BHHS Indiana Realty. NIRA as distributed by MLS GRID
- $699,0005 bd4 ba4k sqft108 Exeter Rd, Munster, IN 46321For SaleMLS ID #844748, Julie Urbanski, Coldwell Banker Realty. NIRA as distributed by MLS GRID
- $675,0003 bd4 ba3.6k sqft9952 Mathews St, Crown Point, IN 46307For SaleMLS ID #842832, Tonia Dragon, Better Homes and Gardens Real. NIRA as distributed by MLS GRID
- $469,9004 bd3 ba2.3k sqft9172 Briar Ln, Saint John, IN 46373For SaleMLS ID #839928, Caleigh Carpenter, Century 21 Circle. NIRA as distributed by MLS GRID
- $909,9905 bd5 ba3.3k sqft12964 Spirea Ave, Saint John, IN 46373New ConstructionMLS ID #834515, Jana Caudill, eXp Realty, LLC. NIRA as distributed by MLS GRID
- $929,9004 bd4 ba4.1k sqft14755 98th Ave, Dyer, IN 46311For SaleMLS ID #844574, Lisa Thompson, @properties/Christie's Intl RE. NIRA as distributed by MLS GRID
- $749,9006 bd4 ba5.2k sqft10730 Erie Dr, Crown Point, IN 46307For SaleMLS ID #843320, Holly Fisher, Bach Investment Group. NIRA as distributed by MLS GRID
- $725,0005 bd4 ba3.4k sqft759 Ketill Trce, Crown Point, IN 46307For SaleMLS ID #843621, Deborah Krause, Century 21 Circle. NIRA as distributed by MLS GRID
- $850,0006 bd4 ba3.4k sqft12871 Baker Ct, Crown Point, IN 46307For SaleMLS ID #838545, Paul Boyter, McColly Real Estate. NIRA as distributed by MLS GRID
- $499,0004 bd3 ba2.4k sqft10315 White Sand Ln #A, Saint John, IN 46373For SaleMLS ID #841599, Traci Van Gundy, McColly Real Estate. NIRA as distributed by MLS GRID
- $829,9003 bd3 ba2.6k sqft12984 Spirea Ave, Saint John, IN 46373New ConstructionMLS ID #829211, Gerard Huguelet, Better Homes and Gardens Real. NIRA as distributed by MLS GRID
