Introducing an exceptional luxury new construction residence perfectly positioned on one of the most desirable preserve lots, offering breathtaking, unobstructed nature views and unmatched privacy. This architecturally striking home showcases an elevated brick and stone exterior, timeless curb appeal, and thoughtfully curated designer finishes throughout. Designed for both sophisticated entertaining and everyday living, this 5-bedroom, 4.5-bath home features an expansive open-concept floor plan anchored by a stunning great room with a gas fireplace and seamless flow into the gourmet kitchen and dining area. The dramatic vaulted dining room creates an unforgettable gathering space, while a private main-level office and a first-floor guest suite with a full ensuite bath provide exceptional flexibility. A grand hardwood staircase leads to the second level, where hardwood flooring continues throughout the hallway and into the luxurious primary suite. The owner's retreat offers a true spa-inspired experience with dual walk-in closets and an elegant bath designed for comfort and relaxation. 2 of the upstairs bedrooms feature walk-in closets with a Jack and Jill bathroom. The 3rd bedroom has it's own full bath, providing unparalleled privacy and convenience for family and guests. Complete with a spacious three-car garage, premium craftsmanship, and modern architectural details throughout, this extraordinary home combines refined luxury with the tranquility of preserve living--an exceptional opportunity to own one of the community's premier homesites.
Active
$919,900
10059 Lilac Cv, Saint John, IN 46373
5beds
3,348sqft
Single Family Residence
Built in 2026
0.29 Acres Lot
$-- Zestimate®
$275/sqft
$33/mo HOA
What's special
Modern architectural details throughoutDramatic vaulted dining roomTimeless curb appealLuxurious primary suiteBreathtaking unobstructed nature viewsUnmatched privacyExpansive open-concept floor plan
- 75 days
- 365
- 17
Zillow last checked:
Listing updated:
Listed by:
Jana Caudill,
eXp Realty, LLC hello@janacaudillteam.com,
Lauren Detamore,
eXp Realty, LLC
Source: NIRA as distributed by MLS GRID,MLS#: 841287
Facts & features
Interior
Bedrooms & bathrooms
- Bedrooms: 5
- Bathrooms: 5
- Full bathrooms: 3
- 3/4 bathrooms: 1
- 1/2 bathrooms: 1
Rooms
- Room types: Bedroom 2, Primary Bedroom, Office, Living Room, Laundry, Kitchen, Dining Room, Bedroom 5, Bedroom 4, Bedroom 3
Primary bedroom
- Level: Upper
- Area: 285
- Dimensions: 19.0 x 15.0
Bedroom 2
- Description: Jack n Jill and Walk-in closet
- Level: Upper
- Area: 196
- Dimensions: 14.0 x 14.0
Bedroom 3
- Description: Jack n Jill and Walk-in closet
- Level: Upper
- Area: 168
- Dimensions: 14.0 x 12.0
Bedroom 4
- Description: Full bath
- Level: Upper
- Area: 168
- Dimensions: 14.0 x 12.0
Bedroom 5
- Description: 3/4 Bath
- Level: Main
- Area: 156
- Dimensions: 13.0 x 12.0
Dining room
- Level: Main
- Area: 182
- Dimensions: 14.0 x 13.0
Kitchen
- Level: Main
- Area: 285
- Dimensions: 19.0 x 15.0
Laundry
- Level: Upper
- Area: 63
- Dimensions: 9.0 x 7.0
Living room
- Level: Main
- Area: 304
- Dimensions: 19.0 x 16.0
Other
- Level: Main
- Area: 72
- Dimensions: 12.0 x 6.0
Office
- Level: Main
- Area: 144
- Dimensions: 12.0 x 12.0
Heating
- Forced Air, Natural Gas
Appliances
- Included: Other
- Laundry: Laundry Room, Upper Level, Sink
Features
- Ceiling Fan(s), Walk-In Closet(s), Vaulted Ceiling(s), Tray Ceiling(s), Stone Counters, Soaking Tub, Recessed Lighting, Pantry, Open Floorplan, Kitchen Island, His and Hers Closets, High Ceilings, Entrance Foyer, Double Vanity, Crown Molding
- Basement: Bath/Stubbed,Unfinished,Full
- Number of fireplaces: 1
- Fireplace features: Gas, Living Room
Interior area
- Total structure area: 3,348
- Total interior livable area: 3,348 sqft
- Finished area above ground: 3,348
Property
Parking
- Total spaces: 3
- Parking features: Attached, Garage Faces Front, Driveway
- Attached garage spaces: 3
- Has uncovered spaces: Yes
Features
- Levels: Two
- Patio & porch: Covered, Patio, Front Porch
- Exterior features: Lighting, Rain Gutters
- Has view: Yes
- View description: Neighborhood
Lot
- Size: 0.29 Acres
- Features: Back Yard, Private, Front Yard
Details
- Parcel number: 451134384006000035
- Special conditions: None
Construction
Type & style
- Home type: SingleFamily
- Property subtype: Single Family Residence
Condition
- New construction: Yes
- Year built: 2026
Utilities & green energy
- Sewer: Public Sewer
- Water: Public
Community & HOA
Community
- Subdivision: Northgate
HOA
- Has HOA: Yes
- Amenities included: Other
- HOA fee: $400 annually
- HOA name: 1st American Management
- HOA phone: 219-464-3536
Location
- Region: Saint John
Financial & listing details
- Price per square foot: $275/sqft
- Tax assessed value: $900
- Annual tax amount: $15
- Date on market: 6/26/2026
- Listing agreement: Exclusive Right To Sell
- Listing terms: Cash,VA Loan,FHA,Conventional
Estimated market value
Not available
Estimated sales range
Not available
Not available
Price history
| Date | Event | Price |
|---|---|---|
| 6/26/2026 | Listed for sale | $919,900$275/sqft |
Source:  NIRA as distributed by MLS GRID #841287 Report a problem NIRA as distributed by MLS GRID #841287 Report a problem | ||
Public tax history
| Year | Property taxes | Tax assessment |
|---|---|---|
| 2025 | $15 -4.2% | $900 |
| 2024 | $16 -4.8% | $900 |
| 2023 | $17 +1.9% | $900 |
| 2022 | $16 -2.5% | $900 |
| 2021 | $17 -6.6% | $900 |
| 2020 | $18 | $900 |
| 2019 | -- | $900 |
Find assessor info on the county website
Monthly payment
Est. payment
Payment breakdown
Explore the cost of this home by adjusting the details. Changes won't be saved.Climate risks
Neighborhood: 46373
Nearby schools
Schools provided by the listing agent
- High: Lake Central High School
Source: NIRA as distributed by MLS GRID. This data may not be complete. We recommend contacting the local school district to confirm school assignments for this home.

Similar homes
- $899,9005 bd5 ba3.4k sqft9430 Iris Dr, Saint John, IN 46373New Construction

 MLS ID #837894, Jana Caudill, eXp Realty, LLC. NIRA as distributed by MLS GRID
 - $900,0005 bd5 ba4.3k sqft8450 W 105th Ave, Saint John, IN 46373New Construction
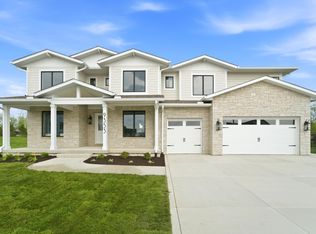 MLS ID #842866, Christopher Mihajlovich, Haven Realty. NIRA as distributed by MLS GRID
 - $875,0005 bd4 ba2.9k sqft10161 Springlake Rd, Saint John, IN 46373New Construction
 MLS ID #840250, Traci Van Gundy, McColly Real Estate. NIRA as distributed by MLS GRID
 - $749,9006 bd5 ba4.2k sqft9827 Garden Way St, John, IN 46373For Sale
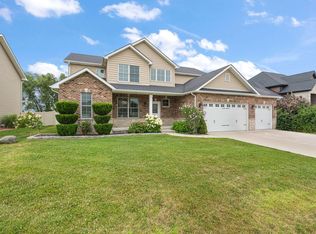 MLS ID #842904, Nikola Pusara, Banga Realty, LLC. NIRA as distributed by MLS GRID
 - $725,0004 bd3 ba2.8k sqft10138 Sentry Dr, Saint John, IN 46373New ConstructionMLS ID #843046, Camille Schoop, McColly Real Estate. NIRA as distributed by MLS GRID
- $897,5004 bd4 ba3.4k sqft9443 Tall Grass Trl, Saint John, IN 46373New ConstructionMLS ID #844326, Nicole Fech, Better Homes and Gardens Real. NIRA as distributed by MLS GRID
- $909,9905 bd5 ba3.3k sqft12964 Spirea Ave, Saint John, IN 46373New ConstructionMLS ID #834515, Jana Caudill, eXp Realty, LLC. NIRA as distributed by MLS GRID
- $910,0004 bd5 ba3.7k sqft13063 Spirea Ave, Saint John, IN 46373New ConstructionMLS ID #843601, Mackenzie Patterson, McColly Real Estate. NIRA as distributed by MLS GRID
- $685,0004 bd4 ba2.5k sqft8910 W 97th Pl, Saint John, IN 46373For SaleMLS ID #843547, Susan Mender, Listing Leaders MVPs. NIRA as distributed by MLS GRID
- $929,9005 bd4 ba3.6k sqft9945 Switch Grass Ln, Saint John, IN 46373New ConstructionMLS ID #832023, Jessica Ivin, Better Homes and Gardens Real. NIRA as distributed by MLS GRID
- $989,5004 bd4 ba3.9k sqft9601 Tall Grass Trl, Saint John, IN 46373New ConstructionMLS ID #844327, Nicole Fech, Better Homes and Gardens Real. NIRA as distributed by MLS GRID
- $974,9994 bd5 ba3.5k sqft9601 Sweetspire Ave, Saint John, IN 46373New ConstructionMLS ID #840870, Stephen Bardoczi, McColly Real Estate. NIRA as distributed by MLS GRID
- $964,0005 bd4 ba3.6k sqft9673 Corydalis Ave, Saint John, IN 46373New ConstructionMLS ID #833421, Sandra Dabrowski, Better Homes and Gardens Real. NIRA as distributed by MLS GRID
- $995,1006 bd4 ba3.6k sqft13350 Camas Dr, Saint John, IN 46373New ConstructionMLS ID #843323, Olena Savchenko, House Hunters Realty, LLC. NIRA as distributed by MLS GRID
- $815,0003 bd2 ba2.5k sqft10148 Spring Lake Rd, Saint John, IN 46373New ConstructionMLS ID #839846, Jeana Consier, Realty Executives Premier. NIRA as distributed by MLS GRID
- $954,0004 bd4 ba3.5k sqft9935 Switch Grass Ln, Saint John, IN 46373New ConstructionMLS ID #830222, Sandra Dabrowski, Better Homes and Gardens Real. NIRA as distributed by MLS GRID
- $859,9004 bd4 ba2.9k sqft9701 Sweetspire Ave, Saint John, IN 46373New ConstructionMLS ID #843678, Sheanne Hough, McColly Real Estate. NIRA as distributed by MLS GRID
- $719,9004 bd3 ba2.8k sqft8384 Willow Haven Dr, Saint John, IN 46373New ConstructionMLS ID #833829, Camille Schoop, McColly Real Estate. NIRA as distributed by MLS GRID
- $907,9903 bd3 ba2.6k sqft13840 Laurel Ct, Saint John, IN 46373New ConstructionMLS ID #835770, Jana Caudill, eXp Realty, LLC. NIRA as distributed by MLS GRID
- $1,075,0004 bd5 ba3.7k sqft9631 Sweetspire Ave, Saint John, IN 46373New ConstructionMLS ID #835865, Dawn Veness, McColly Real Estate. NIRA as distributed by MLS GRID
