NEWLY COMPLETED! Don't miss this stunning modern farmhouse located on an oversized lot in The Preserve of St John! Enter the 2 story foyer through 8' double entry doors, and take in the open space loaded will Andersen 400 series windows and accented by an open staircase leading to the upper level landing. A sleek home office just off the foyer has 8' French doors for privacy. The main living space has a great flow going from the great room to kitchen to the offset dining area with cathedral ceiling. A convenient covered patio with tongue in groove wood ceiling, just off the dining room makes grilling a snap. In the kitchen you'll find a generous walk in butler pantry, 8' island, custom built hood vent and commercial grade appliances. Enjoy luxury finishes like custom cabinetry, hardwood flooring on main level and upper level hallway, tile baths-including tub and shower surrounds, quartz or granite tops in kitchen, all baths and laundry room and custom built wood staircase. 8' main level doors. 9' main level ceilings & 9' basement walls enhance the feeling of spaciousness. The great room is accented with a gas fireplace & loads of light streaming in. Upstairs you'll find 4 generous bedrooms, with jack and jill bathroom for bedrooms 2 & 3 and bedroom 4 with it's own private bath and walk in closet. Primary bedroom has a generous spa bath with custom cabinetry, glass enclosed tile shower & freestanding soaking tub. The attached closet/dressing room measuring approx 11 x 25 is limited only by your imagination. The amazing combination side-entry & front-entry L shaped garage has one bay that measures 12' wide by more than 30' long and an additional garage, loading from the side, that measures approx 29' x 20'. Fully finished with hot and cold water and smart garage door openers & it's own gas furnace. The builder is giving a jump start to finishing by including a 3/4 bath to the unfinished basement
Active
$1,075,000
9631 Sweetspire Ave, Saint John, IN 46373
4beds
3,702sqft
Single Family Residence
Built in 2026
0.34 Acres Lot
$1,065,700 Zestimate®
$290/sqft
$46/mo HOA
What's special
Custom built wood staircaseCommercial grade appliancesCustom built hood vent
- 171 days
- 309
- 12
Zillow last checked:
Listing updated:
Listed by:
Dawn Veness,
McColly Real Estate 219-322-5508
Source: NIRA as distributed by MLS GRID,MLS#: 835865
Facts & features
Interior
Bedrooms & bathrooms
- Bedrooms: 4
- Bathrooms: 5
- Full bathrooms: 3
- 3/4 bathrooms: 2
Rooms
- Room types: Bonus Room, Primary Bedroom, Office, Laundry, Kitchen, Great Room, Dining Room, Bedroom 4, Bedroom 3, Bedroom 2
Primary bedroom
- Level: Upper
- Area: 270
- Dimensions: 18.0 x 15.0
Bedroom 2
- Description: WIC, jack and jill bath
- Level: Upper
- Area: 168
- Dimensions: 14.0 x 12.0
Bedroom 3
- Description: WIC, jack and jill bath
- Level: Upper
- Area: 168
- Dimensions: 14.0 x 12.0
Bedroom 4
- Description: En suite, WIC
- Level: Upper
- Area: 168
- Dimensions: 14.0 x 12.0
Bonus room
- Description: Primary bedroom closet, sitting room or dressing area
- Level: Upper
- Area: 253
- Dimensions: 23.0 x 11.0
Breakfast room
- Description: adjacent to kitchen
- Level: Main
- Area: 196
- Dimensions: 14.0 x 14.0
Dining room
- Description: accesses covered rear patio
- Level: Main
- Area: 216
- Dimensions: 18.0 x 12.0
Foyer
- Description: 2 story with loads of windows
- Level: Main
- Area: 120
- Dimensions: 15.0 x 8.0
Great room
- Description: Gas fireplace
- Level: Main
- Area: 378
- Dimensions: 21.0 x 18.0
Kitchen
- Description: 8' island, apron sink and custom cabinetry, quartz counters
- Level: Main
- Area: 252
- Dimensions: 18.0 x 14.0
Laundry
- Description: Built in cabinetry and sink with granite tops
- Level: Upper
- Area: 98
- Dimensions: 14.0 x 7.0
Other
- Description: coat closet and bench with lockers
- Level: Main
- Area: 63
- Dimensions: 9.0 x 7.0
Office
- Level: Main
- Area: 132
- Dimensions: 12.0 x 11.0
Pantry
- Description: built in cabinetry and additional sink
- Level: Main
- Area: 72
- Dimensions: 9.0 x 8.0
Heating
- Natural Gas
Appliances
- Included: Disposal, Range Hood, Refrigerator, Range, Microwave, Gas Water Heater, Dishwasher
- Laundry: Gas Dryer Hookup, Washer Hookup, Upper Level, Sink, Laundry Room
Features
- Ceiling Fan(s), Walk-In Closet(s), Soaking Tub, Recessed Lighting, Pantry, Open Floorplan, Kitchen Island, High Ceilings, Eat-in Kitchen, Entrance Foyer, Double Vanity
- Basement: Full,Sump Pump,Partially Finished
- Number of fireplaces: 1
- Fireplace features: Gas, Great Room
Interior area
- Total structure area: 3,702
- Total interior livable area: 3,702 sqft
- Finished area above ground: 3,642
Video & virtual tour
Property
Parking
- Total spaces: 3
- Parking features: Attached, Oversized, Heated Garage, Garage Faces Side, Garage Faces Front, Driveway, Garage Door Opener
- Attached garage spaces: 3
- Has uncovered spaces: Yes
Features
- Levels: Two
- Patio & porch: Covered, Porch, Patio, Front Porch
- Has view: Yes
- View description: Neighborhood, Trees/Woods
Lot
- Size: 0.34 Acres
- Features: Few Trees
Details
- Parcel number: Tbd
- Special conditions: None
Construction
Type & style
- Home type: SingleFamily
- Property subtype: Single Family Residence
Condition
- Under Construction
- New construction: Yes
- Year built: 2026
Utilities & green energy
- Electric: 200+ Amp Service
- Sewer: Public Sewer
- Water: Public
- Utilities for property: Electricity Connected, Water Connected, Sewer Connected, Natural Gas Connected
Community & HOA
Community
- Subdivision: The Preserve
HOA
- Has HOA: Yes
- Amenities included: Jogging Path, Playground, Park, Maintenance Grounds
- Services included: Maintenance Grounds
- HOA fee: $550 annually
- HOA name: The Preserve
- HOA phone: 219-730-2700
Location
- Region: Saint John
Financial & listing details
- Price per square foot: $290/sqft
- Date on market: 3/22/2026
- Listing agreement: Exclusive Right To Sell
- Listing terms: Cash,Conventional
Estimated market value
$1,065,700
$1.01M - $1.12M
$4,900/mo
Price history
| Date | Event | Price |
|---|---|---|
| 3/22/2026 | Listed for sale | $1,075,000$290/sqft |
Source:  NIRA as distributed by MLS GRID #835865 Report a problem NIRA as distributed by MLS GRID #835865 Report a problem | ||
Public tax history
Tax history is unavailable.
Monthly payment
Est. payment
Payment breakdown
Explore the cost of this home by adjusting the details. Changes won't be saved.Climate risks
Neighborhood: 46373
- $1,500,0007 bd8 ba8.2k sqft9640 Sweetspire Ave, Saint John, IN 46373Pending
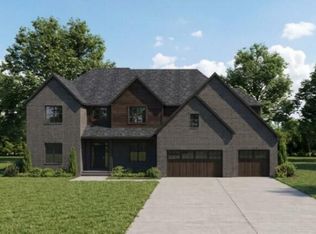
- $1,279,0005 bd4 ba4.2k sqft9630 Sweetspire Ave, Saint John, IN 46373New Construction

- $1,281,7504 bd4 ba3.6k sqft9620 Sweetspire Ave, Saint John, IN 46373Pending

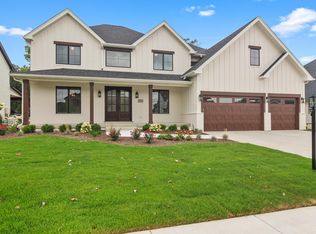
- $965,4005 bd4 ba4k sqft9628 Dunegrass Way St, Saint John, IN 46373Sold
Similar homes
- $1,100,0005 bd5 ba4k sqft9541 Dunegrass Way, Saint John, IN 46373New Construction
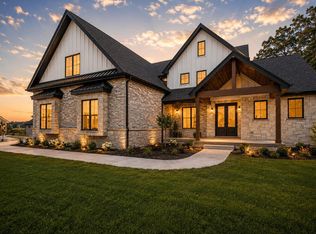
 MLS ID #829294, Sheanne Hough, McColly Real Estate. NIRA as distributed by MLS GRID
 - $989,5004 bd4 ba3.9k sqft9601 Tall Grass Trl, Saint John, IN 46373New Construction
 MLS ID #844327, Nicole Fech, Better Homes and Gardens Real. NIRA as distributed by MLS GRID
 - $974,9994 bd5 ba3.5k sqft9601 Sweetspire Ave, Saint John, IN 46373New Construction
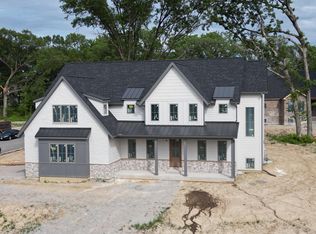 MLS ID #840870, Stephen Bardoczi, McColly Real Estate. NIRA as distributed by MLS GRID
 - $999,9004 bd4 ba5.2k sqft13035 Spirea Ave, Saint John, IN 46373New Construction
 MLS ID #844543, Kenneth Hoffman, Hoffman REALTORS LLC. NIRA as distributed by MLS GRID
 - $995,1006 bd4 ba3.6k sqft13350 Camas Dr, Saint John, IN 46373New ConstructionMLS ID #843323, Olena Savchenko, House Hunters Realty, LLC. NIRA as distributed by MLS GRID
- $1,100,0005 bd5 ba4.3k sqft9353 Corydalis Ave, Saint John, IN 46373New ConstructionMLS ID #834800, Stephen Bardoczi, McColly Real Estate. NIRA as distributed by MLS GRID
- $1,100,0005 bd4 ba3.3k sqft9480 Tall Grass Trl, Saint John, IN 46373New ConstructionMLS ID #828773, Stephen Bardoczi, McColly Real Estate. NIRA as distributed by MLS GRID
- $964,0005 bd4 ba3.6k sqft9673 Corydalis Ave, Saint John, IN 46373New ConstructionMLS ID #833421, Sandra Dabrowski, Better Homes and Gardens Real. NIRA as distributed by MLS GRID
- $897,5004 bd4 ba3.4k sqft9443 Tall Grass Trl, Saint John, IN 46373New ConstructionMLS ID #844326, Nicole Fech, Better Homes and Gardens Real. NIRA as distributed by MLS GRID
- $859,9004 bd4 ba2.9k sqft9701 Sweetspire Ave, Saint John, IN 46373New ConstructionMLS ID #843678, Sheanne Hough, McColly Real Estate. NIRA as distributed by MLS GRID
- $954,0004 bd4 ba3.5k sqft9935 Switch Grass Ln, Saint John, IN 46373New ConstructionMLS ID #830222, Sandra Dabrowski, Better Homes and Gardens Real. NIRA as distributed by MLS GRID
- $909,9905 bd5 ba3.3k sqft12964 Spirea Ave, Saint John, IN 46373New ConstructionMLS ID #834515, Jana Caudill, eXp Realty, LLC. NIRA as distributed by MLS GRID
- $929,9004 bd4 ba4.1k sqft14755 98th Ave, Dyer, IN 46311For SaleMLS ID #844574, Lisa Thompson, @properties/Christie's Intl RE. NIRA as distributed by MLS GRID
- $907,9903 bd3 ba2.6k sqft13840 Laurel Ct, Saint John, IN 46373New ConstructionMLS ID #835770, Jana Caudill, eXp Realty, LLC. NIRA as distributed by MLS GRID
- $1,350,0005 bd5 ba4.9k sqft9620 Creekview Dr, Saint John, IN 46373New ConstructionMLS ID #842542, Dawn Veness, McColly Real Estate. NIRA as distributed by MLS GRID
- $929,9005 bd4 ba3.6k sqft9945 Switch Grass Ln, Saint John, IN 46373New ConstructionMLS ID #832023, Jessica Ivin, Better Homes and Gardens Real. NIRA as distributed by MLS GRID
- $856,9903 bd3 ba2.6k sqft9820 Dune Grass Way, Saint John, IN 46373New ConstructionMLS ID #834575, Jana Caudill, eXp Realty, LLC. NIRA as distributed by MLS GRID
- $979,8006 bd4 ba5k sqft9343 Iris Dr, Saint John, IN 46373For SaleMLS ID #838084, Olena Savchenko, House Hunters Realty, LLC. NIRA as distributed by MLS GRID
- $858,9904 bd3 ba2.3k sqft13061 Waterleaf Dr, Saint John, IN 46373New ConstructionMLS ID #834573, Jana Caudill, eXp Realty, LLC. NIRA as distributed by MLS GRID
