UNDER CONSTRUCTION and COMING SOON!! Framing near completion! Be amazed when you see this gorgeous new construction on an oversized wooded lot in The Preserve of St John! Make a grand entrance into the 2 story foyer from custom double entry doors. The upper level catwalk overlooks the foyer and 2 story great room. Main level guest bedroom conveniently located off the great room. Formal dining room and office located just off the foyer. Amazing 2 story masonry fireplace adds a customizable focal point for the 2 story great room full of natural light pouring in from gorgeous Andersen series 400 windows. Gourmet kitchen has large walk-in pantry and huge island. Builder's allowance is generous enough for high end appliances of your choice. Upper level bedrooms 2 & 3 have a Jack and Jill bath and 4th bedroom ensuite. Luxuriate in the primary ensuite with it's own dressing room spa bathroom and additional walk in closet. Storage galore! Backyard features large covered patio with tongue & groove ceiling! For your comfort, builder includes 2 furnaces, 2 central air units and a heated garage. Generous allowance give you the ability to customize all finishes! Photos are of a similar home with the same floorplan customized for the homeowner. Completion is estimated for early spring but is well worth the wait.
Pending
$1,180,000
9700 Sweetspire Ave, Saint John, IN 46373
5beds
4,340sqft
Single Family Residence
Built in 2025
0.35 Acres Lot
$1,072,400 Zestimate®
$272/sqft
$42/mo HOA
What's special
- 440 days
- 17
- 0
Zillow last checked:
Listing updated:
Listed by:
Dawn Veness,
McColly Real Estate 219-322-5508
Source: NIRA as distributed by MLS GRID,MLS#: 823198
Facts & features
Interior
Bedrooms & bathrooms
- Bedrooms: 5
- Bathrooms: 5
- Full bathrooms: 3
- 3/4 bathrooms: 1
- 1/2 bathrooms: 1
Rooms
- Room types: Bedroom 2, Other Room, Primary Bedroom, Office, Living Room, Laundry, Kitchen, Dining Room, Bedroom 5, Bedroom 4, Bedroom 3
Primary bedroom
- Area: 340
- Dimensions: 17.0 x 20.0
Bedroom 2
- Area: 255
- Dimensions: 17.0 x 15.0
Bedroom 3
- Area: 156
- Dimensions: 13.0 x 12.0
Bedroom 4
- Area: 156
- Dimensions: 13.0 x 12.0
Bedroom 5
- Area: 224
- Dimensions: 16.0 x 14.0
Dining room
- Area: 180
- Dimensions: 15.0 x 12.0
Kitchen
- Area: 364
- Dimensions: 26.0 x 14.0
Laundry
- Area: 84
- Dimensions: 14.0 x 6.0
Living room
- Area: 480
- Dimensions: 24.0 x 20.0
Office
- Area: 195
- Dimensions: 15.0 x 13.0
Other
- Description: primary bedroom dressing room
- Area: 180
- Dimensions: 15.0 x 12.0
Heating
- Forced Air, Natural Gas
Appliances
- Included: Dishwasher, Range Hood, Refrigerator, Microwave, Gas Water Heater, Disposal
- Laundry: Gas Dryer Hookup, Upper Level, Washer Hookup, Laundry Room
Features
- Ceiling Fan(s), Recessed Lighting, Walk-In Closet(s), Stone Counters, Pantry, Open Floorplan, Kitchen Island, In-Law Floorplan, His and Hers Closets, High Ceilings, Granite Counters, Entrance Foyer, Eat-in Kitchen, Double Vanity
- Basement: Bath/Stubbed,Full,Walk-Out Access,Unfinished,Sump Pump,Interior Entry
- Number of fireplaces: 1
- Fireplace features: Great Room
Interior area
- Total structure area: 4,340
- Total interior livable area: 4,340 sqft
- Finished area above ground: 4,340
Property
Parking
- Total spaces: 3
- Parking features: Attached, Driveway, Heated Garage, Garage Door Opener
- Attached garage spaces: 3
- Has uncovered spaces: Yes
Features
- Levels: Two
- Patio & porch: Covered, Patio, Porch, Front Porch
- Exterior features: Other
- Has view: Yes
- View description: Park/Greenbelt, Trees/Woods
Lot
- Size: 0.35 Acres
- Features: Back Yard, Wooded, Paved
Details
- Parcel number: Tbd
- Zoning description: residential
- Special conditions: None
Construction
Type & style
- Home type: SingleFamily
- Property subtype: Single Family Residence
Condition
- Under Construction
- New construction: Yes
- Year built: 2025
Utilities & green energy
- Electric: 200+ Amp Service, Circuit Breakers
- Sewer: Public Sewer
- Water: Public
- Utilities for property: Cable Available, Underground Utilities, Natural Gas Connected, Electricity Connected
Community & HOA
Community
- Subdivision: Preserve-Ph 8
HOA
- Has HOA: Yes
- Amenities included: Other
- Services included: Maintenance Grounds
- HOA fee: $500 annually
- HOA name: Schilling Development
- HOA phone: 219-730-2700
Location
- Region: Saint John
Financial & listing details
- Price per square foot: $272/sqft
- Tax assessed value: $16,900
- Date on market: 6/26/2025
- Listing agreement: Exclusive Right To Sell
- Listing terms: Cash,VA Loan,FHA,Conventional
Estimated market value
$1,072,400
$965,000 - $1.20M
$5,507/mo
Price history
| Date | Event | Price |
|---|---|---|
| 6/26/2025 | Pending sale | $1,180,000$272/sqft |
Source:  NIRA as distributed by MLS GRID #823198 Report a problem NIRA as distributed by MLS GRID #823198 Report a problem | ||
Public tax history
| Year | Property taxes | Tax assessment |
|---|---|---|
| 2025 | -- | $16,900 |
Find assessor info on the county website
Monthly payment
Est. payment
Payment breakdown
Explore the cost of this home by adjusting the details. Changes won't be saved.Climate risks
Neighborhood: 46373
Nearby schools
Schools provided by the listing agent
- High: Lake Central High School
Source: NIRA as distributed by MLS GRID. This data may not be complete. We recommend contacting the local school district to confirm school assignments for this home.
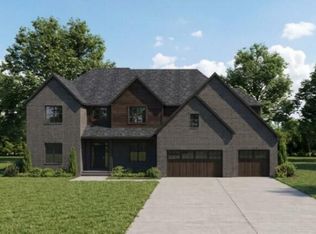
- $1,500,0007 bd8 ba8.2k sqft9640 Sweetspire Ave, Saint John, IN 46373Pending
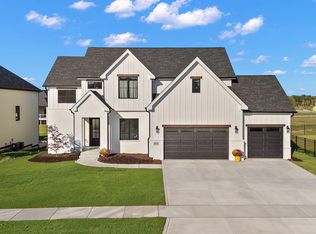
- $859,9004 bd4 ba2.9k sqft9701 Sweetspire Ave, Saint John, IN 46373New Construction
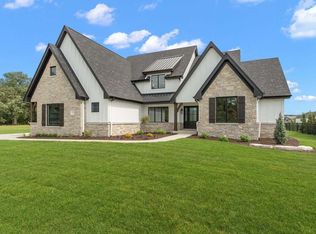
- $1,075,0004 bd5 ba3.7k sqft9631 Sweetspire Ave, Saint John, IN 46373New Construction

- $930,0004 bd4 ba5.6k sqft9711 Sweetspire Ave, Saint John, IN 46373Sold
Similar homes
- $1,150,0006 bd5 ba6k sqft9606 Fescue Dr, Saint John, IN 46373For Sale

 MLS ID #844549, Dawn Veness, McColly Real Estate. NIRA as distributed by MLS GRID
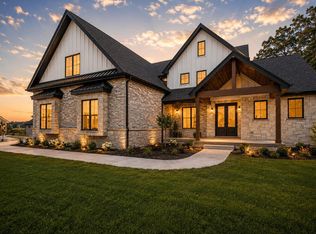
 - $1,100,0005 bd5 ba4k sqft9541 Dunegrass Way, Saint John, IN 46373New Construction
 MLS ID #829294, Sheanne Hough, McColly Real Estate. NIRA as distributed by MLS GRID
 - $1,075,0004 bd5 ba3.7k sqft9631 Sweetspire Ave, Saint John, IN 46373New ConstructionMLS ID #835865, Dawn Veness, McColly Real Estate. NIRA as distributed by MLS GRID
- $1,135,0004 bd4 ba3.7k sqft13822 Waterleaf Dr, Saint John, IN 46373Active
 MLS ID #12727572, Cynthia Villasenor, McColly Real Estate. MRED as distributed by MLS GRID
 - $989,5004 bd4 ba3.9k sqft9601 Tall Grass Trl, Saint John, IN 46373New ConstructionMLS ID #844327, Nicole Fech, Better Homes and Gardens Real. NIRA as distributed by MLS GRID
- $1,350,0005 bd5 ba4.9k sqft9620 Creekview Dr, Saint John, IN 46373New ConstructionMLS ID #842542, Dawn Veness, McColly Real Estate. NIRA as distributed by MLS GRID
- $1,190,0005 bd5 ba6.2k sqft8826 Schafer Dr, Saint John, IN 46373For SaleMLS ID #843231, Sladjana Keric, @properties/Christie's Intl RE. NIRA as distributed by MLS GRID
- $995,1006 bd4 ba3.6k sqft13350 Camas Dr, Saint John, IN 46373New ConstructionMLS ID #843323, Olena Savchenko, House Hunters Realty, LLC. NIRA as distributed by MLS GRID
- $1,100,0005 bd5 ba4.3k sqft9353 Corydalis Ave, Saint John, IN 46373New ConstructionMLS ID #834800, Stephen Bardoczi, McColly Real Estate. NIRA as distributed by MLS GRID
- $999,9004 bd4 ba5.2k sqft13035 Spirea Ave, Saint John, IN 46373New ConstructionMLS ID #844543, Kenneth Hoffman, Hoffman REALTORS LLC. NIRA as distributed by MLS GRID
- $974,9994 bd5 ba3.5k sqft9601 Sweetspire Ave, Saint John, IN 46373New ConstructionMLS ID #840870, Stephen Bardoczi, McColly Real Estate. NIRA as distributed by MLS GRID
- $964,0005 bd4 ba3.6k sqft9673 Corydalis Ave, Saint John, IN 46373New ConstructionMLS ID #833421, Sandra Dabrowski, Better Homes and Gardens Real. NIRA as distributed by MLS GRID
- $1,100,0005 bd4 ba3.3k sqft9480 Tall Grass Trl, Saint John, IN 46373New ConstructionMLS ID #828773, Stephen Bardoczi, McColly Real Estate. NIRA as distributed by MLS GRID
- $897,5004 bd4 ba3.4k sqft9443 Tall Grass Trl, Saint John, IN 46373New ConstructionMLS ID #844326, Nicole Fech, Better Homes and Gardens Real. NIRA as distributed by MLS GRID
- $849,9005 bd4 ba5.6k sqft9771 Rambling Rose Ln, Saint John, IN 46373For SaleMLS ID #841253, Meagan Skinner, Coldwell Banker Realty. NIRA as distributed by MLS GRID
- $910,0004 bd5 ba3.7k sqft13063 Spirea Ave, Saint John, IN 46373New ConstructionMLS ID #843601, Mackenzie Patterson, McColly Real Estate. NIRA as distributed by MLS GRID
- $859,9004 bd4 ba2.9k sqft9701 Sweetspire Ave, Saint John, IN 46373New ConstructionMLS ID #843678, Sheanne Hough, McColly Real Estate. NIRA as distributed by MLS GRID
- $954,0004 bd4 ba3.5k sqft9935 Switch Grass Ln, Saint John, IN 46373New ConstructionMLS ID #830222, Sandra Dabrowski, Better Homes and Gardens Real. NIRA as distributed by MLS GRID
- $979,8006 bd4 ba5k sqft9343 Iris Dr, Saint John, IN 46373For SaleMLS ID #838084, Olena Savchenko, House Hunters Realty, LLC. NIRA as distributed by MLS GRID
- $909,9905 bd5 ba3.3k sqft12964 Spirea Ave, Saint John, IN 46373New ConstructionMLS ID #834515, Jana Caudill, eXp Realty, LLC. NIRA as distributed by MLS GRID
