Enjoy overlooking the expansive green view from loads of Andersen 400 series windows in this brand new 4200+ square foot 2story in the highly desirable Preserve Subdivision of St John. Built on one of the few remaining walk out lots this 2 story beauty features 4 bedroom suites upstairs including a huge primary with dual walk in closets and spa bath, bedroom 4 ensuite and bedrooms 2 and 3 with jack & Jill bath. Upper level laundry with built=in cabinetry and landry sink. Upper level catwalk overlooking the greatroom and foyer below add great drama! The main level includes spaces for formal dining, office or living room, generous kitchen with it's own butler pantry/prep kitchen with additional cabinetry and wall oven/microwave. The large center island is perfect for everything from homework night to an ample space for gathering on party night. Just off the kitchen is a nice size mud room complete with coat closet and built-in bench with lockers. Just off the great room you'll also find bedroom 5 adjacent to the main level 3/4 bath-a perfect place for a guest room or play room. And just in case you need more room There is a ready to finish full walk out basement complete with rough in plumbing for future bath, egress windows for future bedrooms and 9' ceilings. This home is framed but there is still time to choose many finishes!
Active
$1,279,000
9630 Sweetspire Ave, Saint John, IN 46373
5beds
4,225sqft
Single Family Residence
Built in 2026
0.37 Acres Lot
$1,262,900 Zestimate®
$303/sqft
$46/mo HOA
What's special
Expansive green viewWalk out lot
- 89 days
- 109
- 2
Zillow last checked:
Listing updated:
Listed by:
Dawn Veness,
McColly Real Estate 219-322-5508
Source: NIRA as distributed by MLS GRID,MLS#: 840545
Facts & features
Interior
Bedrooms & bathrooms
- Bedrooms: 5
- Bathrooms: 4
- Full bathrooms: 3
- 3/4 bathrooms: 1
Rooms
- Room types: Bedroom 2, Primary Bedroom, Office, Laundry, Kitchen, Great Room, Dining Room, Bedroom 5, Bedroom 4, Bedroom 3
Primary bedroom
- Level: Upper
- Area: 240
- Dimensions: 16.0 x 15.0
Bedroom 2
- Level: Upper
- Area: 195
- Dimensions: 15.0 x 13.0
Bedroom 3
- Level: Upper
- Area: 225
- Dimensions: 15.0 x 15.0
Bedroom 4
- Description: ensuite
- Level: Upper
- Area: 180
- Dimensions: 15.0 x 12.0
Bedroom 5
- Level: Main
- Area: 224
- Dimensions: 16.0 x 14.0
Breakfast room
- Level: Main
- Area: 221
- Dimensions: 17.0 x 13.0
Dining room
- Level: Main
- Area: 156
- Dimensions: 13.0 x 12.0
Foyer
- Level: Main
- Area: 120
- Dimensions: 15.0 x 8.0
Great room
- Level: Main
- Area: 224
- Dimensions: 16.0 x 14.0
Kitchen
- Level: Main
- Area: 221
- Dimensions: 17.0 x 13.0
Laundry
- Level: Upper
- Area: 64
- Dimensions: 8.0 x 8.0
Other
- Level: Main
- Area: 72
- Dimensions: 9.0 x 8.0
Office
- Level: Main
- Area: 210
- Dimensions: 15.0 x 14.0
Pantry
- Level: Main
- Area: 72
- Dimensions: 9.0 x 8.0
Heating
- Natural Gas, Forced Air
Appliances
- Included: Dishwasher, Range Hood, Refrigerator, Range, Microwave, Gas Water Heater
- Laundry: Gas Dryer Hookup, Washer Hookup, Upper Level, Sink, Laundry Room
Features
- Ceiling Fan(s), Walk-In Closet(s), Soaking Tub, Recessed Lighting, Pantry, Open Floorplan, Kitchen Island, In-Law Floorplan, His and Hers Closets, High Ceilings, Eat-in Kitchen, Entrance Foyer, Double Vanity
- Basement: Bath/Stubbed,Walk-Out Access,Full
- Number of fireplaces: 1
- Fireplace features: Great Room
Interior area
- Total structure area: 4,225
- Total interior livable area: 4,225 sqft
- Finished area above ground: 4,225
Property
Parking
- Total spaces: 3
- Parking features: Attached, Heated Garage, Garage Faces Front, Concrete, Garage Door Opener
- Attached garage spaces: 3
Features
- Levels: Two
- Patio & porch: Covered, Front Porch, Deck
- Has view: Yes
- View description: Meadow, Park/Greenbelt, Neighborhood
Lot
- Size: 0.37 Acres
- Features: Back Yard, Rectangular Lot
Details
- Parcel number: 451131280006000035
- Special conditions: None
Construction
Type & style
- Home type: SingleFamily
- Property subtype: Single Family Residence
Condition
- Under Construction
- New construction: Yes
- Year built: 2026
Utilities & green energy
- Sewer: Public Sewer
- Water: Public
- Utilities for property: Electricity Available, Water Connected, Sewer Connected, Natural Gas Connected, Electricity Connected
Community & HOA
Community
- Subdivision: The Preserve
HOA
- Has HOA: Yes
- Amenities included: Jogging Path, Playground, Maintenance Grounds
- Services included: Maintenance Grounds
- HOA fee: $550 annually
- HOA name: The Preserve
- HOA phone: 219-365-6000
Location
- Region: Saint John
Financial & listing details
- Price per square foot: $303/sqft
- Annual tax amount: $325
- Date on market: 6/12/2026
- Listing agreement: Exclusive Right To Sell
- Listing terms: Cash,Conventional
Estimated market value
$1,262,900
$1.20M - $1.33M
$4,999/mo
Price history
| Date | Event | Price |
|---|---|---|
| 6/12/2026 | Listed for sale | $1,279,000$303/sqft |
Source:  NIRA as distributed by MLS GRID #840545 Report a problem NIRA as distributed by MLS GRID #840545 Report a problem | ||
Public tax history
Tax history is unavailable.
Monthly payment
Est. payment
Payment breakdown
Explore the cost of this home by adjusting the details. Changes won't be saved.Climate risks
Neighborhood: 46373
- $1,500,0007 bd8 ba8.2k sqft9640 Sweetspire Ave, Saint John, IN 46373Pending
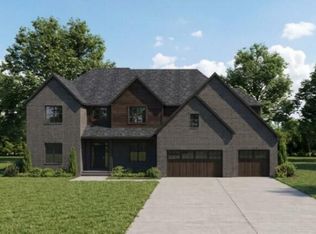
- $1,281,7504 bd4 ba3.6k sqft9620 Sweetspire Ave, Saint John, IN 46373Pending

- $1,075,0004 bd5 ba3.7k sqft9631 Sweetspire Ave, Saint John, IN 46373New Construction

- $1,180,0005 bd5 ba4.3k sqft9700 Sweetspire Ave, Saint John, IN 46373Pending

Similar homes
- $1,125,0005 bd4 ba3.5k sqft13860 Laurel Ct, Saint John, IN 46373New Construction
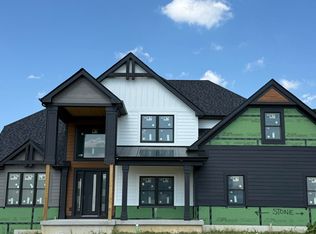
 MLS ID #844547, Olena Savchenko, House Hunters Realty, LLC. NIRA as distributed by MLS GRID
 - $1,150,0004 bd4 ba2.9k sqft9635 Switch Grass Ln, Saint John, IN 46373New Construction
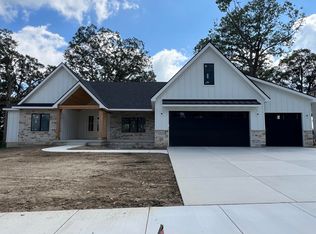 MLS ID #843709, Thomas Cummings, Keller Williams Preferred Real. NIRA as distributed by MLS GRID
 - $1,100,0005 bd5 ba4k sqft9541 Dunegrass Way, Saint John, IN 46373New Construction
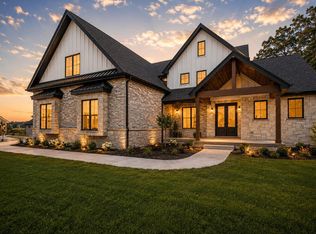 MLS ID #829294, Sheanne Hough, McColly Real Estate. NIRA as distributed by MLS GRID
 - $1,450,0005 bd6 ba5k sqft9660 Sweetspire Ave, Saint John, IN 46373New Construction
 MLS ID #835428, Dawn Veness, McColly Real Estate. NIRA as distributed by MLS GRID
 - $1,100,0004 bd3 ba3.4k sqft9490 Tall Grass Trl, Saint John, IN 46373New ConstructionMLS ID #841514, Alyssa Vandernoord, Hoosier Region Realty LLC. NIRA as distributed by MLS GRID
- $1,075,0004 bd5 ba3.7k sqft9631 Sweetspire Ave, Saint John, IN 46373New ConstructionMLS ID #835865, Dawn Veness, McColly Real Estate. NIRA as distributed by MLS GRID
- $989,5004 bd4 ba3.9k sqft9601 Tall Grass Trl, Saint John, IN 46373New ConstructionMLS ID #844327, Nicole Fech, Better Homes and Gardens Real. NIRA as distributed by MLS GRID
- $1,100,0005 bd4 ba3.3k sqft9480 Tall Grass Trl, Saint John, IN 46373New ConstructionMLS ID #828773, Stephen Bardoczi, McColly Real Estate. NIRA as distributed by MLS GRID
- $995,1006 bd4 ba3.6k sqft13350 Camas Dr, Saint John, IN 46373New ConstructionMLS ID #843323, Olena Savchenko, House Hunters Realty, LLC. NIRA as distributed by MLS GRID
- $914,9995 bd4 ba5.4k sqft9385 Julia Dr, Saint John, IN 46373For SaleMLS ID #843288, David Klocek, @properties/Christie's Intl RE. NIRA as distributed by MLS GRID
- $974,9994 bd5 ba3.5k sqft9601 Sweetspire Ave, Saint John, IN 46373New ConstructionMLS ID #840870, Stephen Bardoczi, McColly Real Estate. NIRA as distributed by MLS GRID
- $999,9004 bd4 ba5.2k sqft13035 Spirea Ave, Saint John, IN 46373New ConstructionMLS ID #844543, Kenneth Hoffman, Hoffman REALTORS LLC. NIRA as distributed by MLS GRID
- $1,190,0005 bd5 ba6.2k sqft8826 Schafer Dr, Saint John, IN 46373For SaleMLS ID #843231, Sladjana Keric, @properties/Christie's Intl RE. NIRA as distributed by MLS GRID
- $1,045,0005 bd5 ba3.3k sqft13862 Waterleaf Dr, Saint John, IN 46373New ConstructionMLS ID #835769, Jana Caudill, eXp Realty, LLC. NIRA as distributed by MLS GRID
- $964,0005 bd4 ba3.6k sqft9673 Corydalis Ave, Saint John, IN 46373New ConstructionMLS ID #833421, Sandra Dabrowski, Better Homes and Gardens Real. NIRA as distributed by MLS GRID
- $897,5004 bd4 ba3.4k sqft9443 Tall Grass Trl, Saint John, IN 46373New ConstructionMLS ID #844326, Nicole Fech, Better Homes and Gardens Real. NIRA as distributed by MLS GRID
- $910,0004 bd5 ba3.7k sqft13063 Spirea Ave, Saint John, IN 46373New ConstructionMLS ID #843601, Mackenzie Patterson, McColly Real Estate. NIRA as distributed by MLS GRID
- $859,9004 bd4 ba2.9k sqft9701 Sweetspire Ave, Saint John, IN 46373New ConstructionMLS ID #843678, Sheanne Hough, McColly Real Estate. NIRA as distributed by MLS GRID
