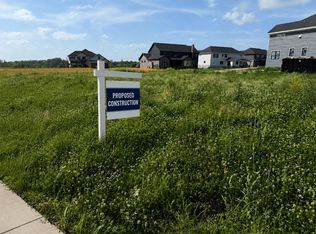
Luxury 4-Bedroom Home with Stunning Architectural Details with Serene Views. Step into luxury with this custom-designed 4-bedroom, 4-bathroom home, perfectly situated on nearly half an acre. This exquisite residence boasts a thoughtfully designed open-concept layout, blending elegance and functionality for modern living. From the moment you enter, you'll be captivated by the vaulted, trayed, and cathedral ceilings, adding depth and grandeur to the living spaces. The gourmet kitchen is a chef's dream, featuring stainless steel appliances, custom cabinetry, and premium finishes. The upper spacious bonus room offers endless possibilities, whether you need a media room, playroom, or additional guest space. The luxurious primary suite is a true retreat, complete with a spa-inspired ensuite bathroom and walk-in closet. An additional dedicated office space provides the perfect work-from-home setup. With four full bathrooms, comfort and convenience are ensured for family and guests alike. Outside, enjoy the covered 289 sq ft front and 489 sq ft rear porches on a Trex Deck, perfect for relaxing while taking in the scenic surroundings. The oversized garage provides ample space for vehicles, storage, and more. Located in a highly desirable area, this home offers a rare combination of space, style, and serenity. Don't miss this opportunity!
Active
$1,150,000
9635 Switch Grass Ln, Saint John, IN 46373
4beds
2,912sqft
Single Family Residence
Built in 2026
0.39 Acres Lot
$1,133,100 Zestimate®
$395/sqft
$33/mo HOA
What's special
- 30 days
- 338
- 14
Zillow last checked:
Listing updated:
Listed by:
Thomas Cummings,
Keller Williams Preferred Real 708-798-1111
Source: NIRA as distributed by MLS GRID,MLS#: 843709
Facts & features
Interior
Bedrooms & bathrooms
- Bedrooms: 4
- Bathrooms: 4
- Full bathrooms: 1
- 3/4 bathrooms: 2
- 1/2 bathrooms: 1
Rooms
- Room types: Bonus Room, Other Room, Primary Bedroom, Office, Laundry, Kitchen, Great Room, Dining Room, Bedroom 3, Bedroom 2
Primary bedroom
- Description: Trayed Ceiling
- Level: Main
- Area: 257.4
- Dimensions: 15.6 x 16.5
Bedroom 2
- Description: Vaulted
- Level: Main
- Area: 129.96
- Dimensions: 11.4 x 11.4
Bedroom 3
- Level: Main
- Area: 186.48
- Dimensions: 16.8 x 11.1
Bonus room
- Level: Upper
- Area: 408
- Dimensions: 34.0 x 12.0
Dining room
- Description: Trayed with Coffered Ceiling
- Level: Main
- Area: 180
- Dimensions: 12.0 x 15.0
Great room
- Description: Cathedral
- Level: Main
- Area: 306
- Dimensions: 18.0 x 17.0
Kitchen
- Description: Cathedral
- Level: Main
- Area: 216
- Dimensions: 12.0 x 18.0
Laundry
- Level: Main
- Area: 64
- Dimensions: 8.0 x 8.0
Office
- Description: Trayed Ceiling
- Level: Main
- Area: 201.6
- Dimensions: 16.8 x 12.0
Other
- Description: Foyer
- Level: Main
- Area: 110
- Dimensions: 11.0 x 10.0
Heating
- Forced Air
Appliances
- Included: Disposal, Stainless Steel Appliance(s), Range Hood, Refrigerator, Microwave, Gas Water Heater, ENERGY STAR Qualified Appliances, Dishwasher
- Laundry: Gas Dryer Hookup, Sink, Main Level, Laundry Room
Features
- Cathedral Ceiling(s), Vaulted Ceiling(s), Tray Ceiling(s), Recessed Lighting, Pantry, Open Floorplan, Kitchen Island, High Ceilings, Granite Counters, Entrance Foyer, Double Vanity, Crown Molding, Ceiling Fan(s)
- Windows: Insulated Windows
- Basement: Bath/Stubbed,Sump Pump,Full,Daylight
- Number of fireplaces: 1
- Fireplace features: Electric, Living Room
Interior area
- Total structure area: 2,912
- Total interior livable area: 2,912 sqft
- Finished area above ground: 2,912
Property
Parking
- Total spaces: 3.5
- Parking features: Attached, Paved, Oversized, Garage Faces Front, Driveway, Concrete, Garage Door Opener
- Attached garage spaces: 3.5
- Has uncovered spaces: Yes
Features
- Levels: One
- Patio & porch: Covered, Rear Porch, Front Porch, Deck
- Exterior features: Lighting, Private Yard
- Pool features: None
- Has view: Yes
- View description: Meadow, Trees/Woods, Pond, Neighborhood
- Has water view: Yes
- Water view: Pond
Lot
- Size: 0.39 Acres
- Features: Back Yard, Wooded, Sprinklers In Rear, Sprinklers In Front, Rectangular Lot, Private, Near Public Transit, Paved, Landscaped, Front Yard
Details
- Parcel number: Tbd
- Zoning description: residential
- Special conditions: Agent Owned
Construction
Type & style
- Home type: SingleFamily
- Property subtype: Single Family Residence
Condition
- Under Construction
- New construction: Yes
- Year built: 2026
Utilities & green energy
- Electric: 200+ Amp Service
- Sewer: Public Sewer
- Water: Public
- Utilities for property: Cable Available, Water Connected, Sewer Connected, Natural Gas Connected, Electricity Connected
Community & HOA
Community
- Security: Carbon Monoxide Detector(s), Smoke Detector(s)
- Subdivision: The Preserve
HOA
- Has HOA: Yes
- Amenities included: Park, Playground
- HOA fee: $400 annually
- HOA name: Schilling Development - Jack Slager
- HOA phone: 219-730-2700
Location
- Region: Saint John
Financial & listing details
- Price per square foot: $395/sqft
- Date on market: 8/10/2026
- Listing agreement: Exclusive Right To Sell
- Listing terms: Cash,Conventional
Estimated market value
$1,133,100
$1.08M - $1.19M
$4,207/mo
Price history
| Date | Event | Price |
|---|---|---|
| 8/10/2026 | Listed for sale | $1,150,000+4.5%$395/sqft |
Source:  NIRA as distributed by MLS GRID #843709 Report a problem NIRA as distributed by MLS GRID #843709 Report a problem | ||
| 7/30/2026 | Listing removed | $1,100,000$378/sqft |
Source: NIRA as distributed by MLS GRID #830788 Report a problem | ||
| 11/14/2025 | Listed for sale | $1,100,000$378/sqft |
Source: NIRA as distributed by MLS GRID #830788 Report a problem | ||
Public tax history
Tax history is unavailable.
Monthly payment
Est. payment
Payment breakdown
Explore the cost of this home by adjusting the details. Changes won't be saved.Climate risks
Neighborhood: 46373
Nearby schools
Schools provided by the listing agent
- Elementary: George Bibich Elementary School
- Middle: Kahler Middle School
- High: Lake Central High School
Source: NIRA as distributed by MLS GRID. This data may not be complete. We recommend contacting the local school district to confirm school assignments for this home.
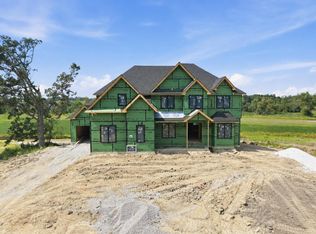
- $1,350,0005 bd5 ba4.9k sqft9620 Creekview Dr, Saint John, IN 46373New Construction
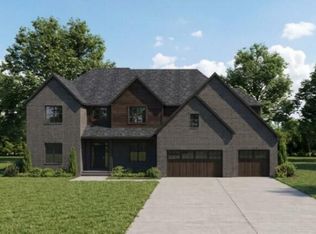
- $1,299,9004 bd4 ba3.7k sqft9670 Creekview Dr, Saint John, IN 46311New Construction

- $1,500,0007 bd8 ba8.2k sqft9640 Sweetspire Ave, Saint John, IN 46373Pending
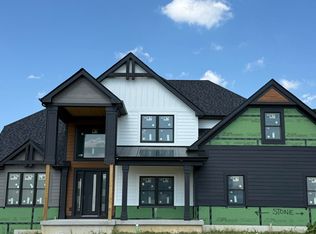
- $1,279,0005 bd4 ba4.2k sqft9630 Sweetspire Ave, Saint John, IN 46373New Construction

Similar homes
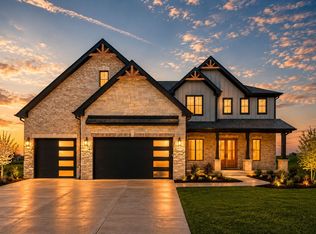
- $1,125,0005 bd4 ba3.5k sqft13860 Laurel Ct, Saint John, IN 46373New Construction
 MLS ID #844547, Olena Savchenko, House Hunters Realty, LLC. NIRA as distributed by MLS GRID
 - $1,135,0004 bd4 ba3.7k sqft13822 Waterleaf Dr, Saint John, IN 46373Active
 MLS ID #12727572, Cynthia Villasenor, McColly Real Estate. MRED as distributed by MLS GRID
 - $1,100,0004 bd3 ba3.4k sqft9490 Tall Grass Trl, Saint John, IN 46373New Construction
 MLS ID #841514, Alyssa Vandernoord, Hoosier Region Realty LLC. NIRA as distributed by MLS GRID
 - $1,075,0004 bd5 ba3.7k sqft9631 Sweetspire Ave, Saint John, IN 46373New Construction
 MLS ID #835865, Dawn Veness, McColly Real Estate. NIRA as distributed by MLS GRID
 - $989,5004 bd4 ba3.9k sqft9601 Tall Grass Trl, Saint John, IN 46373New ConstructionMLS ID #844327, Nicole Fech, Better Homes and Gardens Real. NIRA as distributed by MLS GRID
- $1,100,0005 bd4 ba3.3k sqft9480 Tall Grass Trl, Saint John, IN 46373New ConstructionMLS ID #828773, Stephen Bardoczi, McColly Real Estate. NIRA as distributed by MLS GRID
- $995,1006 bd4 ba3.6k sqft13350 Camas Dr, Saint John, IN 46373New ConstructionMLS ID #843323, Olena Savchenko, House Hunters Realty, LLC. NIRA as distributed by MLS GRID
- $1,100,0005 bd5 ba4k sqft9541 Dunegrass Way, Saint John, IN 46373New ConstructionMLS ID #829294, Sheanne Hough, McColly Real Estate. NIRA as distributed by MLS GRID
- $859,9004 bd4 ba2.9k sqft9701 Sweetspire Ave, Saint John, IN 46373New ConstructionMLS ID #843678, Sheanne Hough, McColly Real Estate. NIRA as distributed by MLS GRID
- $897,5004 bd4 ba3.4k sqft9443 Tall Grass Trl, Saint John, IN 46373New ConstructionMLS ID #844326, Nicole Fech, Better Homes and Gardens Real. NIRA as distributed by MLS GRID
- $910,0004 bd5 ba3.7k sqft13063 Spirea Ave, Saint John, IN 46373New ConstructionMLS ID #843601, Mackenzie Patterson, McColly Real Estate. NIRA as distributed by MLS GRID
- $907,9903 bd3 ba2.6k sqft13840 Laurel Ct, Saint John, IN 46373New ConstructionMLS ID #835770, Jana Caudill, eXp Realty, LLC. NIRA as distributed by MLS GRID
- $954,0004 bd4 ba3.5k sqft9935 Switch Grass Ln, Saint John, IN 46373New ConstructionMLS ID #830222, Sandra Dabrowski, Better Homes and Gardens Real. NIRA as distributed by MLS GRID
- $964,0005 bd4 ba3.6k sqft9673 Corydalis Ave, Saint John, IN 46373New ConstructionMLS ID #833421, Sandra Dabrowski, Better Homes and Gardens Real. NIRA as distributed by MLS GRID
- $856,9903 bd3 ba2.6k sqft9820 Dune Grass Way, Saint John, IN 46373New ConstructionMLS ID #834575, Jana Caudill, eXp Realty, LLC. NIRA as distributed by MLS GRID
- $929,9005 bd4 ba3.6k sqft9945 Switch Grass Ln, Saint John, IN 46373New ConstructionMLS ID #832023, Jessica Ivin, Better Homes and Gardens Real. NIRA as distributed by MLS GRID
- $715,0005 bd3 ba2.8k sqft9551 Fescue Dr, Saint John, IN 46373For SaleMLS ID #842949, Kristina Gundlach, Advanced Real Estate, LLC. NIRA as distributed by MLS GRID
- $909,9905 bd5 ba3.3k sqft12964 Spirea Ave, Saint John, IN 46373New ConstructionMLS ID #834515, Jana Caudill, eXp Realty, LLC. NIRA as distributed by MLS GRID
- $685,0004 bd4 ba2.5k sqft8910 W 97th Pl, Saint John, IN 46373For SaleMLS ID #843547, Susan Mender, Listing Leaders MVPs. NIRA as distributed by MLS GRID
- $799,9993 bd3 ba2.4k sqft9864 Switch Grass Ln, Saint John, IN 46373New ConstructionMLS ID #839368, Thomas Cummings, Keller Williams Preferred Real. NIRA as distributed by MLS GRID
