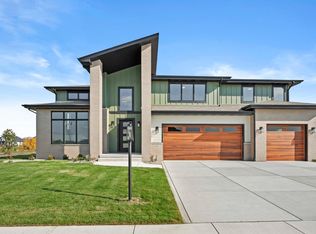
New construction home - end of July 2026 estimated completion date! This stunning custom-built luxury home is a masterpiece of modern elegance. This sophisticated 2-story home features a 3+ car garage, 4 spacious bedrooms, and 4 baths, blending timeless craftsmanship with premium materials and extensive customization options. Soaring 10' first-floor and 9' second-floor ceilings frame an open layout with hardwood flooring throughout the main level and upstairs hallways. Craftsman-style solid core doors, elegant wainscoting, custom accent walls, and crown molding in key living areas create a refined architectural feel. The chef's kitchen offers 60" custom craftsman-style cabinets that are highlighted by the light up, top clerestory glass door cabinetry, straight-edge quartz countertops, a premium appliance package with large range, built-in refrigerator, double oven/microwave combo, and custom wood range hood, plus stainless under-mount and farmhouse sinks. The opulent master suite includes a custom tiled/glass shower with multiple heads, matte black fixtures, waterproof base, a generous soaking tub and heated floors. Additional baths feature porcelain tile, frameless glass showers, and premium mirrors. High-efficiency dual gas furnaces, central air with humidifiers, superior insulation, and Anderson 400 Series casement windows (black exterior/white interior, 20-year warranty) ensure year-round comfort. Robust electrical, pre-wired TV, and advanced charging options add modern convenience. Outside, brick on the first floor, LP siding above, Owens Corning shingles, and a custom covered deck with gas line stub create seamless indoor-outdoor flow (optional screened porch available). Highlights include a custom staircase with oak treads and iron spindles, built-in gas fireplace, custom closets, surround sound system on main level and patio plus many more thoughtful details throughout. Pictures are of a previous built home.
Active
$1,100,000
13822 Waterleaf Dr, Saint John, IN 46373
4beds
3,700sqft
:
Get pre-qualified$7,268/mo
Single Family Residence
Built in 2026
0.34 Acres Lot
$1,095,000 Zestimate®
$297/sqft
$42/mo HOA
What's special
Matte black fixturesSuperior insulationOpulent master suiteCraftsman-style solid core doorsOwens corning shinglesAdvanced charging optionsStraight-edge quartz countertops
- 181 days |
- 185 |
- 13 |
Zillow last checked:
Listing updated:
Listed by:
Cynthia Villasenor,
McColly Real Estate 219-663-9922
Source: NIRA as distributed by MLS GRID,MLS#: 833296
Facts & features
Interior
Bedrooms & bathrooms
- Bedrooms: 4
- Bathrooms: 4
- Full bathrooms: 2
- 3/4 bathrooms: 1
- 1/2 bathrooms: 1
Rooms
- Room types: Bedroom 2, Other Room, Primary Bedroom, Office, Living Room, Laundry, Kitchen, Dining Room, Basement, Bedroom 4, Bedroom 3
Primary bedroom
- Level: Upper
- Area: 272
- Dimensions: 17.0 x 16.0
Bedroom 2
- Level: Upper
- Area: 182
- Dimensions: 14.0 x 13.0
Bedroom 3
- Level: Upper
- Area: 180
- Dimensions: 15.0 x 12.0
Bedroom 4
- Level: Upper
- Area: 169
- Dimensions: 13.0 x 13.0
Basement
- Level: Basement
- Area: 1500
- Dimensions: 50.0 x 30.0
Dining room
- Level: Main
- Area: 221
- Dimensions: 17.0 x 13.0
Foyer
- Level: Main
- Area: 126
- Dimensions: 9.0 x 14.0
Kitchen
- Level: Main
- Area: 221
- Dimensions: 17.0 x 13.0
Laundry
- Level: Upper
- Area: 91
- Dimensions: 13.0 x 7.0
Living room
- Level: Main
- Area: 391
- Dimensions: 23.0 x 17.0
Other
- Level: Main
- Area: 56
- Dimensions: 8.0 x 7.0
Office
- Level: Main
- Area: 143
- Dimensions: 13.0 x 11.0
Other
- Level: Basement
- Area: 168
- Dimensions: 14.0 x 12.0
Pantry
- Level: Main
- Area: 40
- Dimensions: 8.0 x 5.0
Sunroom
- Level: Main
- Area: 182
- Dimensions: 14.0 x 13.0
Heating
- Forced Air, Natural Gas
Appliances
- Included: Dishwasher, Stainless Steel Appliance(s), Range Hood, Refrigerator, Microwave, Gas Water Heater
Features
- Cathedral Ceiling(s), Country Kitchen, Walk-In Closet(s), Stone Counters, Soaking Tub, Recessed Lighting, Open Floorplan, Kitchen Island, High Ceilings, Eat-in Kitchen, Entrance Foyer
- Basement: Full,Unfinished
- Number of fireplaces: 1
- Fireplace features: Living Room
Interior area
- Total structure area: 3,700
- Total interior livable area: 3,700 sqft
- Finished area above ground: 3,700
Property
Parking
- Total spaces: 3
- Parking features: Attached, Driveway, Garage Door Opener
- Attached garage spaces: 3
- Has uncovered spaces: Yes
Features
- Levels: Two
- Patio & porch: Covered, Front Porch
- Has view: Yes
- View description: Neighborhood, Other
Lot
- Size: 0.34 Acres
- Features: Other
Details
- Parcel number: Preserve Phase 8 Lot 518
- Special conditions: Third Party Approval
Construction
Type & style
- Home type: SingleFamily
- Property subtype: Single Family Residence
Condition
- Under Construction
- New construction: Yes
- Year built: 2026
Utilities & green energy
- Sewer: Public Sewer
- Water: Public
Community & HOA
Community
- Subdivision: The Preserve
HOA
- Has HOA: Yes
- Amenities included: None, Other
- HOA fee: $500 annually
- HOA name: Schilling Development
- HOA phone: 219-365-6000
Location
- Region: Saint John
Financial & listing details
- Price per square foot: $297/sqft
- Date on market: 1/27/2026
- Listing agreement: Exclusive Right To Sell
- Listing terms: Cash,Conventional
Estimated market value
$1,095,000
$1.04M - $1.15M
$4,517/mo
Price history
| Date | Event | Price |
|---|---|---|
| 2/20/2026 | Price change | $1,100,000+10%$297/sqft |
Source:  NIRA as distributed by MLS GRID #833296 Report a problem NIRA as distributed by MLS GRID #833296 Report a problem | ||
| 1/27/2026 | Listed for sale | $1,000,080$270/sqft |
Source: NIRA as distributed by MLS GRID #833296 Report a problem | ||
Public tax history
Tax history is unavailable.
Monthly payment
Est. payment
Payment breakdown
Explore the cost of this home by adjusting the details. Changes won't be saved.Climate risks
Neighborhood: 46373
Nearby schools
GreatSchools rating
- 9/10George Bibich Elementary SchoolGrades: PK-4Distance: 2.4 mi
- 6/10Kahler Middle SchoolGrades: 5-8Distance: 3.7 mi
- 9/10Lake Central High SchoolGrades: 9-12Distance: 2.4 mi
Schools provided by the listing agent
- High: Lake Central High School
Source: NIRA as distributed by MLS GRID. This data may not be complete. We recommend contacting the local school district to confirm school assignments for this home.
- $954,0004 bd4 ba3.5k sqft9935 Switch Grass Ln, Saint John, IN 46373New Construction
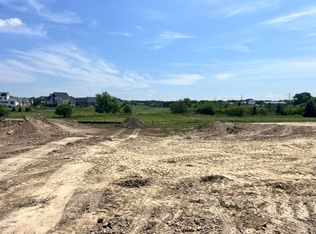
- $179,8000.34 Acres9844 Switch Grass Ln, Saint John, IN 46373Lot/Land

- $929,9005 bd4 ba3.6k sqft9945 Switch Grass Ln, Saint John, IN 46373New Construction

- $150,0000.33 Acres9955 Switch Grass Ln, Saint John, IN 46373Sold
- $1,195,0005 bd6 ba4.6k sqft14057 Rosemary Ln, Saint John, IN 46373Sold
- $120,500-- bd-- ba-- sqft9894 Switch Grass Ln, Saint John, IN 46373Off Market
- $794,9993 bd3 ba2.4k sqft9864 Switch Grass Ln, Saint John, IN 46373New Construction
- $759,0354 bd2 ba3.3k sqft9884 Switch Grass Ln, Saint John, IN 46373Sold
A local agent can set up tours, give advice and negotiate with sellers.
Similar homes
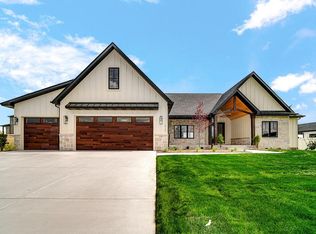
- $1,100,0004 bd4 ba2.9k sqft9635 Switch Grass Ln, Saint John, IN 46373New Construction
 MLS ID #830788, Thomas Cummings, Keller Williams Preferred Real. NIRA as distributed by MLS GRID
 - $1,075,0004 bd5 ba3.7k sqft9631 Sweetspire Ave, Saint John, IN 46373New Construction
 MLS ID #835865, Dawn Veness, McColly Real Estate. NIRA as distributed by MLS GRID
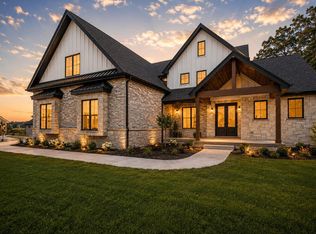
 - $1,100,0005 bd5 ba4k sqft9541 Dunegrass Way, Saint John, IN 46373New Construction
 MLS ID #829294, Sheanne Hough, McColly Real Estate. NIRA as distributed by MLS GRID
 - $1,149,5005 bd5 ba4.2k sqft14067 Rosemary Ln, Saint John, IN 46373New Construction
 MLS ID #840086, Nicole Fech, Better Homes and Gardens Real. NIRA as distributed by MLS GRID
 - $1,055,0004 bd4 ba3.7k sqft9609 Tall Grass Trl, Saint John, IN 46373For SaleMLS ID #837158, Jennifer Stiglitz, Better Homes and Gardens Real. NIRA as distributed by MLS GRID
- $1,045,0005 bd5 ba3.3k sqft13862 Waterleaf Dr, Saint John, IN 46373New ConstructionMLS ID #835769, Jana Caudill, eXp Realty, LLC. NIRA as distributed by MLS GRID
- $1,100,0005 bd4 ba3.3k sqft9480 Tall Grass Trl, Saint John, IN 46373New ConstructionMLS ID #828773, Stephen Bardoczi, McColly Real Estate. NIRA as distributed by MLS GRID
- $1,075,0006 bd5 ba4.1k sqft13410 Camas Dr, Saint John, IN 46373For SaleMLS ID #824037, Renee Egnatz, McColly Real Estate. NIRA as distributed by MLS GRID
- $985,9006 bd4 ba3.6k sqft13350 Camas Dr, Saint John, IN 46373New ConstructionMLS ID #841289, Olena Savchenko, House Hunters Realty, LLC. NIRA as distributed by MLS GRID
- $954,0004 bd4 ba3.5k sqft9935 Switch Grass Ln, Saint John, IN 46373New ConstructionMLS ID #830222, Sandra Dabrowski, Better Homes and Gardens Real. NIRA as distributed by MLS GRID
- $1,199,9006 bd5 ba5.4k sqft13431 Redbud Dr, Saint John, IN 46373For SaleMLS ID #839110, Jana Caudill, eXp Realty, LLC. NIRA as distributed by MLS GRID
- $1,100,0005 bd5 ba4.3k sqft9353 Corydalis Ave, Saint John, IN 46373New ConstructionMLS ID #834800, Stephen Bardoczi, McColly Real Estate. NIRA as distributed by MLS GRID
- $998,5004 bd4 ba3.9k sqft9601 Tall Grass Trl, Saint John, IN 46373New ConstructionMLS ID #841034, Nicole Fech, Better Homes and Gardens Real. NIRA as distributed by MLS GRID
- $974,9994 bd5 ba3.5k sqft9601 Sweetspire Ave, Saint John, IN 46373New ConstructionMLS ID #840870, Stephen Bardoczi, McColly Real Estate. NIRA as distributed by MLS GRID
- $929,9005 bd4 ba3.6k sqft9945 Switch Grass Ln, Saint John, IN 46373New ConstructionMLS ID #832023, Jessica Ivin, Better Homes and Gardens Real. NIRA as distributed by MLS GRID
- $948,5004 bd4 ba3.4k sqft9443 Tall Grass Trl, Saint John, IN 46373New ConstructionMLS ID #840114, Nicole Fech, Better Homes and Gardens Real. NIRA as distributed by MLS GRID
- $964,0005 bd4 ba3.6k sqft9673 Corydalis Ave, Saint John, IN 46373New ConstructionMLS ID #833421, Sandra Dabrowski, Better Homes and Gardens Real. NIRA as distributed by MLS GRID
- $859,9004 bd4 ba2.9k sqft9701 Sweetspire Ave, Saint John, IN 46373New ConstructionMLS ID #825691, Sheanne Hough, McColly Real Estate. NIRA as distributed by MLS GRID
- $1,180,0005 bd5 ba4.1k sqft13042 Spirea Ave, Saint John, IN 46373New ConstructionMLS ID #834889, Stephen Bardoczi, McColly Real Estate. NIRA as distributed by MLS GRID
- $900,0005 bd5 ba4.3k sqft8450 W 105th Ave, Saint John, IN 46373New ConstructionMLS ID #842866, Christopher Mihajlovich, Haven Realty. NIRA as distributed by MLS GRID
