Public Remarks: GORGEOUS BRAND NEW Ranch custom built home in St. John. Not a detail will be spared in this beauty. Open concept! Main bedroom is on the main floor with an awesome attached bath. Lanai will be ready for all of your summer parties. Cozy fireplace located in the great room is dialed in for those upcoming cold winter nights. Spacious kitchen includes Quartz with stainless steel appliances and a large butler pantry. Lake Central School District.
Active
Price increase: $5K (8/6)
$799,999
9864 Switch Grass Ln, Saint John, IN 46373
3beds
2,435sqft
Single Family Residence
Built in 2026
0.33 Acres Lot
$796,400 Zestimate®
$329/sqft
$33/mo HOA
What's special
- 110 days
- 337
- 15
Zillow last checked:
Listing updated:
Listed by:
Thomas Cummings,
Keller Williams Preferred Real 708-798-1111
Source: NIRA as distributed by MLS GRID,MLS#: 839368
Facts & features
Interior
Bedrooms & bathrooms
- Bedrooms: 3
- Bathrooms: 3
- Full bathrooms: 2
- 1/2 bathrooms: 1
Rooms
- Room types: Bedroom 2, Primary Bedroom, Living Room, Kitchen, Dining Room, Bedroom 3
Primary bedroom
- Level: Main
- Area: 252
- Dimensions: 18.0 x 14.0
Bedroom 2
- Level: Main
- Area: 144
- Dimensions: 12.0 x 12.0
Bedroom 3
- Level: Main
- Area: 132
- Dimensions: 11.0 x 12.0
Dining room
- Level: Main
- Area: 252
- Dimensions: 12.0 x 21.0
Kitchen
- Level: Main
- Area: 135
- Dimensions: 9.0 x 15.0
Living room
- Level: Main
- Area: 527
- Dimensions: 31.0 x 17.0
Heating
- Forced Air, Natural Gas
Appliances
- Included: Disposal, Stainless Steel Appliance(s), Range Hood, Refrigerator, Microwave, Gas Water Heater, Dishwasher
- Laundry: Main Level
Features
- Cathedral Ceiling(s), Walk-In Closet(s), Vaulted Ceiling(s), Tray Ceiling(s), Soaking Tub, Recessed Lighting, Pantry, Open Floorplan, Kitchen Island, High Ceilings, Granite Counters, Eat-in Kitchen, Entrance Foyer, Double Vanity, Crown Molding, Ceiling Fan(s)
- Windows: Insulated Windows
- Basement: Bath/Stubbed,Unfinished,Sump Pump,Interior Entry,Full
- Number of fireplaces: 1
- Fireplace features: Blower Fan, Living Room, Gas Log, Family Room
Interior area
- Total structure area: 2,435
- Total interior livable area: 2,435 sqft
- Finished area above ground: 2,435
Property
Parking
- Total spaces: 3
- Parking features: Attached, Driveway, Concrete, Garage Door Opener
- Attached garage spaces: 3
- Has uncovered spaces: Yes
Features
- Levels: One
- Patio & porch: Covered, Rear Porch, Porch, Patio, Front Porch
- Exterior features: Private Yard, Rain Gutters
- Pool features: None
- Has view: Yes
- View description: Neighborhood
Lot
- Size: 0.33 Acres
- Features: Back Yard, Sprinklers In Rear, Sprinklers In Front, Paved, Landscaped, Front Yard
Details
- Parcel number: 451131379004000035
- Zoning description: residential
- Special conditions: Standard
Construction
Type & style
- Home type: SingleFamily
- Property subtype: Single Family Residence
Condition
- New construction: Yes
- Year built: 2026
Utilities & green energy
- Electric: 200+ Amp Service
- Sewer: Public Sewer
- Water: Public
- Utilities for property: Cable Available, Water Connected, Underground Utilities, Sewer Connected, Natural Gas Connected, Electricity Connected
Community & HOA
Community
- Security: Carbon Monoxide Detector(s), Smoke Detector(s)
- Subdivision: Preserve West Un 1
HOA
- Has HOA: Yes
- Amenities included: Jogging Path, Maintenance Grounds
- Services included: Maintenance Grounds
- HOA fee: $400 annually
- HOA name: Schilling Development - Jack Slager
- HOA phone: 219-730-2700
Location
- Region: Saint John
Financial & listing details
- Price per square foot: $329/sqft
- Tax assessed value: $2,800
- Annual tax amount: $47
- Date on market: 5/22/2026
- Listing agreement: Exclusive Right To Sell
- Listing terms: Cash,VA Loan,FHA,Conventional
Estimated market value
$796,400
$757,000 - $836,000
$3,659/mo
Price history
| Date | Event | Price |
|---|---|---|
| 8/6/2026 | Price change | $799,999+0.6%$329/sqft |
Source:  NIRA as distributed by MLS GRID #839368 Report a problem NIRA as distributed by MLS GRID #839368 Report a problem | ||
| 6/19/2026 | Price change | $794,999-0.6%$326/sqft |
Source: NIRA as distributed by MLS GRID #839368 Report a problem | ||
| 6/6/2026 | Price change | $799,999+0.6%$329/sqft |
Source: NIRA as distributed by MLS GRID #839368 Report a problem | ||
| 5/29/2026 | Price change | $795,000-0.6%$326/sqft |
Source: NIRA as distributed by MLS GRID #839368 Report a problem | ||
| 5/22/2026 | Listed for sale | $799,999-1.8%$329/sqft |
Source: NIRA as distributed by MLS GRID #839368 Report a problem | ||
| 2/13/2026 | Listing removed | $814,900$335/sqft |
Source: NIRA as distributed by MLS GRID #829750 Report a problem | ||
| 1/8/2026 | Price change | $814,900-0.6%$335/sqft |
Source: NIRA as distributed by MLS GRID #829750 Report a problem | ||
| 11/23/2025 | Price change | $819,900-0.6%$337/sqft |
Source: NIRA as distributed by MLS GRID #829750 Report a problem | ||
| 10/23/2025 | Listed for sale | $824,900+587.4%$339/sqft |
Source: NIRA as distributed by MLS GRID #829750 Report a problem | ||
| 3/25/2025 | Sold | $120,000-0.7%$49/sqft |
Source: Public Record Report a problem | ||
| 5/8/2024 | Sold | $120,800$50/sqft |
Source: Public Record Report a problem | ||
Public tax history
| Year | Property taxes | Tax assessment |
|---|---|---|
| 2025 | $47 -4.2% | $109,300 +3803.6% |
| 2024 | $49 | $2,800 |
| 2023 | -- | $2,800 |
Find assessor info on the county website
Monthly payment
Est. payment
Payment breakdown
Explore the cost of this home by adjusting the details. Changes won't be saved.Climate risks
Neighborhood: 46373
Nearby schools
Schools provided by the listing agent
- Elementary: George Bibich Elementary School
- Middle: Kahler Middle School
- High: Lake Central High School
Source: NIRA as distributed by MLS GRID. This data may not be complete. We recommend contacting the local school district to confirm school assignments for this home.
- $759,0354 bd3 ba3.3k sqft9884 Switch Grass Ln, Saint John, IN 46373Sold
- $120,500-- bd-- ba-- sqft9894 Switch Grass Ln, Saint John, IN 46373Off Market
- $849,000-- bd-- ba-- sqft9874 Switch Grass Ln, Saint John, IN 46373Sold
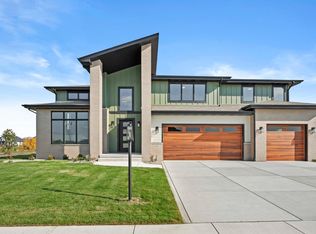
- $954,0004 bd4 ba3.5k sqft9935 Switch Grass Ln, Saint John, IN 46373New Construction
Similar homes
- $907,9903 bd3 ba2.6k sqft13840 Laurel Ct, Saint John, IN 46373New Construction
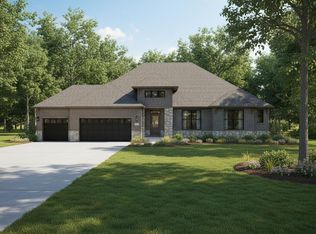
 MLS ID #835770, Jana Caudill, eXp Realty, LLC. NIRA as distributed by MLS GRID
 - $856,9903 bd3 ba2.6k sqft9820 Dune Grass Way, Saint John, IN 46373New Construction
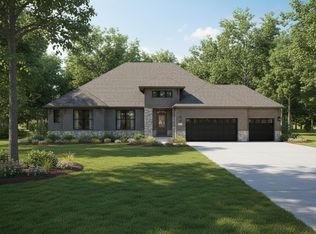 MLS ID #834575, Jana Caudill, eXp Realty, LLC. NIRA as distributed by MLS GRID
 - $815,0003 bd2 ba2.5k sqft10148 Spring Lake Rd, Saint John, IN 46373New Construction
 MLS ID #839846, Jeana Consier, Realty Executives Premier. NIRA as distributed by MLS GRID
 - $859,9004 bd4 ba2.9k sqft9701 Sweetspire Ave, Saint John, IN 46373New Construction
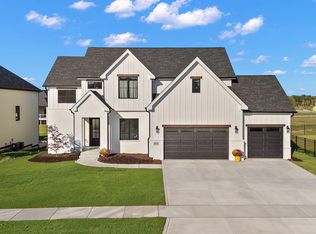 MLS ID #843678, Sheanne Hough, McColly Real Estate. NIRA as distributed by MLS GRID
 - $858,9904 bd3 ba2.3k sqft13061 Waterleaf Dr, Saint John, IN 46373New ConstructionMLS ID #834573, Jana Caudill, eXp Realty, LLC. NIRA as distributed by MLS GRID
- $715,0005 bd3 ba2.8k sqft9551 Fescue Dr, Saint John, IN 46373For SaleMLS ID #842949, Kristina Gundlach, Advanced Real Estate, LLC. NIRA as distributed by MLS GRID
- $829,9003 bd3 ba2.6k sqft12984 Spirea Ave, Saint John, IN 46373New ConstructionMLS ID #829211, Gerard Huguelet, Better Homes and Gardens Real. NIRA as distributed by MLS GRID
- $839,9904 bd3 ba2.3k sqft13034 Spirea Ave, Saint John, IN 46373New ConstructionMLS ID #835773, Jana Caudill, eXp Realty, LLC. NIRA as distributed by MLS GRID
- $954,0004 bd4 ba3.5k sqft9935 Switch Grass Ln, Saint John, IN 46373New ConstructionMLS ID #830222, Sandra Dabrowski, Better Homes and Gardens Real. NIRA as distributed by MLS GRID
- $897,5004 bd4 ba3.4k sqft9443 Tall Grass Trl, Saint John, IN 46373New ConstructionMLS ID #844326, Nicole Fech, Better Homes and Gardens Real. NIRA as distributed by MLS GRID
- $725,0004 bd3 ba2.8k sqft10138 Sentry Dr, Saint John, IN 46373New ConstructionMLS ID #843046, Camille Schoop, McColly Real Estate. NIRA as distributed by MLS GRID
- $859,9005 bd5 ba3.3k sqft13014 Spirea Ave, Saint John, IN 46373New ConstructionMLS ID #841187, Jana Caudill, eXp Realty, LLC. NIRA as distributed by MLS GRID
- $875,0005 bd4 ba2.9k sqft10161 Springlake Rd, Saint John, IN 46373New ConstructionMLS ID #840250, Traci Van Gundy, McColly Real Estate. NIRA as distributed by MLS GRID
- $909,9905 bd5 ba3.3k sqft12964 Spirea Ave, Saint John, IN 46373New ConstructionMLS ID #834515, Jana Caudill, eXp Realty, LLC. NIRA as distributed by MLS GRID
- $719,9004 bd3 ba2.8k sqft8384 Willow Haven Dr, Saint John, IN 46373New ConstructionMLS ID #833829, Camille Schoop, McColly Real Estate. NIRA as distributed by MLS GRID
- $784,9004 bd3 ba2.8k sqft2412 Apple Ct, Schererville, IN 46375New ConstructionMLS ID #836157, Jeffrey Fryzel, McColly Real Estate. NIRA as distributed by MLS GRID
- $899,9005 bd5 ba3.4k sqft9430 Iris Dr, Saint John, IN 46373New ConstructionMLS ID #837894, Jana Caudill, eXp Realty, LLC. NIRA as distributed by MLS GRID
- $964,0005 bd4 ba3.6k sqft9673 Corydalis Ave, Saint John, IN 46373New ConstructionMLS ID #833421, Sandra Dabrowski, Better Homes and Gardens Real. NIRA as distributed by MLS GRID
- $919,9005 bd5 ba3.3k sqft10059 Lilac Cv, Saint John, IN 46373New ConstructionMLS ID #841287, Jana Caudill, eXp Realty, LLC. NIRA as distributed by MLS GRID
