Welcome to 515 Meadow Brooke Lane, Dyer, INa"a stunning new construction home offering modern luxury and convenience! This 4-bedroom, 3-bathroom gem boasts an open-concept design with high-end finishes throughout. The gourmet kitchen features quartz countertops, stainless steel appliances, and a spacious island, perfect for entertaining. The primary suite is a true retreat with a walk-in closet and spa-like ensuite with dual vanities. Three additional bedrooms provide ample space for family, guests, or a home office. Enjoy abundant natural light, gleaming hardwood floors, and energy-efficient systems. Nestled in a peaceful neighborhood, this home is just minutes from Dyer's new commuter rail system, offering easy access to Chicago and beyond. The beautifully landscaped lot includes a three-car garage and a cozy backyard for relaxation. Don't miss this opportunity to own a move-in-ready masterpiece in a prime location, blending small-town charm with modern connectivity!
Active
$899,900
515 Meadow Brooke Ln, Dyer, IN 46311
4beds
2,856sqft
Single Family Residence
Built in 2025
0.53 Acres Lot
$895,700 Zestimate®
$315/sqft
$30/mo HOA
What's special
- 167 days |
- 594 |
- 23 |
Zillow last checked:
Listing updated:
Listed by:
Matthew Maloney,
Keller Williams Preferred Real 708-798-1111
Source: NIRA as distributed by MLS GRID,MLS#: 833594
Facts & features
Interior
Bedrooms & bathrooms
- Bedrooms: 4
- Bathrooms: 4
- Full bathrooms: 3
- 3/4 bathrooms: 1
Rooms
- Room types: Bedroom 2, Primary Bedroom, Office, Laundry, Kitchen, Great Room, Dining Room, Bedroom 4, Bedroom 3
Primary bedroom
- Area: 285
- Dimensions: 19.0 x 15.0
Bedroom 2
- Area: 161
- Dimensions: 14.0 x 11.5
Bedroom 3
- Area: 143
- Dimensions: 13.0 x 11.0
Bedroom 4
- Area: 180
- Dimensions: 15.0 x 12.0
Dining room
- Area: 168
- Dimensions: 14.0 x 12.0
Great room
- Area: 243
- Dimensions: 18.0 x 13.5
Kitchen
- Area: 352.5
- Dimensions: 15.0 x 23.5
Laundry
- Area: 60
- Dimensions: 10.0 x 6.0
Office
- Area: 156
- Dimensions: 13.0 x 12.0
Heating
- Forced Air, Natural Gas
Appliances
- Included: Dryer, Washer, Refrigerator, Microwave, Dishwasher
- Laundry: Upper Level
Features
- Ceiling Fan(s), Walk-In Closet(s), Tray Ceiling(s), Soaking Tub, Recessed Lighting, Open Floorplan, Kitchen Island, Granite Counters, Eat-in Kitchen, Entrance Foyer, Double Vanity, Crown Molding
- Basement: Daylight,Unfinished,Sump Pump,Interior Entry,Full
- Has fireplace: No
Interior area
- Total structure area: 2,856
- Total interior livable area: 2,856 sqft
- Finished area above ground: 2,856
Property
Parking
- Total spaces: 3.5
- Parking features: Attached, Oversized, Kitchen Level, Garage Faces Side, Driveway, Concrete, Garage Door Opener
- Attached garage spaces: 3.5
- Has uncovered spaces: Yes
Features
- Levels: Two
- Patio & porch: Deck, Front Porch
- Exterior features: Rain Gutters
- Has view: Yes
- View description: Neighborhood, Trees/Woods, Pond
- Has water view: Yes
- Water view: Pond
- Waterfront features: Pond
Lot
- Size: 0.53 Acres
- Features: Back Yard, Landscaped, Front Yard, Cul-De-Sac
Details
- Parcel number: Tbd
- Special conditions: None
Construction
Type & style
- Home type: SingleFamily
- Property subtype: Single Family Residence
Condition
- New construction: Yes
- Year built: 2025
Utilities & green energy
- Sewer: Public Sewer
- Water: Public
Community & HOA
Community
- Subdivision: Meadow Brooke
HOA
- Has HOA: Yes
- Amenities included: Other
- HOA fee: $360 annually
- HOA name: MeadowBrooke
- HOA phone: 219-808-7584
Location
- Region: Dyer
Financial & listing details
- Price per square foot: $315/sqft
- Annual tax amount: $50
- Date on market: 2/4/2026
- Listing agreement: Exclusive Right To Sell
- Listing terms: Cash,VA Loan,Conventional
Estimated market value
$895,700
$851,000 - $940,000
$4,077/mo
Price history
| Date | Event | Price |
|---|---|---|
| 3/27/2026 | Price change | $899,900-2.7%$315/sqft |
Source:  NIRA as distributed by MLS GRID #833594 Report a problem NIRA as distributed by MLS GRID #833594 Report a problem | ||
| 2/4/2026 | Listed for sale | $925,000-2.6%$324/sqft |
Source: NIRA as distributed by MLS GRID #833594 Report a problem | ||
| 12/19/2025 | Listing removed | $949,900$333/sqft |
Source: NIRA as distributed by MLS GRID #827259 Report a problem | ||
| 9/5/2025 | Listed for sale | $949,900-3.1%$333/sqft |
Source: NIRA as distributed by MLS GRID #827259 Report a problem | ||
| 7/28/2025 | Listing removed | $979,900$343/sqft |
Source: NIRA as distributed by MLS GRID #821329 Report a problem | ||
| 5/23/2025 | Listed for sale | $979,900$343/sqft |
Source: NIRA as distributed by MLS GRID #821329 Report a problem | ||
Public tax history
Tax history is unavailable.
Monthly payment
Est. payment
Payment breakdown
Explore the cost of this home by adjusting the details. Changes won't be saved.Climate risks
Neighborhood: 46311
Nearby schools
GreatSchools rating
- 9/10George Bibich Elementary SchoolGrades: PK-4Distance: 0.6 mi
- 6/10Kahler Middle SchoolGrades: 5-8Distance: 1.8 mi
- 9/10Lake Central High SchoolGrades: 9-12Distance: 2.3 mi
- $64,100-- bd-- ba-- sqft8375 Sheffield Ave, Dyer, IN 46311Off Market
- $658,4004 bd2 ba3.3k sqft3631 Prairie Dr, Dyer, IN 46311Off Market
- $3000.34 Acres3647 Prairie Dr, Dyer, IN 46311Off Market
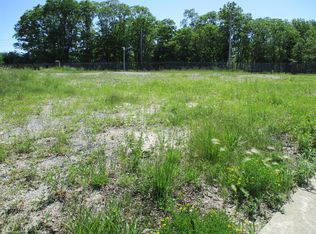
- $618,7004 bd2 ba2.6k sqft3619 Prairie Dr, Dyer, IN 46311Off Market
- $342,4003 bd1 ba1.3k sqft8417 Sheffield Ave, Dyer, IN 46311Off Market
- $633,8003 bd2 ba3k sqft3607 Prairie Dr, Dyer, IN 46311Off Market
- $715,4004 bd2 ba2.9k sqft3657 Prairie Dr, Dyer, IN 46311Off Market
- $565,1004 bd2 ba2.9k sqft3581 Prairie Dr, Dyer, IN 46311Off Market
A local agent can set up tours, give advice and negotiate with sellers.
Similar homes
- $559,9004 bd3 ba2.3k sqft3170 Maryann Ln, Dyer, IN 46311For Sale
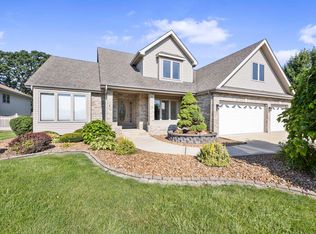
 MLS ID #842023, Brian Oster, @properties/Christie's Intl RE. NIRA as distributed by MLS GRID
 - $653,3884 bd3 ba3.2k sqft8605 Manor House Dr, Saint John, IN 46373For Sale
 MLS ID #840932, Terry Papp, Better Homes and Gardens Real. NIRA as distributed by MLS GRID
 - $948,5004 bd4 ba3.4k sqft9443 Tall Grass Trl, Saint John, IN 46373New Construction
 MLS ID #840114, Nicole Fech, Better Homes and Gardens Real. NIRA as distributed by MLS GRID
 - $907,9903 bd3 ba2.6k sqft13840 Laurel Ct, Saint John, IN 46373New Construction
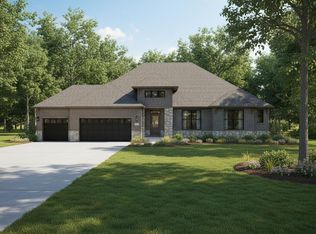 MLS ID #835770, Jana Caudill, eXp Realty, LLC. NIRA as distributed by MLS GRID
 - $858,9904 bd3 ba2.3k sqft13061 Waterleaf Dr, Saint John, IN 46373New ConstructionMLS ID #834573, Jana Caudill, eXp Realty, LLC. NIRA as distributed by MLS GRID
- $919,9905 bd5 ba3.3k sqft12964 Spirea Ave, Saint John, IN 46373New ConstructionMLS ID #834515, Jana Caudill, eXp Realty, LLC. NIRA as distributed by MLS GRID
- $669,9004 bd4 ba3.9k sqft14141 Slate Dr, Dyer, IN 46311For SaleMLS ID #841815, Amy Izzo, eXp Realty, LLC. NIRA as distributed by MLS GRID
- $490,0004 bd3 ba2.6k sqft15618 97th Ln, Dyer, IN 46311For SaleMLS ID #839702, Tina Lopez, Realty Executives Premier. NIRA as distributed by MLS GRID
- $899,9005 bd5 ba3.4k sqft9430 Iris Dr, Saint John, IN 46373New ConstructionMLS ID #837894, Jana Caudill, eXp Realty, LLC. NIRA as distributed by MLS GRID
- $919,9005 bd5 ba3.3k sqft10059 Lilac Cv, Saint John, IN 46373New ConstructionMLS ID #841287, Jana Caudill, eXp Realty, LLC. NIRA as distributed by MLS GRID
- $859,9004 bd4 ba2.9k sqft9701 Sweetspire Ave, Saint John, IN 46373New ConstructionMLS ID #825691, Sheanne Hough, McColly Real Estate. NIRA as distributed by MLS GRID
- $824,9005 bd5 ba3.8k sqft8201 Alexander St, Schererville, IN 46375For SaleMLS ID #842332, Jimmy Karalis, JK Pro Realty, LLC. NIRA as distributed by MLS GRID
- $944,0005 bd4 ba3.6k sqft9673 Corydalis Ave, Saint John, IN 46373New ConstructionMLS ID #833421, Sandra Dabrowski, Better Homes and Gardens Real. NIRA as distributed by MLS GRID
- $856,9903 bd3 ba2.6k sqft9820 Dune Grass Way, Saint John, IN 46373New ConstructionMLS ID #834575, Jana Caudill, eXp Realty, LLC. NIRA as distributed by MLS GRID
- $839,9904 bd3 ba2.3k sqft13034 Spirea Ave, Saint John, IN 46373New ConstructionMLS ID #835773, Jana Caudill, eXp Realty, LLC. NIRA as distributed by MLS GRID
- $954,0004 bd4 ba3.5k sqft9935 Switch Grass Ln, Saint John, IN 46373New ConstructionMLS ID #830222, Sandra Dabrowski, Better Homes and Gardens Real. NIRA as distributed by MLS GRID
- $859,9005 bd5 ba3.3k sqft13014 Spirea Ave, Saint John, IN 46373New ConstructionMLS ID #841187, Jana Caudill, eXp Realty, LLC. NIRA as distributed by MLS GRID
- $1,055,0004 bd4 ba3.7k sqft9609 Tall Grass Trl, Saint John, IN 46373For SaleMLS ID #837158, Jennifer Stiglitz, Better Homes and Gardens Real. NIRA as distributed by MLS GRID
- $818,9005 bd4 ba4k sqft9863 Elle Ave, Saint John, IN 46373For SaleMLS ID #839438, Edith Cothran, McColly Real Estate. NIRA as distributed by MLS GRID
- $998,5004 bd4 ba3.9k sqft9601 Tall Grass Trl, Saint John, IN 46373New ConstructionMLS ID #841034, Nicole Fech, Better Homes and Gardens Real. NIRA as distributed by MLS GRID
