From the moment you arrive, this beautifully designed 1.5-story home makes a statement with its rich mahogany front door and beautiful landscaping. Inside, you'll find the ideal blend of comfort, style, and functionality with 4 bedrooms, 4 bathrooms, an upstairs office, and a versatile bonus room to fit today's lifestyle. The light filled great room offers a warm, inviting feel and flows seamlessly into the chef's kitchen, featuring an oversized island, quartz countertops, stainless steel appliances, and abundant storage. A formal dining room adds elegance for entertaining, while a nearby dry bar with beverage cooler enhances convenience. Soaring two-story ceilings, detailed trim work, and a dramatic floor-to-ceiling stone fireplace with custom built ins elevate the overall design. Expansive patio doors flood the home with natural light and open to a covered outdoor living space perfect for relaxing or hosting. The main level primary suite provides a private, spa-like retreat. Main floor laundry and a custom mudroom with built-in lockers add everyday ease. Upstairs, you'll find additional bedrooms, a dedicated office, and a spacious bonus room - offering flexibility for work, guests, or recreation. A heated side-load garage features an epoxied floor and utility sink, along with an additional set of stairs providing direct access to the basement. The butler's pantry adds both function and style, complemented by a convenient "costco door" from the garage. The basement includes three egress windows, offering excellent potential for future living space. Additional highlights include permanent exterior color changing accent lighting for year-round convenience and curb appeal. Thoughtfully designed with high-end finishes throughout, this home delivers a refined yet comfortable living experience.
Active
Price cut: $10K (6/2)
$1,055,000
9609 Tall Grass Trl, Saint John, IN 46373
4beds
3,763sqft
:
Get pre-qualified$7,187/mo
Single Family Residence
Built in 2022
0.41 Acres Lot
$1,031,500 Zestimate®
$280/sqft
$46/mo HOA
What's special
Expansive patio doorsQuartz countertopsVersatile bonus roomMain floor laundryLight filled great roomDetailed trim workFormal dining room
- 102 days |
- 427 |
- 25 |
Zillow last checked:
Listing updated:
Listed by:
Jennifer Stiglitz,
Better Homes and Gardens Real 219-365-8000
Source: NIRA as distributed by MLS GRID,MLS#: 837158
Facts & features
Interior
Bedrooms & bathrooms
- Bedrooms: 4
- Bathrooms: 4
- Full bathrooms: 3
- 1/2 bathrooms: 1
Rooms
- Room types: Bonus Room, Primary Bedroom, Office, Kitchen, Great Room, Dining Room, Bedroom 4, Bedroom 3, Bedroom 2
Primary bedroom
- Level: Main
- Area: 232
- Dimensions: 16.0 x 14.5
Bedroom 2
- Level: Upper
- Area: 173.31
- Dimensions: 11.75 x 14.75
Bedroom 3
- Level: Upper
- Area: 162.5
- Dimensions: 13.0 x 12.5
Bedroom 4
- Level: Upper
- Area: 222.75
- Dimensions: 16.5 x 13.5
Bonus room
- Level: Upper
- Area: 285
- Dimensions: 19.0 x 15.0
Dining room
- Level: Main
- Area: 150
- Dimensions: 10.0 x 15.0
Great room
- Level: Main
- Area: 388.5
- Dimensions: 21.0 x 18.5
Kitchen
- Level: Main
- Area: 540
- Dimensions: 18.0 x 30.0
Other
- Level: Main
- Area: 80
- Dimensions: 10.0 x 8.0
Office
- Level: Upper
- Area: 108
- Dimensions: 9.0 x 12.0
Pantry
- Level: Main
- Area: 50
- Dimensions: 10.0 x 5.0
Heating
- Forced Air
Appliances
- Included: Dryer, Water Softener Owned, Washer, Stainless Steel Appliance(s), Range Hood, Refrigerator, Microwave, Gas Water Heater, Dishwasher
- Laundry: Laundry Room, Sink, Main Level
Features
- Double Vanity, Walk-In Closet(s), Tray Ceiling(s), Stone Counters, Recessed Lighting, Pantry, Open Floorplan, Kitchen Island, High Ceilings, Entrance Foyer
- Basement: Bath/Stubbed,Unfinished,Sump Pump,Full
- Number of fireplaces: 1
- Fireplace features: Gas
Interior area
- Total structure area: 3,763
- Total interior livable area: 3,763 sqft
- Finished area above ground: 3,763
Property
Parking
- Total spaces: 3
- Parking features: Attached, Kitchen Level, Heated Garage, Garage Faces Side, Driveway, Garage Door Opener
- Attached garage spaces: 3
- Has uncovered spaces: Yes
Features
- Levels: One and One Half
- Patio & porch: Covered, Patio, Front Porch
- Exterior features: Private Yard, Rain Gutters
- Has view: Yes
- View description: Neighborhood
Lot
- Size: 0.41 Acres
- Features: Back Yard, Landscaped, Front Yard
Details
- Parcel number: 451131277008000035
- Zoning description: residential
- Special conditions: Standard
Construction
Type & style
- Home type: SingleFamily
- Property subtype: Single Family Residence
Condition
- New construction: No
- Year built: 2022
Utilities & green energy
- Electric: 200+ Amp Service
- Sewer: Public Sewer
- Water: Public
- Utilities for property: Electricity Connected, Water Connected, Sewer Connected
Community & HOA
Community
- Security: Carbon Monoxide Detector(s)
- Subdivision: Preserves
HOA
- Has HOA: Yes
- Amenities included: Park, Playground
- HOA fee: $550 annually
- HOA name: The Preserves of St John
- HOA phone: 219-730-2700
Location
- Region: Saint John
Financial & listing details
- Price per square foot: $280/sqft
- Tax assessed value: $839,500
- Annual tax amount: $8,589
- Date on market: 4/24/2026
- Listing agreement: Exclusive Right To Sell
- Listing terms: Cash,FHA,Conventional
Estimated market value
$1,031,500
$980,000 - $1.08M
$4,576/mo
Price history
| Date | Event | Price |
|---|---|---|
| 6/2/2026 | Price change | $1,055,000-0.9%$280/sqft |
Source:  NIRA as distributed by MLS GRID #837158 Report a problem NIRA as distributed by MLS GRID #837158 Report a problem | ||
| 4/24/2026 | Listed for sale | $1,065,000+844.1%$283/sqft |
Source: NIRA as distributed by MLS GRID #837158 Report a problem | ||
| 7/19/2022 | Sold | $112,800$30/sqft |
Source: Public Record Report a problem | ||
Public tax history
| Year | Property taxes | Tax assessment |
|---|---|---|
| 2025 | $8,589 +248.8% | $926,400 +10.4% |
| 2024 | $2,463 | $839,500 +196.3% |
| 2023 | -- | $283,300 |
Find assessor info on the county website
Monthly payment
Est. payment
Payment breakdown
Explore the cost of this home by adjusting the details. Changes won't be saved.Climate risks
Neighborhood: 46373
Nearby schools
GreatSchools rating
- 9/10George Bibich Elementary SchoolGrades: PK-4Distance: 2.1 mi
- 6/10Kahler Middle SchoolGrades: 5-8Distance: 3.4 mi
- 9/10Lake Central High SchoolGrades: 9-12Distance: 1.7 mi
Schools provided by the listing agent
- Elementary: George Bibich Elementary School
- Middle: Kahler Middle School
- High: Lake Central High School
Source: NIRA as distributed by MLS GRID. This data may not be complete. We recommend contacting the local school district to confirm school assignments for this home.
- $700,0005 bd4 ba3k sqft9536 Fescue Dr, Saint John, IN 46373Sold

- $789,5004 bd4 ba3.1k sqft9652 Fescue Dr, Saint John, IN 46373Sold
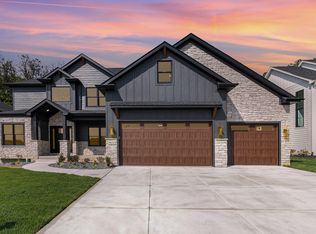
- $947,2675 bd4 ba4k sqft9528 Fescue Dr, Saint John, IN 46373Sold
- $869,0004 bd4 ba3.2k sqft9683 Corydalis Ave, Saint John, IN 46373Sold

- $959,9005 bd5 ba4.4k sqft9519 Fescue Dr, Saint John, IN 46373Sold
- $870,0004 bd3 ba3.4k sqft9560 Tall Grass Trail St, Saint John, IN 46373Sold
- $899,9005 bd4 ba3.4k sqft9410 Tall Grass Trail St, Saint John, IN 46373Sold
- $824,5003 bd3 ba2.3k sqft9693 Corydalis Ave, Saint John, IN 46373Sold
- $883,5845 bd4 ba4k sqft9519 Tall Grass Trail St, John, IN 46373Sold
A local agent can set up tours, give advice and negotiate with sellers.
Similar homes
- $998,5004 bd4 ba3.9k sqft9601 Tall Grass Trl, Saint John, IN 46373New Construction

 MLS ID #841034, Nicole Fech, Better Homes and Gardens Real. NIRA as distributed by MLS GRID
 - $1,075,0004 bd5 ba3.7k sqft9631 Sweetspire Ave, Saint John, IN 46373New Construction
 MLS ID #835865, Dawn Veness, McColly Real Estate. NIRA as distributed by MLS GRID
 - $948,5004 bd4 ba3.4k sqft9443 Tall Grass Trl, Saint John, IN 46373New Construction
 MLS ID #840114, Nicole Fech, Better Homes and Gardens Real. NIRA as distributed by MLS GRID
 - $964,0005 bd4 ba3.6k sqft9673 Corydalis Ave, Saint John, IN 46373New Construction
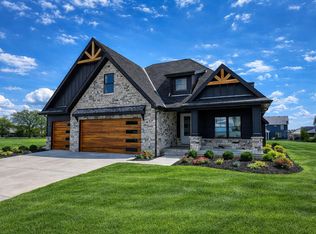 MLS ID #833421, Sandra Dabrowski, Better Homes and Gardens Real. NIRA as distributed by MLS GRID
 - $1,100,0005 bd5 ba4.3k sqft9353 Corydalis Ave, Saint John, IN 46373New ConstructionMLS ID #834800, Stephen Bardoczi, McColly Real Estate. NIRA as distributed by MLS GRID
- $1,100,0005 bd5 ba4k sqft9541 Dunegrass Way, Saint John, IN 46373New ConstructionMLS ID #829294, Sheanne Hough, McColly Real Estate. NIRA as distributed by MLS GRID
- $1,139,0006 bd5 ba5.4k sqft13431 Redbud Dr, Saint John, IN 46373For SaleMLS ID #839110, Jana Caudill, eXp Realty, LLC. NIRA as distributed by MLS GRID
- $1,180,0005 bd5 ba4.1k sqft13042 Spirea Ave, Saint John, IN 46373New ConstructionMLS ID #834889, Stephen Bardoczi, McColly Real Estate. NIRA as distributed by MLS GRID
- $919,9905 bd5 ba3.3k sqft12964 Spirea Ave, Saint John, IN 46373New ConstructionMLS ID #834515, Jana Caudill, eXp Realty, LLC. NIRA as distributed by MLS GRID
- $1,149,5005 bd5 ba4.2k sqft14067 Rosemary Ln, Saint John, IN 46373New ConstructionMLS ID #840086, Nicole Fech, Better Homes and Gardens Real. NIRA as distributed by MLS GRID
- $954,0004 bd4 ba3.5k sqft9935 Switch Grass Ln, Saint John, IN 46373New ConstructionMLS ID #830222, Sandra Dabrowski, Better Homes and Gardens Real. NIRA as distributed by MLS GRID
- $724,0005 bd3 ba2.8k sqft9551 Fescue Dr, Saint John, IN 46373For SaleMLS ID #842949, Kristina Gundlach, Advanced Real Estate, LLC. NIRA as distributed by MLS GRID
- $979,9006 bd4 ba5k sqft9343 Iris Dr, Saint John, IN 46373For SaleMLS ID #838084, Olena Savchenko, House Hunters Realty, LLC. NIRA as distributed by MLS GRID
- $675,0005 bd4 ba3.2k sqft9160 W 106th Ave, Saint John, IN 46373For SaleMLS ID #843259, Brooke Metz, Realty Executives Premier. NIRA as distributed by MLS GRID
- $859,9004 bd4 ba2.9k sqft9701 Sweetspire Ave, Saint John, IN 46373New ConstructionMLS ID #825691, Sheanne Hough, McColly Real Estate. NIRA as distributed by MLS GRID
- $529,0004 bd4 ba2.9k sqft11747 W 90th Ave, Saint John, IN 46373For SaleMLS ID #841123, Elizabeth Sheeran, @properties/Christie's Intl RE. NIRA as distributed by MLS GRID
- $839,9904 bd3 ba2.3k sqft13034 Spirea Ave, Saint John, IN 46373New ConstructionMLS ID #835773, Jana Caudill, eXp Realty, LLC. NIRA as distributed by MLS GRID
- $858,9904 bd3 ba2.3k sqft13061 Waterleaf Dr, Saint John, IN 46373New ConstructionMLS ID #834573, Jana Caudill, eXp Realty, LLC. NIRA as distributed by MLS GRID
- $907,9903 bd3 ba2.6k sqft13840 Laurel Ct, Saint John, IN 46373New ConstructionMLS ID #835770, Jana Caudill, eXp Realty, LLC. NIRA as distributed by MLS GRID
- $819,9006 bd5 ba5.6k sqft9080 Winding Trl, Saint John, IN 46373For SaleMLS ID #840434, Elizabeth Sheeran, @properties/Christie's Intl RE. NIRA as distributed by MLS GRID
