MOVE IN READY!! SCHDULE A TOUR TODAY!! Welcome to this dreamy Craftsman inspired residence in the coveted Preserve Subdivision of St. John, Indiana. This expansive 4,174 square foot, two story home boasts 5 bedrooms and 4.5 baths with a striking open floor plan enhanced by a dramatic catwalk overhead. Step into the formal dining room off the foyer complete with a butler's pantry shortcut to the kitchen and admire the two story great room featuring floor to ceiling windows, a cozy fireplace, and custom built-ins. French doors from the breakfast nook open onto a covered porch perfect for outdoor gatherings. With a main floor bedroom, dedicated media room, and office, plus a 3 car garage and close proximity to premier shopping, dining, and a 45 minute drive to Chicago, this property offers a unique blend of style and convenience. #newconstruction #nwirealestate
Active
Price cut: $20K (6/3)
$1,180,000
13042 Spirea Ave, Saint John, IN 46373
5beds
4,173sqft
:
Get pre-qualified$7,789/mo
Single Family Residence
Built in 2025
0.28 Acres Lot
$1,172,300 Zestimate®
$283/sqft
$38/mo HOA
What's special
Cozy fireplaceMain floor bedroomDedicated media roomStriking open floor planTwo story great roomDramatic catwalk overheadCustom built-ins
- 145 days |
- 228 |
- 12 |
Zillow last checked:
Listing updated:
Listed by:
Stephen Bardoczi,
McColly Real Estate 219-322-5508,
Dawn Veness,
McColly Real Estate
Source: NIRA as distributed by MLS GRID,MLS#: 834889
Facts & features
Interior
Bedrooms & bathrooms
- Bedrooms: 5
- Bathrooms: 5
- Full bathrooms: 4
- 1/2 bathrooms: 1
Rooms
- Room types: Bedroom 2, Other Room, Primary Bedroom, Office, Media Room, Laundry, Kitchen, Great Room, Dining Room, Bedroom 5, Bedroom 4, Bedroom 3
Primary bedroom
- Level: Upper
- Area: 300
- Dimensions: 15.0 x 20.0
Bedroom 2
- Level: Upper
- Area: 143
- Dimensions: 11.0 x 13.0
Bedroom 3
- Level: Upper
- Area: 132
- Dimensions: 11.0 x 12.0
Bedroom 4
- Level: Upper
- Area: 132
- Dimensions: 11.0 x 12.0
Bedroom 5
- Level: Main
- Area: 165
- Dimensions: 11.0 x 15.0
Dining room
- Level: Main
- Area: 165
- Dimensions: 11.0 x 15.0
Great room
- Level: Main
- Area: 360
- Dimensions: 18.0 x 20.0
Kitchen
- Level: Main
- Area: 204
- Dimensions: 12.0 x 17.0
Laundry
- Level: Upper
- Area: 72
- Dimensions: 9.0 x 8.0
Media room
- Level: Upper
- Area: 345
- Dimensions: 15.0 x 23.0
Office
- Level: Main
- Area: 154
- Dimensions: 11.0 x 14.0
Other
- Description: nook
- Level: Main
- Area: 180
- Dimensions: 12.0 x 15.0
Other
- Description: foyer
- Level: Main
- Area: 135
- Dimensions: 9.0 x 15.0
Other
- Description: mud rm
- Level: Main
- Area: 90
- Dimensions: 10.0 x 9.0
Heating
- Forced Air
Appliances
- Included: Disposal, Range Hood, Refrigerator, Microwave, Gas Water Heater, Freezer, Dishwasher
- Laundry: Gas Dryer Hookup, Washer Hookup, Upper Level
Features
- Cathedral Ceiling(s), Walk-In Closet(s), Wet Bar, Vaulted Ceiling(s), Tray Ceiling(s), Soaking Tub, Recessed Lighting, Pantry, Open Floorplan, Kitchen Island, His and Hers Closets, High Ceilings, Granite Counters, Eat-in Kitchen, Entrance Foyer, Double Vanity, Crown Molding, Ceiling Fan(s)
- Windows: Display Window(s), Insulated Windows
- Basement: Bath/Stubbed,Full
- Number of fireplaces: 1
- Fireplace features: Great Room
Interior area
- Total structure area: 4,173
- Total interior livable area: 4,173 sqft
- Finished area above ground: 4,173
Property
Parking
- Total spaces: 3
- Parking features: Attached, Oversized, Heated Garage, Garage Faces Front, Driveway, Concrete, Garage Door Opener
- Attached garage spaces: 3
- Has uncovered spaces: Yes
Features
- Levels: Two
- Patio & porch: Covered, Rear Porch, Porch, Patio, Front Porch
- Exterior features: Lighting, Rain Gutters
- Has view: Yes
- View description: Neighborhood
Lot
- Size: 0.28 Acres
- Features: Back Yard, Sprinklers In Rear, Sprinklers In Front, Landscaped, Cul-De-Sac
Details
- Parcel number: 451131228003000035
- Special conditions: None
Construction
Type & style
- Home type: SingleFamily
- Property subtype: Single Family Residence
Condition
- New construction: Yes
- Year built: 2025
Utilities & green energy
- Electric: 200+ Amp Service
- Sewer: Public Sewer
- Water: Public
- Utilities for property: Cable Available, Water Available, Underground Utilities, Sewer Available, Natural Gas Available, Electricity Available
Community & HOA
Community
- Security: Smoke Detector(s), Security Lights
- Subdivision: The Preserve
HOA
- Has HOA: Yes
- Amenities included: Jogging Path, Playground, Park, Maintenance Grounds, Landscaping
- Services included: Maintenance Grounds
- HOA fee: $450 annually
- HOA name: schilling development
- HOA phone: 219-730-2700
Location
- Region: Saint John
Financial & listing details
- Price per square foot: $283/sqft
- Tax assessed value: $21,400
- Annual tax amount: $47
- Date on market: 3/4/2026
- Listing agreement: Exclusive Right To Sell
- Listing terms: Cash,VA Loan,FHA,Conventional
Estimated market value
$1,172,300
$1.11M - $1.23M
$4,786/mo
Price history
| Date | Event | Price |
|---|---|---|
| 6/3/2026 | Price change | $1,180,000-1.7%$283/sqft |
Source:  NIRA as distributed by MLS GRID #834889 Report a problem NIRA as distributed by MLS GRID #834889 Report a problem | ||
| 3/4/2026 | Listed for sale | $1,200,000$288/sqft |
Source: NIRA as distributed by MLS GRID #834889 Report a problem | ||
| 3/2/2026 | Listing removed | $1,200,000$288/sqft |
Source: NIRA as distributed by MLS GRID #818607 Report a problem | ||
| 4/6/2025 | Listed for sale | $1,200,000+1127%$288/sqft |
Source: NIRA as distributed by MLS GRID #818607 Report a problem | ||
| 3/25/2025 | Sold | $97,800$23/sqft |
Source: Public Record Report a problem | ||
Public tax history
| Year | Property taxes | Tax assessment |
|---|---|---|
| 2025 | -- | $21,400 |
Find assessor info on the county website
Monthly payment
Est. payment
Payment breakdown
Explore the cost of this home by adjusting the details. Changes won't be saved.Climate risks
Neighborhood: 46373
Nearby schools
GreatSchools rating
- 9/10George Bibich Elementary SchoolGrades: PK-4Distance: 1.9 mi
- 6/10Kahler Middle SchoolGrades: 5-8Distance: 3.2 mi
- 9/10Lake Central High SchoolGrades: 9-12Distance: 1.5 mi
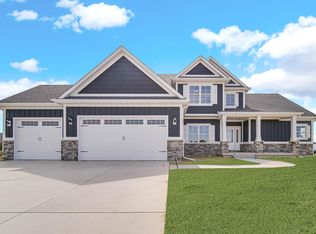
- $764,9004 bd4 ba2.9k sqft13049 Spirea Ave, Saint John, IN 46373Sold
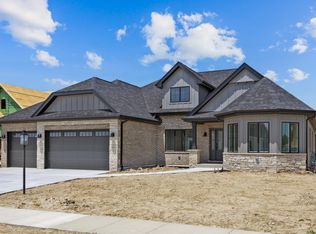
- $820,0003 bd3 ba2.6k sqft13056 Spirea Ave, Saint John, IN 46373Sold
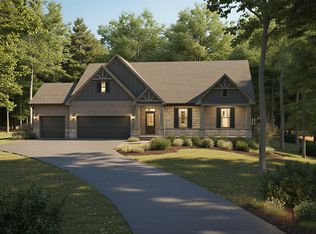
- $839,9904 bd3 ba2.3k sqft13034 Spirea Ave, Saint John, IN 46373New Construction
- $3,000-- bd-- ba-- sqft3025 Spirea Ave, Saint John, IN 46373Off Market
- $786,787-- bd1 ba3.4k sqft9400 Tall Grass Trl, Saint John, IN 46373Sold
- $829,9003 bd3 ba2.6k sqft12984 Spirea Ave, Saint John, IN 46373New Construction
- $859,9005 bd5 ba3.3k sqft13014 Spirea Ave, Saint John, IN 46373New Construction
- $105,800-- bd-- ba-- sqft13063 Spirea Ave, Saint John, IN 46373Sold
A local agent can set up tours, give advice and negotiate with sellers.
Similar homes
- $1,100,0005 bd5 ba4.3k sqft9353 Corydalis Ave, Saint John, IN 46373New Construction
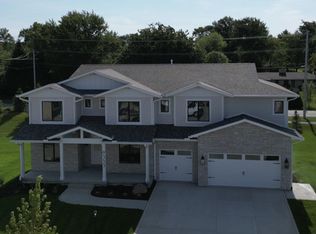
 MLS ID #834800, Stephen Bardoczi, McColly Real Estate. NIRA as distributed by MLS GRID
 - $1,055,0004 bd4 ba3.7k sqft9609 Tall Grass Trl, Saint John, IN 46373For Sale
 MLS ID #837158, Jennifer Stiglitz, Better Homes and Gardens Real. NIRA as distributed by MLS GRID
 - $1,149,5005 bd5 ba4.2k sqft14067 Rosemary Ln, Saint John, IN 46373New Construction
 MLS ID #840086, Nicole Fech, Better Homes and Gardens Real. NIRA as distributed by MLS GRID
 - $1,199,9006 bd5 ba5.4k sqft13431 Redbud Dr, Saint John, IN 46373For Sale
 MLS ID #839110, Jana Caudill, eXp Realty, LLC. NIRA as distributed by MLS GRID
 - $1,100,0005 bd5 ba4k sqft9541 Dunegrass Way, Saint John, IN 46373New ConstructionMLS ID #829294, Sheanne Hough, McColly Real Estate. NIRA as distributed by MLS GRID
- $1,075,0004 bd5 ba3.7k sqft9631 Sweetspire Ave, Saint John, IN 46373New ConstructionMLS ID #835865, Dawn Veness, McColly Real Estate. NIRA as distributed by MLS GRID
- $1,350,0005 bd5 ba4.9k sqft9620 Creekview Dr, Saint John, IN 46373New ConstructionMLS ID #842542, Dawn Veness, McColly Real Estate. NIRA as distributed by MLS GRID
- $1,100,0005 bd4 ba3.3k sqft9480 Tall Grass Trl, Saint John, IN 46373New ConstructionMLS ID #828773, Stephen Bardoczi, McColly Real Estate. NIRA as distributed by MLS GRID
- $964,0005 bd4 ba3.6k sqft9673 Corydalis Ave, Saint John, IN 46373New ConstructionMLS ID #833421, Sandra Dabrowski, Better Homes and Gardens Real. NIRA as distributed by MLS GRID
- $1,075,0006 bd5 ba4.1k sqft13410 Camas Dr, Saint John, IN 46373For SaleMLS ID #824037, Renee Egnatz, McColly Real Estate. NIRA as distributed by MLS GRID
- $919,9905 bd5 ba3.3k sqft12964 Spirea Ave, Saint John, IN 46373New ConstructionMLS ID #834515, Jana Caudill, eXp Realty, LLC. NIRA as distributed by MLS GRID
- $948,5004 bd4 ba3.4k sqft9443 Tall Grass Trl, Saint John, IN 46373New ConstructionMLS ID #840114, Nicole Fech, Better Homes and Gardens Real. NIRA as distributed by MLS GRID
- $998,5004 bd4 ba3.9k sqft9601 Tall Grass Trl, Saint John, IN 46373New ConstructionMLS ID #841034, Nicole Fech, Better Homes and Gardens Real. NIRA as distributed by MLS GRID
- $1,280,0006 bd4 ba4.7k sqft13460 Camas Dr, Saint John, IN 46373ActiveMLS ID #12665439, Kyle R Bowen, McColly Real Estate. MRED as distributed by MLS GRID
- $985,9006 bd4 ba3.6k sqft13350 Camas Dr, Saint John, IN 46373New ConstructionMLS ID #841289, Olena Savchenko, House Hunters Realty, LLC. NIRA as distributed by MLS GRID
- $974,9994 bd5 ba3.5k sqft9601 Sweetspire Ave, Saint John, IN 46373New ConstructionMLS ID #840870, Stephen Bardoczi, McColly Real Estate. NIRA as distributed by MLS GRID
- $1,100,0004 bd4 ba3.7k sqft13822 Waterleaf Dr, Saint John, IN 46373New ConstructionMLS ID #833296, Cynthia Villasenor, McColly Real Estate. NIRA as distributed by MLS GRID
- $724,0005 bd3 ba2.8k sqft9551 Fescue Dr, Saint John, IN 46373For SaleMLS ID #842949, Kristina Gundlach, Advanced Real Estate, LLC. NIRA as distributed by MLS GRID
- $859,9005 bd5 ba3.3k sqft13014 Spirea Ave, Saint John, IN 46373New ConstructionMLS ID #841187, Jana Caudill, eXp Realty, LLC. NIRA as distributed by MLS GRID
- $979,9006 bd4 ba5k sqft9343 Iris Dr, Saint John, IN 46373For SaleMLS ID #838084, Olena Savchenko, House Hunters Realty, LLC. NIRA as distributed by MLS GRID
