NEW CONSTRUCTION-RANCH- OPEN CONCEPT! Full 9' BASEMENT - QUICK IMMEDIATE OCCUPANCY!! PRICE INCLUDES FULLY LANDSCAPED w SPRINKLER SYSTEM // FULL BASEMENT w BATH Rough -3 CAR GARAGE-3 BDRM-2-1/2 BATH- HARDWOOD FLOORS- NICE STUDY // ST JOHN-THE PRESERVE // ENJOY RANCH-MAIN.LEVEL LIVING !! - Painted Woodwork w Wide Base & Casing Trim-Solid-Core Doors-Custom Woodwork Thru-out / Wainscotting-Decorative Built Ins // You will LOVE This CULINARY KITCHEN-Chef's Dream! High End Bosch Stainless Steel Appliances-Designer Cabinets-Quartz Tops-Tile Back Splash-Large Island //GREAT RM w Volume Ceiling w Cozy Fireplace Custom Mantle // PRIMARY SUITE-Relax in Main Bath Complete w Oversized Custom Seated Tiled Shower w Frame-less Glass Shower Door-Handheld Shower & Soaker Tub- Double Sink w Quartz Top - Study w Decorative Ceiling & - Laundry Rm w Built in Cubbies-RELAX ON BACK COVERED DECK // ATTRACTIVE CURB APPEAL!! Brick w Stone Accents in Front w Front Porch-Concrete Drive //EXPERIENCED BUILDER. All dimensions are approximate, buyer to verify. Interior Photos To Follow Shortly!
Closed
$820,000
13056 Spirea Ave, Saint John, IN 46373
3beds
2,655sqft
Single Family Residence
Built in 2026
0.28 Acres Lot
$822,200 Zestimate®
$309/sqft
$3,603 Estimated rent
Home value
$822,200
$773,000 - $872,000
$3,603/mo
Zestimate® history
Owner options
List your home for rent
$3,603/mo
Rent Zestimate®
Find your next renter with Zillow Rental Manager. Plus, with online applications, you can quickly screen prospective tenants – for free.
$3,603/mo
Rent Zestimate®
Refinance and save
$4,686/mo
Est. payment
Refinancing to a lower rate could help reduce your monthly payments and save thousands over the life of the loan.
$4,686/mo
Est. payment
Explore your selling options
Work with a Zillow partner agent
Leverage their expertise and Zillow's premium Showcase listings to get your home seen by more buyers.
Get startedList with your own agent
Get your home in front of millions of buyers by listing it on Zillow.
Learn how to do itSell it yourself
Take full control of how buyers see your home on Zillow by listing For Sale by Owner (FSBO).
List your homeWhat's special
Front porchOpen conceptAttractive curb appealPrimary suiteNice studyQuartz topsSolid-core doors
Zillow last checked:
Listing updated:
Listed by:
Gerard Huguelet,
Better Homes and Gardens Real 219-365-8000
Bought with:
Unrepresented Buyer
Non Member
Source: NIRA as distributed by MLS GRID,MLS#: 838508
Facts & features
Interior
Bedrooms & bathrooms
- Bedrooms: 3
- Bathrooms: 3
- Full bathrooms: 2
- 1/2 bathrooms: 1
Rooms
- Room types: Bedroom 2, Primary Bedroom, Office, Laundry, Kitchen, Great Room, Dining Room, Bedroom 3
Primary bedroom
- Description: Hardwood floors
- Area: 400.46
- Dimensions: 30.11 x 13.3
Bedroom 2
- Description: Carpet Flooring
- Area: 154.58
- Dimensions: 13.1 x 11.8
Bedroom 3
- Description: Carpet Flooring
- Area: 151.96
- Dimensions: 13.1 x 11.6
Dining room
- Description: Decorative Ceiling- Wood Accent Trim-Hardwood Floors
- Area: 175
- Dimensions: 14.0 x 12.5
Great room
- Description: Fireplace- Volume Ceiling-Hardwood Flooring Transom Windows
- Area: 492.1
- Dimensions: 26.6 x 18.5
Kitchen
- Description: Island-Hardwood Floors-Custom Made Cabinetry
- Area: 310.88
- Dimensions: 26.8 x 11.6
Laundry
- Description: Tile Flooring
- Area: 85.36
- Dimensions: 9.7 x 8.8
Office
- Description: Hardwood Flooring Decorative Ceiling
- Area: 148.84
- Dimensions: 12.2 x 12.2
Heating
- Forced Air, Natural Gas
Appliances
- Included: Built-In Gas Range, Stainless Steel Appliance(s), Range Hood, Refrigerator, Microwave, Gas Water Heater, Gas Cooktop, Dishwasher, Disposal
- Laundry: Gas Dryer Hookup, Washer Hookup, Sink, Main Level, Laundry Room
Features
- Cathedral Ceiling(s), Walk-In Closet(s), Vaulted Ceiling(s), Soaking Tub, Recessed Lighting, Open Floorplan, Kitchen Island, Eat-in Kitchen, Entrance Foyer, Double Vanity, Crown Molding, Ceiling Fan(s)
- Windows: Insulated Windows
- Basement: Bath/Stubbed,Unfinished
- Number of fireplaces: 1
- Fireplace features: Electric, Great Room
Interior area
- Total structure area: 2,655
- Total interior livable area: 2,655 sqft
- Finished area above ground: 2,655
Property
Parking
- Total spaces: 3
- Parking features: Garage Door Opener, Garage Faces Front, Driveway, Concrete
- Garage spaces: 3
- Has uncovered spaces: Yes
Features
- Levels: One
- Patio & porch: Covered, Patio
- Exterior features: Rain Gutters
- Pool features: None
- Has view: Yes
- View description: None
Lot
- Size: 0.28 Acres
- Features: Back Yard, Sprinklers In Rear, Sprinklers In Front, Landscaped, Front Yard
Details
- Parcel number: 451131228004000035
- Special conditions: None
Construction
Type & style
- Home type: SingleFamily
- Property subtype: Single Family Residence
Condition
- New construction: Yes
- Year built: 2026
Utilities & green energy
- Electric: 200+ Amp Service, Circuit Breakers
- Sewer: Public Sewer
- Water: Public, Well
- Utilities for property: Cable Available, Water Connected, Underground Utilities, Sewer Connected, Natural Gas Connected, Electricity Connected
Community & HOA
Community
- Security: Carbon Monoxide Detector(s), Smoke Detector(s)
- Subdivision: The Preserve
HOA
- Has HOA: Yes
- Amenities included: Jogging Path, Management
- HOA fee: $550 annually
- HOA name: The Preserve HOA
- HOA phone: 219-730-2700
Location
- Region: Saint John
Financial & listing details
- Price per square foot: $309/sqft
- Tax assessed value: $21,400
- Annual tax amount: $383
- Date on market: 5/8/2026
- Listing agreement: Exclusive Agency
- Listing terms: Conventional,VA Loan,FHA
Price history
| Date | Event | Price |
|---|---|---|
| 6/2/2026 | Sold | $820,000-2.4%$309/sqft |
Source:  NIRA as distributed by MLS GRID #838508 Report a problem NIRA as distributed by MLS GRID #838508 Report a problem | ||
| 5/11/2026 | Pending sale | $839,900$316/sqft |
Source: NIRA as distributed by MLS GRID #838508 Report a problem | ||
| 5/8/2026 | Listed for sale | $839,900$316/sqft |
Source: NIRA as distributed by MLS GRID #838508 Report a problem | ||
Public tax history
| Year | Property taxes | Tax assessment |
|---|---|---|
| 2025 | -- | $21,400 |
Find assessor info on the county website
Neighborhood: 46373
Nearby homes
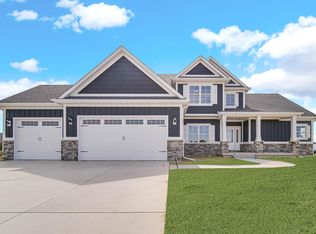
- $764,9004 bd4 ba2.9k sqft13049 Spirea Ave, Saint John, IN 46373Sold
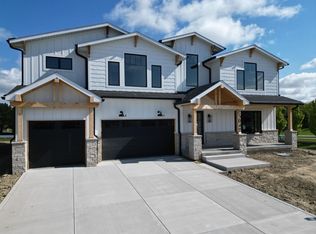
- $1,180,0005 bd5 ba4.1k sqft13042 Spirea Ave, Saint John, IN 46373New Construction
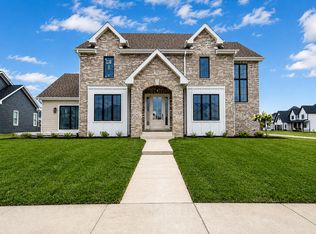
- $910,0004 bd5 ba3.7k sqft13063 Spirea Ave, Saint John, IN 46373New Construction
- $786,787-- bd1 ba3.4k sqft9400 Tall Grass Trl, Saint John, IN 46373Sold
- $589,2004 bd3 ba2.3k sqft9300 Monix Dr, Saint John, IN 46373Off Market
- $1,300,0005 bd6 ba4.7k sqft9338 Sweetspire Place St, Saint John, IN 46373Sold
- $839,9904 bd3 ba2.3k sqft13034 Spirea Ave, Saint John, IN 46373New Construction
- $1,235,0005 bd5 ba6k sqft9358 Sweetspire Place St, Saint John, IN 46373Sold
Nearby schools
GreatSchools rating
- 9/10George Bibich Elementary SchoolGrades: PK-4Distance: 1.9 mi
- 6/10Kahler Middle SchoolGrades: 5-8Distance: 3.2 mi
- 9/10Lake Central High SchoolGrades: 9-12Distance: 1.5 mi
Get a cash offer in 3 minutes
Find out how much your home could sell for in as little as 3 minutes with a no-obligation cash offer.
Estimated market value
$822,200
Get a cash offer in 3 minutes
Find out how much your home could sell for in as little as 3 minutes with a no-obligation cash offer.
Estimated market value
$822,200
- Indiana
- Lake County
- Saint John
- 46373
- 13056 Spirea Ave
Nearby cities
Nearby zip codes
Other Saint John Topics
