16,000 INSTANT EQUITY! Appraised at 740,000 and now offered at 724,000, giving buyers an incredible opportunity to own a nearly new home below appraised value. The seller is also willing to consider an additional buyer credit or an interest rate buy-down with a full-price offer, creating even greater affordability. Built in 2024, this five-bedroom, three-bath Powell II floor plan offers all the benefits of new construction without the wait. Enjoy a three-car garage, full basement, upper-level loft, and an open-concept design ideal for everyday living and entertaining. With only two years of ownership, there is still plenty of opportunity to personalize finishes and truly make this home your own. One of the best values available in St. John. Schedule your private showing today.
Active
$724,000
9551 Fescue Dr, Saint John, IN 46373
5beds
2,857sqft
:
Get pre-qualified$4,916/mo
Single Family Residence
Built in 2024
0.28 Acres Lot
$716,900 Zestimate®
$253/sqft
$38/mo HOA
What's special
Full basementUpper-level loftPowell ii floor planThree-car garage
- 13 days |
- 645 |
- 17 |
Zillow last checked:
Listing updated:
Listed by:
Kristina Gundlach,
Advanced Real Estate, LLC 219-595-2007,
Richard Tokarz,
Advanced Real Estate, LLC
Source: NIRA as distributed by MLS GRID,MLS#: 842949
Facts & features
Interior
Bedrooms & bathrooms
- Bedrooms: 5
- Bathrooms: 3
- Full bathrooms: 3
Rooms
- Room types: Bedroom 2, Primary Bedroom, Loft, Kitchen, Great Room, Dining Room, Bedroom 5, Bedroom 4, Bedroom 3
Primary bedroom
- Level: Upper
- Area: 240
- Dimensions: 16.0 x 15.0
Bedroom 2
- Level: Upper
- Area: 168
- Dimensions: 14.0 x 12.0
Bedroom 3
- Level: Upper
- Area: 154
- Dimensions: 14.0 x 11.0
Bedroom 4
- Level: Main
- Area: 132
- Dimensions: 12.0 x 11.0
Bedroom 5
- Level: Main
- Area: 120
- Dimensions: 10.0 x 12.0
Dining room
- Level: Main
- Area: 210
- Dimensions: 10.0 x 21.0
Great room
- Level: Main
- Area: 378
- Dimensions: 21.0 x 18.0
Kitchen
- Level: Main
- Area: 210
- Dimensions: 10.0 x 21.0
Loft
- Level: Upper
- Area: 625
- Dimensions: 25.0 x 25.0
Heating
- Has Heating (Unspecified Type)
Appliances
- Included: Dryer, Washer, Range Hood, Refrigerator, Microwave, Dishwasher
- Laundry: Laundry Room
Features
- Ceiling Fan(s), Tray Ceiling(s), Stone Counters, Pantry, Open Floorplan, Kitchen Island, In-Law Floorplan, High Ceilings, Granite Counters, Eat-in Kitchen, Double Vanity
- Basement: Unfinished
- Number of fireplaces: 1
- Fireplace features: Family Room
Interior area
- Total structure area: 2,857
- Total interior livable area: 2,857 sqft
- Finished area above ground: 2,857
Property
Parking
- Total spaces: 3
- Parking features: Garage Door Opener, On Street, Garage Faces Front, Driveway
- Garage spaces: 3
- Has uncovered spaces: Yes
Features
- Levels: Two
- Patio & porch: Covered, Front Porch
- Exterior features: Other
- Pool features: None
- Has view: Yes
- View description: Neighborhood
Lot
- Size: 0.28 Acres
- Features: Back Yard, Sprinklers In Rear, Sprinklers In Front, Landscaped, Front Yard
Details
- Parcel number: 451131279007000035
- Special conditions: Standard
Construction
Type & style
- Home type: SingleFamily
- Property subtype: Single Family Residence
Condition
- New construction: No
- Year built: 2024
Utilities & green energy
- Electric: 200+ Amp Service
- Sewer: Public Sewer
- Water: Public
- Utilities for property: Cable Connected, Water Connected, Sewer Connected, Electricity Connected
Community & HOA
Community
- Security: Carbon Monoxide Detector(s), Smoke Detector(s)
- Subdivision: Preserve Ph 6
HOA
- Has HOA: Yes
- Amenities included: Maintenance Grounds
- Services included: Maintenance Grounds
- HOA fee: $450 annually
- HOA name: Schilling Development
- HOA phone: 219-365-6000
Location
- Region: Saint John
Financial & listing details
- Price per square foot: $253/sqft
- Tax assessed value: $620,100
- Annual tax amount: $6,879
- Date on market: 7/27/2026
- Listing agreement: Exclusive Agency
- Listing terms: Cash,VA Loan,FHA,Conventional
Estimated market value
$716,900
$681,000 - $753,000
$3,782/mo
Price history
| Date | Event | Price |
|---|---|---|
| 7/27/2026 | Listed for sale | $724,000-0.1%$253/sqft |
Source:  NIRA as distributed by MLS GRID #842949 Report a problem NIRA as distributed by MLS GRID #842949 Report a problem | ||
| 7/22/2026 | Listing removed | $725,000$254/sqft |
Source: NIRA as distributed by MLS GRID #833234 Report a problem | ||
| 5/17/2026 | Price change | $725,000-2%$254/sqft |
Source: NIRA as distributed by MLS GRID #833234 Report a problem | ||
| 1/26/2026 | Listed for sale | $740,000+12.1%$259/sqft |
Source: NIRA as distributed by MLS GRID #833234 Report a problem | ||
| 10/31/2024 | Sold | $660,000+529.8%$231/sqft |
Source: Agent Provided Report a problem | ||
| 5/14/2024 | Sold | $104,800$37/sqft |
Source: Public Record Report a problem | ||
Public tax history
| Year | Property taxes | Tax assessment |
|---|---|---|
| 2025 | $167 -4.2% | $620,100 +6101% |
| 2024 | $174 | $10,000 |
| 2023 | -- | $10,000 |
Find assessor info on the county website
Monthly payment
Est. payment
Payment breakdown
Explore the cost of this home by adjusting the details. Changes won't be saved.Climate risks
Neighborhood: 46373
Nearby schools
GreatSchools rating
- 9/10George Bibich Elementary SchoolGrades: PK-4Distance: 2.2 mi
- 6/10Kahler Middle SchoolGrades: 5-8Distance: 3.5 mi
- 9/10Lake Central High SchoolGrades: 9-12Distance: 1.7 mi
- $920,2005 bd3 ba3.9k sqft9559 Fescue Dr, Saint John, IN 46373Off Market
- $1,006,8004 bd5 ba3.2k sqft9567 Fescue Dr, Saint John, IN 46373Off Market
- $10,000-- bd-- ba-- sqft9535 Fescue Dr, Saint John, IN 46373Off Market
- $740,0005 bd4 ba3.1k sqft9544 Fescue Dr, Saint John, IN 46373Sold
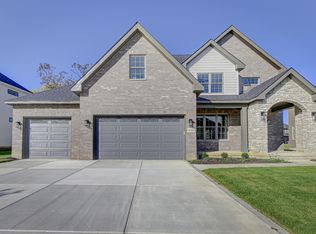
- $862,7560.27 acres9556 Corydalis Ave, Saint John, IN 46373Sold
- $2,400-- bd-- ba-- sqft9546 Corydalis Ave, Saint John, IN 46373Off Market
- $2,400-- bd-- ba-- sqft9566 Corydalis Ave, Saint John, IN 46373Off Market
- $909,4355 bd5 ba4.2k sqft9552 Fescue Dr, Saint John, IN 46373Sold
A local agent can set up tours, give advice and negotiate with sellers.
Similar homes
- $749,9006 bd5 ba4.2k sqft9827 Garden Way St, John, IN 46373For Sale
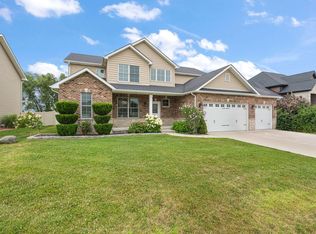
 MLS ID #842904, Nikola Pusara, Banga Realty, LLC. NIRA as distributed by MLS GRID
 - $759,0005 bd4 ba4k sqft9863 Elle Ave, Saint John, IN 46373For Sale
 MLS ID #839438, Edith Cothran, McColly Real Estate. NIRA as distributed by MLS GRID
 - $670,0004 bd4 ba3.9k sqft9967 Wisteria Ln, Saint John, IN 46373For Sale
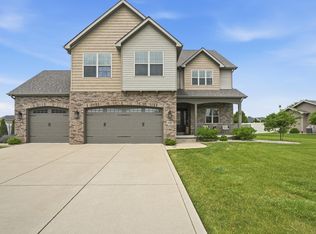 MLS ID #840487, Renee Egnatz, McColly Real Estate. NIRA as distributed by MLS GRID
 - $1,049,9004 bd4 ba3.7k sqft9609 Tall Grass Trl, Saint John, IN 46373For Sale
 MLS ID #837158, Jennifer Stiglitz, Better Homes and Gardens Real. NIRA as distributed by MLS GRID
 - $510,0004 bd3 ba2.4k sqft10315 White Sand Ln #A, Saint John, IN 46373For SaleMLS ID #841599, Traci Van Gundy, McColly Real Estate. NIRA as distributed by MLS GRID
- $715,0004 bd3 ba2.7k sqft1129 Wellington Ter, Schererville, IN 46375For SaleMLS ID #841007, Janet Hanrahan, Coldwell Banker Realty. NIRA as distributed by MLS GRID
- $599,9004 bd4 ba3.9k sqft9763 Garden Way St, John, IN 46373For SaleMLS ID #838938, Mackenzie Patterson, McColly Real Estate. NIRA as distributed by MLS GRID
- $749,0004 bd3 ba4k sqft1536 Muirfield Dr, Dyer, IN 46311For SaleMLS ID #842869, Tom Boyle, McColly Real Estate. NIRA as distributed by MLS GRID
- $725,0004 bd4 ba3.4k sqft759 Ketill Trce, Crown Point, IN 46307For SaleMLS ID #843621, Deborah Krause, Century 21 Circle. NIRA as distributed by MLS GRID
- $484,9994 bd3 ba3.1k sqft10332 Adler Cv, Saint John, IN 46373For SaleMLS ID #840648, Theresa Casillas, Better Homes and Gardens Real. NIRA as distributed by MLS GRID
- $954,0004 bd4 ba3.5k sqft9935 Switch Grass Ln, Saint John, IN 46373New ConstructionMLS ID #830222, Sandra Dabrowski, Better Homes and Gardens Real. NIRA as distributed by MLS GRID
- $474,9004 bd3 ba2.3k sqft9172 Briar Ln, Saint John, IN 46373For SaleMLS ID #839928, Caleigh Carpenter, Century 21 Circle. NIRA as distributed by MLS GRID
- $529,9003 bd3 ba3.5k sqft14516 Greystone Dr, Dyer, IN 46311New ConstructionMLS ID #843497, Vanessa Kwasny, Century 21 Circle. NIRA as distributed by MLS GRID
- $734,9904 bd2 ba2.3k sqft915 Betty Ln, Crown Point, IN 46307For SaleMLS ID #841291, Carol Biel, BHHS Executive Realty. NIRA as distributed by MLS GRID
- $520,0002 bd2 ba2.4k sqft8588 Larkspur Ter, Saint John, IN 46373For SaleMLS ID #840237, Sandra Dabrowski, Better Homes and Gardens Real. NIRA as distributed by MLS GRID
- $675,0003 bd4 ba3.6k sqft9952 Mathews St, Crown Point, IN 46307For SaleMLS ID #842832, Tonia Dragon, Better Homes and Gardens Real. NIRA as distributed by MLS GRID
- $544,9004 bd3 ba2.3k sqft3170 Maryann Ln, Dyer, IN 46311For SaleMLS ID #843154, Brian Oster, @properties/Christie's Intl RE. NIRA as distributed by MLS GRID
- $650,0004 bd3 ba3.3k sqft673 Davis Cir, Crown Point, IN 46307For SaleMLS ID #842636, George Georgeff, McColly Real Estate. NIRA as distributed by MLS GRID
- $715,0005 bd3 ba3.3k sqft23082 Mayfield Dr, Frankfort, IL 60423ActiveMLS ID #12650620, Brittany Landenberger, CSC, Landen Home Realty, LLC. MRED as distributed by MLS GRID
- $669,0003 bd3 ba2.9k sqft7912 Lake Shore Dr, Cedar Lake, IN 46303For SaleMLS ID #840491, Lisa Thompson, @properties/Christie's Intl RE. NIRA as distributed by MLS GRID
