Why build when you can have this gorgeous move in ready 3 year old home that sits on on a private half acre lot with no homes behind you. Pulling up you will notice the adorable curb appeal, 3 1/2 car garage and wrap around front porch that features brick piers and tapered columns. Walking in you will notice the wonderful natural light, soaring 9-foot ceilings featuring open concept living and luxury vinyl flooring throughout. The formal dining room is perfect for family gatherings and the flex room that can act as a living room or office. You will make your way into the family room with Heat N Glo fireplace. The Spacious kitchen offers a plethora of custom cabinetry, quartz countertops, an island breakfast bar, and an enormous walk-in pantry with upgraded appliances and a spacious dinette area. The 5th bedroom on the first floor can also be perfect for an office or playroom. Upstairs you will love the grand primary suite with designer ceiling, luxury spa-inspired bath with stand alone tub, large walk in shower, separate vanities and "room-sized" walk-in closet. Completing the floor are 3 additional spacious bedrooms, full bath and convenient 2nd floor laundry. The full basement has endless possibilities that includes rough-in plumbing, plenty of storage and 9ft ceilings. Stepping outside you will be wowed by the extended covered patio that overlooks the beautiful tranquil scenery, perfect for enjoying the gorgeous sunsets! Fully landscaped yard with in ground sprinkler system and outdoor play set! Enjoy all of Frankfort's many shopping, dining and entertainment options, as well as award winning Frankfort 157-C grade schools & Lincoln-Way East High School! Don't miss out on this gem, nothing to do but move in and enjoy! Schedule your showing today!!
Active
$715,000
23082 Mayfield Dr, Frankfort, IL 60423
5beds
3,300sqft
:
Get pre-qualified$5,101/mo
Single Family Residence
Built in 2023
0.51 Acres Lot
$-- Zestimate®
$217/sqft
$25/mo HOA
What's special
Outdoor play setIsland breakfast barAdorable curb appealWonderful natural lightSpacious dinette areaOpen concept livingQuartz countertops
- --
- on Zillow |
- 933
- views |
- 69
- saves |
Zillow last checked:
Listing updated:
Listed by:
Brittany Landenberger, CSC 815-534-0315,
Landen Home Realty, LLC
Source: MRED as distributed by MLS GRID,MLS#: 12650620
Facts & features
Interior
Bedrooms & bathrooms
- Bedrooms: 5
- Bathrooms: 3
- Full bathrooms: 2
- 1/2 bathrooms: 1
Rooms
- Room types: Bedroom 5, Office, Pantry
Primary bedroom
- Features: Flooring (Carpet), Bathroom (Full, Double Sink, Tub & Separate Shwr)
- Level: Second
- Area: 272 Square Feet
- Dimensions: 17X16
Bedroom 2
- Features: Flooring (Carpet)
- Level: Second
- Area: 169 Square Feet
- Dimensions: 13X13
Bedroom 3
- Features: Flooring (Carpet)
- Level: Second
- Area: 156 Square Feet
- Dimensions: 12X13
Bedroom 4
- Features: Flooring (Carpet)
- Level: Second
- Area: 143 Square Feet
- Dimensions: 13X11
Bedroom 5
- Features: Flooring (Luxury Vinyl), Window Treatments (All)
- Level: Main
- Area: 132 Square Feet
- Dimensions: 11X12
Dining room
- Features: Flooring (Luxury Vinyl)
- Level: Main
- Area: 143 Square Feet
- Dimensions: 13X11
Family room
- Features: Flooring (Luxury Vinyl)
- Level: Main
- Area: 255 Square Feet
- Dimensions: 17X15
Kitchen
- Features: Kitchen (Eating Area-Table Space, Island, Pantry-Walk-in, Custom Cabinetry), Flooring (Luxury Vinyl)
- Level: Main
- Area: 288 Square Feet
- Dimensions: 18X16
Laundry
- Features: Flooring (Ceramic Tile)
- Level: Second
- Area: 54 Square Feet
- Dimensions: 9X6
Office
- Features: Flooring (Luxury Vinyl)
- Level: Main
- Area: 130 Square Feet
- Dimensions: 13X10
Pantry
- Features: Flooring (Luxury Vinyl)
- Level: Main
- Area: 32 Square Feet
- Dimensions: 8X4
Heating
- Natural Gas, Forced Air, Sep Heating Systems - 2+
Cooling
- Central Air
Appliances
- Included: Double Oven, Microwave, Dishwasher, Refrigerator, Washer, Dryer, Stainless Steel Appliance(s), Wine Refrigerator, Water Softener Owned, Gas Cooktop
- Laundry: Upper Level, Sink
Features
- Basement: Unfinished,Bath/Stubbed,9 ft + pour,Full
- Attic: Unfinished
- Number of fireplaces: 1
- Fireplace features: Heatilator, Family Room
Interior area
- Total structure area: 4,950
- Total interior livable area: 3,300 sqft
Property
Parking
- Total spaces: 3.5
- Parking features: Concrete, Garage Door Opener, Yes, Garage Owned, Attached, Garage
- Attached garage spaces: 3.5
- Has uncovered spaces: Yes
Accessibility
- Accessibility features: No Disability Access
Features
- Stories: 2
- Patio & porch: Patio, Porch
Lot
- Size: 0.51 Acres
- Dimensions: 126X203X120X170
- Features: Landscaped
Details
- Parcel number: 1909364010330000
- Special conditions: None
- Other equipment: Water-Softener Owned, Sump Pump
Construction
Type & style
- Home type: SingleFamily
- Architectural style: Traditional
- Property subtype: Single Family Residence
Materials
- Brick, Cedar
- Foundation: Concrete Perimeter
- Roof: Asphalt
Condition
- New construction: No
- Year built: 2023
Details
- Builder model: ASHLEY
Utilities & green energy
- Electric: Circuit Breakers
- Sewer: Public Sewer
- Water: Public, Shared Well
Community & HOA
Community
- Features: Park, Curbs, Sidewalks, Street Lights, Street Paved
- Security: Carbon Monoxide Detector(s)
- Subdivision: Crystal Brook
HOA
- Has HOA: Yes
- Services included: None
- HOA fee: $300 annually
Location
- Region: Frankfort
Financial & listing details
- Price per square foot: $217/sqft
- Tax assessed value: $696,453
- Annual tax amount: $18,509
- Date on market: 5/18/2026
- Ownership: Fee Simple w/ HO Assn.
Estimated market value
Not available
Estimated sales range
Not available
Not available
Price history
| Date | Event | Price |
|---|---|---|
| 11/6/2024 | Sold | $652,000-2.7%$198/sqft |
Source:  MRED as distributed by MLS GRID #12140275 Report a problem MRED as distributed by MLS GRID #12140275 Report a problem | ||
| 10/7/2024 | Contingent | $670,000$203/sqft |
Source: MRED as distributed by MLS GRID #12140275 Report a problem | ||
| 9/9/2024 | Price change | $670,000-0.7%$203/sqft |
Source: MRED as distributed by MLS GRID #12140275 Report a problem | ||
| 8/23/2024 | Listed for sale | $675,000+8.5%$205/sqft |
Source: MRED as distributed by MLS GRID #12140275 Report a problem | ||
| 5/30/2023 | Sold | $622,000$188/sqft |
Source: MRED as distributed by MLS GRID #11530725 Report a problem | ||
| 5/1/2023 | Contingent | $622,000$188/sqft |
Source: MRED as distributed by MLS GRID #11530725 Report a problem | ||
| 8/25/2022 | Price change | $622,000+1.1%$188/sqft |
Source: MRED as distributed by MLS GRID #11530725 Report a problem | ||
| 8/17/2022 | Listed for sale | $615,000$186/sqft |
Source: MRED as distributed by MLS GRID #11530725 Report a problem | ||
Public tax history
| Year | Property taxes | Tax assessment |
|---|---|---|
| 2024 | $17,759 +66% | $232,151 +76.8% |
| 2023 | $10,696 +2251.8% | $131,311 +2350.3% |
| 2022 | $455 +5.7% | $5,359 +6.9% |
| 2021 | $430 +2.4% | $5,014 +2.9% |
| 2020 | $420 +3.2% | $4,873 +2.7% |
| 2019 | $407 +1.6% | $4,743 +3% |
| 2018 | $401 -0.1% | $4,607 +2.4% |
| 2017 | $401 +2.2% | $4,499 +3.5% |
| 2016 | $392 +2.3% | $4,345 +3.6% |
| 2015 | $384 | $4,192 +0.7% |
| 2014 | $384 +1.5% | $4,163 -1.3% |
| 2013 | $378 | $4,217 +11613.9% |
| 2012 | -- | $36 |
| 2011 | -- | $36 |
Find assessor info on the county website
Monthly payment
Est. payment
Payment breakdown
Explore the cost of this home by adjusting the details. Changes won't be saved.Climate risks
Neighborhood: 60423
Nearby schools
GreatSchools rating
- 9/10Chelsea Elementary SchoolGrades: 3-5Distance: 1.2 mi
- 10/10Hickory Creek Middle SchoolGrades: 6-8Distance: 5.3 mi
- 8/10Lincoln-Way East High SchoolGrades: 9-12Distance: 4.1 mi
Schools provided by the listing agent
- Elementary: Chelsea Elementary School
- Middle: Hickory Creek Middle School
- High: Lincoln-Way East High School
- District: 157C
Source: MRED as distributed by MLS GRID. This data may not be complete. We recommend contacting the local school district to confirm school assignments for this home.
- $599,940-- bd-- ba-- sqft7579 Mayfield Ct, Frankfort, IL 60423Off Market
- $789,9904 bd3 ba4k sqft23060 Mayfield Dr, Frankfort, IL 60423Sold
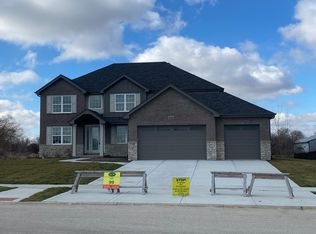
- $3-- bd-- ba-- sqftW Mayfield Ct, Frankfort, IL 60423Off Market
- $769,200-- bd-- ba-- sqft23038 Mayfield Dr, Frankfort, IL 60423Off Market
- $13,740-- bd-- ba-- sqft7554 Mayfield Dr, Frankfort, IL 60423Off Market
- $639,0003 bd3 ba2.7k sqft7563 Mayfield Ct, Frankfort, IL 60423Sold
- $2,989-- bd-- ba-- sqft22942 Lancaster Dr, Frankfort, IL 60423Off Market
- $3,582-- bd-- ba-- sqft22960 Lancaster Dr, Frankfort, IL 60423Off Market
A local agent can set up tours, give advice and negotiate with sellers.
Similar homes
- $689,0004 bd3 ba3.2k sqft23070 Hankins Ct, Frankfort, IL 60423Active
 MLS ID #12705092, Mike McCatty, Century 21 Circle. MRED as distributed by MLS GRID
 - $645,0003 bd3 ba3.5k sqft10187 Frankfort Main, Frankfort, IL 60423Active
 MLS ID #12668482, Stefanie Campbell, @properties Christie's International Real Estate. MRED as distributed by MLS GRID
 - $819,0004 bd3 ba3k sqft23039 Lakeview Estates Blvd, Frankfort, IL 60423Active
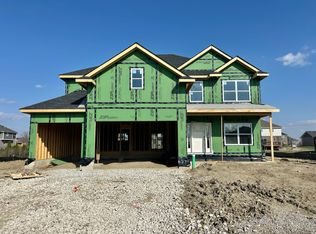 MLS ID #12605535, Raymond Morandi, Morandi Properties, Inc. MRED as distributed by MLS GRID
 - $699,9004 bd3 ba2.2k sqft1801 Pheasant Ln, New Lenox, IL 60451Active
 MLS ID #12713061, Randi Quigley, eXp Realty. MRED as distributed by MLS GRID
 - $589,0003 bd2 ba1.7k sqft117 Linden Dr, Frankfort, IL 60423Price ChangeMLS ID #12712390, Maryanne Schultz, CNC, Baird & Warner. MRED as distributed by MLS GRID
- $725,0006 bd4 ba3.4k sqft16121 W High Meadow Dr, Lockport, IL 60441NewMLS ID #12691899, Wendy Pawlak, CSC, Keller Williams Experience. MRED as distributed by MLS GRID
- $675,0005 bd3 ba2.4k sqft21337 Prestancia Dr, Mokena, IL 60448ActiveMLS ID #12629713, Kim Wirtz, ABR,CRS,e-PRO, Wirtz Real Estate Group Inc.. MRED as distributed by MLS GRID
- $724,0005 bd3 ba2.8k sqft9551 Fescue Dr, Saint John, IN 46373For Sale
 MLS ID #842949, Kristina Gundlach, Advanced Real Estate, LLC. NIRA as distributed by MLS GRID
 - $574,5003 bd3 ba2.6k sqft781 Wellington Pkwy, New Lenox, IL 60451NewMLS ID #12716933, Carla Gorman, Baird & Warner. MRED as distributed by MLS GRID
- $699,0004 bd4 ba2.7k sqft7304 W Kiowa Ln, Palos Heights, IL 60463ActiveMLS ID #12635055, Maureen McNamara, CSC, Coldwell Banker Realty. MRED as distributed by MLS GRID
- $699,0006 bd3 ba2.8k sqft17252 Grange Dr, Orland Park, IL 60467ActiveMLS ID #12670961, Faten Razik, RE/MAX 1st Service. MRED as distributed by MLS GRID
- $749,9003 bd4 ba2.5k sqft8999 Holland Harbor Cir, Frankfort, IL 60423ActiveMLS ID #12670451, Brianne Vandenberg, Village Realty, Inc.. MRED as distributed by MLS GRID
- $615,0004 bd3 ba2.8k sqft2951 Brett Dr, New Lenox, IL 60451ActiveMLS ID #12663614, Kristen Shedor, Village Realty Inc. MRED as distributed by MLS GRID
- $569,8083 bd4 ba3.4k sqft20432 Fallingwater Cir, Frankfort, IL 60423ActiveMLS ID #12701187, Robert Kroll, 808 Realty. MRED as distributed by MLS GRID
- $699,9004 bd4 ba2.7k sqft1091 Kinley Dr, New Lenox, IL 60451Price ChangeMLS ID #12666253, David Faxel, NextHome Select Realty. MRED as distributed by MLS GRID
- $629,5005 bd4 ba2.7k sqft15518 Harbor Town Dr, Orland Park, IL 60462ActiveMLS ID #12702052, Jackie Redman, Baird & Warner. MRED as distributed by MLS GRID
- $842,5004 bd4 ba3.2k sqft8334 W Chanel Dr, Monee, IL 60449ActiveMLS ID #12675853, Agnes Czaja, RE/MAX 10. MRED as distributed by MLS GRID
- $799,0004 bd3 ba4k sqft1536 Muirfield Dr, Dyer, IN 46311For SaleMLS ID #842869, Tom Boyle, McColly Real Estate. NIRA as distributed by MLS GRID
- $495,9004 bd3 ba2.5k sqft1695 Condor Dr, Manteno, IL 60950NewMLS ID #12715521, Sarah Surprenant, LaMore Realty. MRED as distributed by MLS GRID
- $599,9004 bd3 ba3.2k sqft14226 S Chickasaw Trl, Homer Glen, IL 60491ActiveMLS ID #12711406, Rebecca Akkawi, Connect Properties Realty, Inc.. MRED as distributed by MLS GRID
