Luxury New Construction in Monee/Frankfort Border! Located in one of the most desirable subdivision and just minutes form the beautiful Green Garden Country Club Golf Course. This move-in-ready home offers the perfect blend of elegance, space, and convenience. Featuring 4 bedrooms PLUS a main-level office/possible 5th bedroom and a full bath. The stunning primary suite boasts a vaulted ceiling, dual walk-in closets, and a spa-inspired bath with a freestanding tub and oversized shower. The gourmet kitchen showcases designer cabinetry, premium finishes, a large island, and opens to the dining area and spacious family room with fireplace. Additional highlights include hardwood flooring, second-floor laundry, mudroom, oversized 3-car garage, and a beautifully designed paver patio with a built-in fire pit, perfect for entertaining or relaxing under the stars. Why wait to build? Experience luxury living in a sought-after community.
Active
$842,500
8334 W Chanel Dr, Monee, IL 60449
4beds
3,250sqft
Single Family Residence
Built in 2026
0.4 Acres Lot
$-- Zestimate®
$259/sqft
$46/mo HOA
What's special
Premium finishesLarge islandStunning primary suiteGourmet kitchenSpa-inspired bathBeautifully designed paver patioDesigner cabinetry
- --
- 258
- views
- 24
- saves
Zillow last checked:
Listing updated:
Listed by:
Agnes Czaja 773-704-3700,
RE/MAX 10
Source: MRED as distributed by MLS GRID,MLS#: 12675853
Facts & features
Interior
Bedrooms & bathrooms
- Bedrooms: 4
- Bathrooms: 4
- Full bathrooms: 4
Rooms
- Room types: Office, Foyer
Primary bedroom
- Features: Flooring (Hardwood), Bathroom (Full, Double Sink)
- Level: Second
- Area: 308 Square Feet
- Dimensions: 14X22
Bedroom 2
- Features: Flooring (Hardwood)
- Level: Second
- Area: 195 Square Feet
- Dimensions: 13X15
Bedroom 3
- Features: Flooring (Hardwood)
- Level: Second
- Area: 182 Square Feet
- Dimensions: 13X14
Bedroom 4
- Features: Flooring (Hardwood)
- Level: Second
- Area: 169 Square Feet
- Dimensions: 13X13
Dining room
- Features: Flooring (Hardwood)
- Level: Main
- Area: 169 Square Feet
- Dimensions: 13X13
Foyer
- Features: Flooring (Hardwood)
- Level: Main
- Area: 119 Square Feet
- Dimensions: 7X17
Kitchen
- Features: Kitchen (Eating Area-Breakfast Bar, Eating Area-Table Space, Island, Custom Cabinetry, Granite Counters), Flooring (Hardwood)
- Level: Main
- Area: 300 Square Feet
- Dimensions: 15X20
Laundry
- Features: Flooring (Ceramic Tile)
- Level: Second
- Area: 108 Square Feet
- Dimensions: 12X9
Living room
- Features: Flooring (Hardwood)
- Level: Main
- Area: 255 Square Feet
- Dimensions: 15X17
Office
- Features: Flooring (Hardwood)
- Level: Main
- Area: 182 Square Feet
- Dimensions: 13X14
Heating
- Natural Gas, Forced Air
Cooling
- Central Air
Appliances
- Included: Range, Microwave, Dishwasher, Refrigerator, Stainless Steel Appliance(s), Range Hood, Gas Water Heater
- Laundry: Upper Level, Gas Dryer Hookup, Sink
Features
- Cathedral Ceiling(s), 1st Floor Bedroom, 1st Floor Full Bath, Built-in Features, Walk-In Closet(s), Open Floorplan, Special Millwork
- Flooring: Hardwood
- Basement: Unfinished,Full
- Attic: Full,Unfinished
- Number of fireplaces: 1
- Fireplace features: Electric, Family Room
Interior area
- Total structure area: 4,473
- Total interior livable area: 3,250 sqft
Property
Parking
- Total spaces: 3
- Parking features: Concrete, Side Driveway, Garage Door Opener, Yes, Garage Owned, Attached, Garage
- Attached garage spaces: 3
- Has uncovered spaces: Yes
Accessibility
- Accessibility features: No Disability Access
Features
- Stories: 2
- Patio & porch: Deck
- Exterior features: Lighting
- Has view: Yes
Lot
- Size: 0.4 Acres
- Dimensions: 100 X 170
- Features: Cul-De-Sac, Views
Details
- Parcel number: 1813232010130000
- Special conditions: None
- Other equipment: Sump Pump
Construction
Type & style
- Home type: SingleFamily
- Architectural style: Traditional
- Property subtype: Single Family Residence
Materials
- Brick, Fir, Stone
- Foundation: Concrete Perimeter
- Roof: Asphalt
Condition
- New Construction
- New construction: Yes
- Year built: 2026
Utilities & green energy
- Electric: Circuit Breakers, 200+ Amp Service
- Sewer: Public Sewer
- Water: Public
Community & HOA
Community
- Features: Lake, Curbs, Street Lights, Street Paved
- Security: Carbon Monoxide Detector(s)
- Subdivision: The Preserve At Charlevoix
HOA
- Has HOA: Yes
- Services included: None
- HOA fee: $550 annually
Location
- Region: Monee
Financial & listing details
- Price per square foot: $259/sqft
- Tax assessed value: $57,999
- Annual tax amount: $1,053
- Date on market: 6/12/2026
- Ownership: Fee Simple
Estimated market value
Not available
Estimated sales range
Not available
Not available
Price history
| Date | Event | Price |
|---|---|---|
| 3/20/2023 | Listing removed | -- |
Source:  RE/MAX International Report a problem RE/MAX International Report a problem | ||
| 12/2/2022 | Listed for sale | $53,500+24.4%$16/sqft |
Source: RE/MAX International #11681229 Report a problem | ||
| 4/15/2021 | Sold | $43,000-4.4%$13/sqft |
Source: HomeSmart Intl Solds #11012082_60449 Report a problem | ||
| 3/19/2021 | Pending sale | $45,000$14/sqft |
Source:  HomeSmart #11012082 Report a problem HomeSmart #11012082 Report a problem | ||
| 3/6/2021 | Listed for sale | $45,000$14/sqft |
Source: HomeSmart Realty Group #11012082 Report a problem | ||
Public tax history
| Year | Property taxes | Tax assessment |
|---|---|---|
| 2024 | $1,054 +121.6% | $19,333 +136.2% |
| 2023 | $475 -2.4% | $8,186 |
| 2022 | $487 -4.1% | $8,186 |
| 2021 | $507 -2.1% | $8,186 |
| 2020 | $519 -5.3% | $8,186 |
| 2019 | $548 -6.8% | $8,186 |
| 2018 | $588 -0.6% | $8,186 |
| 2017 | $591 -0.6% | $8,186 |
| 2016 | $594 -1.8% | $8,186 |
| 2015 | $605 | $8,186 |
| 2014 | $605 +3.1% | $8,186 |
| 2013 | $587 +9.4% | $8,186 |
| 2012 | $537 +9.8% | $8,186 |
| 2011 | $489 +6.6% | $8,186 |
| 2010 | $459 +4.5% | $8,186 |
| 2009 | $439 +2.1% | $8,186 |
| 2008 | $430 | $8,186 |
| 2007 | -- | $8,186 |
Find assessor info on the county website
Monthly payment
Est. payment
Payment breakdown
Explore the cost of this home by adjusting the details. Changes won't be saved.Climate risks
Neighborhood: 60449
Nearby schools
Schools provided by the listing agent
- Elementary: Peotone Elementary School
- Middle: Peotone Junior High School
- High: Peotone High School
- District: 207U
Source: MRED as distributed by MLS GRID. This data may not be complete. We recommend contacting the local school district to confirm school assignments for this home.

Similar homes
- $875,0004 bd4 ba3.2k sqft25646 S Bordeaux Ave, Monee, IL 60449Active
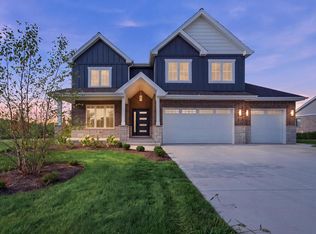 MLS ID #12756659, Agnes Czaja, RE/MAX 10. MRED as distributed by MLS GRID
 - $799,0004 bd3 ba3.5k sqft7869 Big Buck Trl, Frankfort, IL 60423New
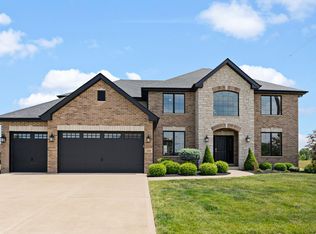 MLS ID #12783887, Brian Pistorius, Compass. MRED as distributed by MLS GRID
 - $784,9004 bd3 ba3k sqft23039 Lakeview Estates Blvd, Frankfort, IL 60423Price Change
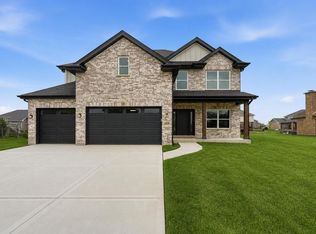 MLS ID #12735256, Raymond Morandi, Morandi Properties, Inc. MRED as distributed by MLS GRID
 - $833,4134 bd3 ba2.8k sqft9927 Jacob St, Orland Park, IL 60467Active
 MLS ID #12777577, Nicholas Solano, Twin Vines Real Estate Svcs. MRED as distributed by MLS GRID
 - $874,9004 bd4 ba2.8k sqft515 Meadow Brooke Ln, Dyer, IN 46311New Construction
 MLS ID #846337, Matthew Maloney, Keller Williams Preferred Real. NIRA as distributed by MLS GRID
 - $1,085,0004 bd4 ba3.7k sqft13822 Waterleaf Dr, Saint John, IN 46373New ConstructionMLS ID #846750, Sandra Dabrowski, Better Homes and Gardens Real. NIRA as distributed by MLS GRID
- $859,9004 bd4 ba2.9k sqft9701 Sweetspire Ave, Saint John, IN 46373New ConstructionMLS ID #843678, Sheanne Hough, McColly Real Estate. NIRA as distributed by MLS GRID
- $897,5004 bd4 ba3.4k sqft9443 Tall Grass Trl, Saint John, IN 46373New ConstructionMLS ID #844326, Nicole Fech, Better Homes and Gardens Real. NIRA as distributed by MLS GRID
- $815,9905 bd5 ba3.3k sqft13014 Spirea Ave, Saint John, IN 46373New ConstructionMLS ID #841187, Jana Caudill, eXp Realty, LLC. NIRA as distributed by MLS GRID
