Now Available! This stunning 5-Bedroom New Construction with Related-Living Potential on a Private Cul-de-Sac with Pond View! Welcome to this exceptional custom-built home in the highly sought-after Hanover Estates of Manhattan, offering approximately 3,300 square feet of beautifully designed living space and 5 generously sized bedrooms, including a first-floor bedroom ideal for related living, guests, or multi-generational living. Perfectly situated on a private cul-de-sac, this brand-new residence combines modern luxury, thoughtful design, and the flexibility today's families are looking for. The spacious floor plan features 5 bedrooms, 3 full baths, a dedicated home office, mudroom, flex room, and second-floor laundry. The impressive primary suite provides a private retreat with an oversized walk-in closet and luxurious bath featuring dual sinks, a separate shower, and relaxing soaking tub. The open-concept main level is designed for both everyday living and entertaining, showcasing hardwood flooring and a welcoming fireplace. At the heart of the home is the gourmet kitchen, complete with Corian countertops, high-end stainless steel appliances, a walk-in pantry, and an oversized center island with plenty of room to gather. Additional highlights include ceiling fans throughout, a 3-car garage, concrete driveway, and a full basement with the potential for an additional bathroom. Located within the highly regarded Lincoln-Way school district and convenient to restaurants, shopping, and local amenities, this home truly has it all. Five bedrooms. Related-living flexibility. Private cul-de-sac. Brand-new construction. This exceptional Hanover Estates home is ready for occupancy and ready to welcome you home. OTHER LOTS STILL AVAILABLE.
Active
$699,900
14021 W John St, Manhattan, IL 60442
5beds
3,300sqft
Single Family Residence
Built in 2026
9,100 Square Feet Lot
$-- Zestimate®
$212/sqft
$-- HOA
What's special
Welcoming fireplaceFlex roomWalk-in pantryDedicated home officePond viewSpacious floor planPrivate cul-de-sac
- 9 days
- 203
- 10
Zillow last checked:
Listing updated:
Listed by:
John Rice 708-745-4834,
Baird & Warner,
Theresa Rice 708-287-6508,
Baird & Warner
Source: MRED as distributed by MLS GRID,MLS#: 12777107
Facts & features
Interior
Bedrooms & bathrooms
- Bedrooms: 5
- Bathrooms: 3
- Full bathrooms: 3
Rooms
- Room types: Bedroom 5, Bonus Room, Foyer, Mud Room, Eating Area
Primary bedroom
- Features: Flooring (Carpet), Bathroom (Full)
- Level: Second
- Area: 255 Square Feet
- Dimensions: 17X15
Bedroom 2
- Features: Flooring (Carpet)
- Level: Second
- Area: 180 Square Feet
- Dimensions: 15X12
Bedroom 3
- Features: Flooring (Carpet)
- Level: Second
- Area: 192 Square Feet
- Dimensions: 16X12
Bedroom 4
- Features: Flooring (Carpet)
- Level: Second
- Area: 180 Square Feet
- Dimensions: 15X12
Bedroom 5
- Level: Main
- Area: 143 Square Feet
- Dimensions: 13X11
Bonus room
- Features: Flooring (Hardwood)
- Level: Main
- Area: 143 Square Feet
- Dimensions: 13X11
Eating area
- Features: Flooring (Hardwood)
- Level: Main
- Area: 255 Square Feet
- Dimensions: 17X15
Family room
- Features: Flooring (Hardwood)
- Level: Main
- Area: 272 Square Feet
- Dimensions: 17X16
Foyer
- Features: Flooring (Hardwood)
- Level: Main
- Area: 77 Square Feet
- Dimensions: 11X7
Kitchen
- Features: Kitchen (Eating Area-Breakfast Bar), Flooring (Hardwood)
- Level: Main
- Area: 198 Square Feet
- Dimensions: 18X11
Laundry
- Features: Flooring (Tile)
- Level: Second
- Area: 105 Square Feet
- Dimensions: 15X7
Living room
- Features: Flooring (Hardwood)
- Level: Main
- Area: 154 Square Feet
- Dimensions: 14X11
Mud room
- Features: Flooring (Hardwood)
- Level: Main
- Area: 60 Square Feet
- Dimensions: 10X6
Heating
- Natural Gas, Forced Air
Cooling
- Central Air
Appliances
- Included: Double Oven, Dishwasher, Refrigerator, Disposal, Stainless Steel Appliance(s), Cooktop, Range Hood
- Laundry: Upper Level, Gas Dryer Hookup, Sink
Features
- 1st Floor Bedroom, Walk-In Closet(s), Pantry
- Flooring: Hardwood
- Windows: Screens
- Basement: Unfinished,Bath/Stubbed,9 ft + pour,Concrete,Full
- Number of fireplaces: 1
- Fireplace features: Electric, Family Room
Interior area
- Total structure area: 0
- Total interior livable area: 3,300 sqft
Video & virtual tour
Property
Parking
- Total spaces: 3
- Parking features: Concrete, Garage Door Opener, Yes, Garage Owned, Attached, Garage
- Attached garage spaces: 3
- Has uncovered spaces: Yes
Accessibility
- Accessibility features: No Disability Access
Features
- Stories: 2
- Has view: Yes
- View description: Back of Property
- Has water view: Yes
- Water view: Back of Property
Lot
- Size: 9,100 Square Feet
- Dimensions: 130X70
- Features: Level
Details
- Parcel number: 1412101070080000
- Special conditions: None
Construction
Type & style
- Home type: SingleFamily
- Architectural style: Traditional
- Property subtype: Single Family Residence
Materials
- Brick, Combination
- Foundation: Concrete Perimeter
- Roof: Asphalt
Condition
- New Construction
- New construction: Yes
- Year built: 2026
Utilities & green energy
- Electric: Circuit Breakers
- Sewer: Public Sewer
- Water: Public
Community & HOA
Community
- Features: Park, Lake, Curbs, Sidewalks, Street Lights, Street Paved
HOA
- Services included: None
Location
- Region: Manhattan
Financial & listing details
- Price per square foot: $212/sqft
- Tax assessed value: $81,600
- Annual tax amount: $2,237
- Date on market: 10/5/2026
- Ownership: Fee Simple
Estimated market value
Not available
Estimated sales range
Not available
$4,410/mo
Price history
| Date | Event | Price |
|---|---|---|
| 10/5/2026 | Listed for sale | $699,900$212/sqft |
Source:  MRED as distributed by MLS GRID #12777107 Report a problem MRED as distributed by MLS GRID #12777107 Report a problem | ||
| 10/5/2026 | Listing removed | $699,900$212/sqft |
Source: MRED as distributed by MLS GRID #12720724 Report a problem | ||
| 8/4/2026 | Listed for sale | $699,900+3.7%$212/sqft |
Source: MRED as distributed by MLS GRID #12720724 Report a problem | ||
| 7/30/2026 | Listing removed | -- |
Source: Owner Report a problem | ||
| 5/22/2026 | Listed for sale | $675,000+3.9%$205/sqft |
Source: Owner Report a problem | ||
| 5/11/2026 | Listing removed | -- |
Source: Owner Report a problem | ||
| 2/10/2026 | Listed for sale | $649,500$197/sqft |
Source: Owner Report a problem | ||
Public tax history
| Year | Property taxes | Tax assessment |
|---|---|---|
| 2024 | $2,705 +5.7% | $27,200 +8.8% |
| 2023 | $2,559 +59.7% | $25,000 +60.3% |
| 2022 | $1,603 +11.1% | $15,600 +11.4% |
| 2021 | $1,442 -0.3% | $14,000 |
| 2020 | $1,446 +0.3% | $14,000 |
| 2019 | $1,442 +0.3% | $14,000 |
| 2018 | $1,437 -0.5% | $14,000 |
| 2017 | $1,444 +16% | $14,000 +16.7% |
| 2016 | $1,244 +8.6% | $12,000 +9.1% |
| 2015 | $1,145 | $11,000 |
| 2014 | $1,145 -17.6% | $11,000 -21.4% |
| 2013 | $1,390 | $14,000 +24900% |
| 2012 | -- | $56 |
| 2011 | -- | $56 |
| 2010 | -- | $56 |
| 2009 | -- | $56 |
| 2008 | -- | $56 |
| 2007 | -- | $56 |
Find assessor info on the county website
Monthly payment
Est. payment
Payment breakdown
Explore the cost of this home by adjusting the details. Changes won't be saved.Climate risks
Neighborhood: 60442
Nearby schools
Schools provided by the listing agent
- District: 114
Source: MRED as distributed by MLS GRID. This data may not be complete. We recommend contacting the local school district to confirm school assignments for this home.

Similar homes
- $699,0004 bd3 ba3.1k sqft23936 S William Dr, Manhattan, IL 60442Active
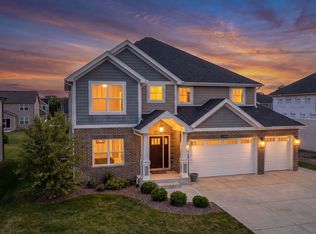 MLS ID #12726473, Meghan Anderson, Better Homes & Gardens Real Estate. MRED as distributed by MLS GRID
 - $735,0004 bd4 ba3.2k sqft24051 S Williams Dr, Manhattan, IL 60442Active
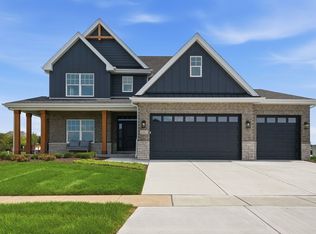 MRED as distributed by MLS GRID
 - $699,9904 bd3 ba3.1k sqft23936 Williams Dr, Manhattan, IL 60442New Construction
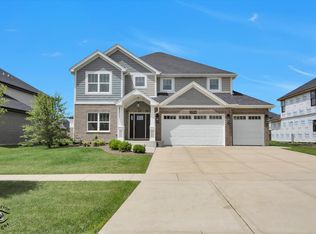 Distinctive Home Builders
 - $699,9004 bd4 ba3.2k sqft24248 S Janet Ct, Manhattan, IL 60442New Construction
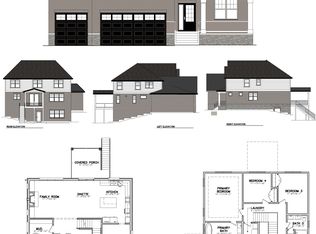 Putman Builders
