BRAND NEW CONSTRUCTION READY TO MOVE IN! Tucked into a highly desirable Hanover Estates in Manhattan, this 3,100-square-foot beauty is ready to make everyday living feel like a treat. With 4 spacious bedrooms and 2.5 baths, there's room for the whole crew - plus a custom gourmet kitchen that practically begs for dinner parties and Sunday pancakes alike. Need space for the cars (and all your gear)? The 3-car garage has you covered, with room to spare for a workshop or storage stash with a overhead door out the back. Head upstairs to a bright, airy loft - perfect for movie nights, a playroom, or your next Pinterest project - plus the second-floor laundry room that'll make you wonder why you ever hauled baskets up and down stairs. A first-floor study/office rounds things out for work-from-home days or a quiet escape. Step outside and the fun continues: a lush sod yard with professional landscaping and a 1416 concrete patio (through an 8-foot patio door!) set the stage for backyard hangouts all summer long. Add a sleek concrete driveway, and you've got a home with way more going for it than we could ever fit in one listing.
Active
$699,000
23936 S William Dr, Manhattan, IL 60442
4beds
3,100sqft
Single Family Residence
Built in 2025
-- sqft lot
$-- Zestimate®
$225/sqft
$33/mo HOA
What's special
Custom gourmet kitchenSecond-floor laundry room
- 31 days
- 196
- 13
Zillow last checked:
Listing updated:
Listed by:
Meghan Anderson 630-664-8803,
Better Homes & Gardens Real Estate,
Jennifer Valentino 708-295-6619,
Better Homes & Gardens Real Estate
Source: MRED as distributed by MLS GRID,MLS#: 12726473
Facts & features
Interior
Bedrooms & bathrooms
- Bedrooms: 4
- Bathrooms: 3
- Full bathrooms: 2
- 1/2 bathrooms: 1
Rooms
- Room types: Loft, Den
Primary bedroom
- Features: Flooring (Carpet)
- Level: Second
- Area: 315 Square Feet
- Dimensions: 21X15
Bedroom 2
- Features: Flooring (Carpet)
- Level: Second
- Area: 180 Square Feet
- Dimensions: 12X15
Bedroom 3
- Features: Flooring (Carpet)
- Level: Second
- Area: 144 Square Feet
- Dimensions: 12X12
Bedroom 4
- Features: Flooring (Carpet)
- Level: Second
- Area: 195 Square Feet
- Dimensions: 13X15
Den
- Level: Main
- Area: 110 Square Feet
- Dimensions: 11X10
Dining room
- Level: Main
- Area: 180 Square Feet
- Dimensions: 15X12
Kitchen
- Features: Kitchen (Eating Area-Breakfast Bar)
- Level: Main
- Area: 300 Square Feet
- Dimensions: 20X15
Laundry
- Features: Flooring (Laminate)
- Level: Second
- Area: 40 Square Feet
- Dimensions: 8X5
Living room
- Features: Flooring (Hardwood)
- Level: Main
- Area: 304 Square Feet
- Dimensions: 19X16
Loft
- Features: Flooring (Carpet)
- Level: Second
- Area: 144 Square Feet
- Dimensions: 12X12
Heating
- Natural Gas
Cooling
- Central Air
Appliances
- Included: Range, Dishwasher, Refrigerator
Features
- Basement: Unfinished,Bath/Stubbed,Full
Interior area
- Total structure area: 0
- Total interior livable area: 3,100 sqft
Property
Parking
- Total spaces: 3
- Parking features: Yes, Attached, Garage
- Attached garage spaces: 3
Accessibility
- Accessibility features: No Disability Access
Features
- Stories: 2
Lot
- Dimensions: 102x107x130x78
Details
- Parcel number: 1412101030110000
- Special conditions: None
Construction
Type & style
- Home type: SingleFamily
- Property subtype: Single Family Residence
Materials
- Brick
Condition
- New construction: No
- Year built: 2025
Utilities & green energy
- Sewer: Public Sewer
- Water: Shared Well
Community & HOA
HOA
- Has HOA: Yes
- Services included: Other
- HOA fee: $400 annually
Location
- Region: Manhattan
Financial & listing details
- Price per square foot: $225/sqft
- Tax assessed value: $71,550
- Annual tax amount: $2,372
- Date on market: 8/9/2026
- Ownership: Fee Simple
Estimated market value
Not available
Estimated sales range
Not available
Not available
Price history
| Date | Event | Price |
|---|---|---|
| 8/9/2026 | Listed for sale | $699,000+35.7%$225/sqft |
Source:  MRED as distributed by MLS GRID #12726473 Report a problem MRED as distributed by MLS GRID #12726473 Report a problem | ||
| 4/29/2021 | Listing removed | -- |
Source:  Distinctive Home Builders Report a problem Distinctive Home Builders Report a problem | ||
| 6/22/2020 | Listed for sale | $514,990$166/sqft |
Source: Distinctive Home Builders Report a problem | ||
Public tax history
| Year | Property taxes | Tax assessment |
|---|---|---|
| 2024 | $2,372 +6% | $23,850 +9.2% |
| 2023 | $2,237 +39.6% | $21,850 +40.1% |
| 2022 | $1,603 -0.3% | $15,600 -85.2% |
| 2021 | $1,607 -0.3% | $105,600 |
| 2020 | $1,611 +11.7% | $105,600 +654.3% |
| 2019 | $1,442 +0.3% | $14,000 |
| 2018 | $1,437 -0.5% | $14,000 |
| 2017 | $1,444 +16% | $14,000 +16.7% |
| 2016 | $1,244 +8.6% | $12,000 +9.1% |
| 2015 | $1,145 | $11,000 |
| 2014 | $1,145 -17.6% | $11,000 -21.4% |
| 2013 | $1,390 | $14,000 +24900% |
| 2012 | -- | $56 |
| 2011 | -- | $56 |
| 2010 | -- | $56 |
| 2009 | -- | $56 |
| 2008 | -- | $56 |
| 2007 | -- | $56 |
Find assessor info on the county website
Monthly payment
Est. payment
Payment breakdown
Explore the cost of this home by adjusting the details. Changes won't be saved.Climate risks
Neighborhood: 60442
Nearby schools
Schools provided by the listing agent
- High: Lincoln-Way West High School
- District: 114
Source: MRED as distributed by MLS GRID. This data may not be complete. We recommend contacting the local school district to confirm school assignments for this home.
Similar homes
- $699,9005 bd3 ba3.3k sqft14021 W John St, Manhattan, IL 60442Active
 MLS ID #12720724, John Rice, Baird & Warner. MRED as distributed by MLS GRID
 - $735,0004 bd4 ba3.2k sqft24051 S Williams Dr, Manhattan, IL 60442Active
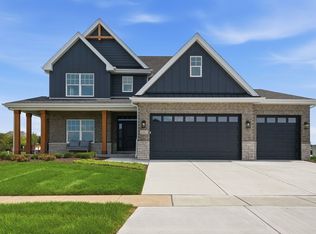 MRED as distributed by MLS GRID
 - $699,9904 bd3 ba3.1k sqft23936 Williams Dr, Manhattan, IL 60442New Construction
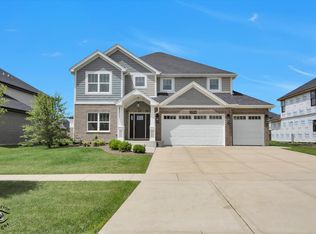 Distinctive Home Builders
 - from $542,9904 bd3 ba3.1k sqftStonebridge II - Legacy Series Plan, Hanover Estates, Manhattan, IL 60442New ConstructionDistinctive Home Builders
