FOR A LIMITED TIME ONLY: INTEREST RATES STARTING AS LOW AS 5.5 - The developer and preferred lender have teamed up to offer a SPECIAL INTEREST RATE BUYDOWN PROGRAM with an acceptable offer! GREEN GARDEN-MONEE (Frankfort border) - THIS IS NOT YOUR TYPICAL NEW CONSTRUCTION! AMAZING POND VIEW INCLUDED! Exceptional craftsmanship, high-quality construction and a truly one-of-a-kind setting come together in one of GREEN GARDEN'S MOST DESIRABLE SUBDIVISIONS. Perfectly positioned overlooking a STOCKED POND, this stunning home offers the peace, privacy and natural beauty rarely found in new construction. Enjoy breathtaking SUNRISES & SUNSETS, and the beauty of nature right from your own backyard. All while being just minutes from the expressway and steps from Green Garden Country Club. The thoughtfully designed floor plan features 4 BEDROOMS PLUS a main-level OFFICE/POSSIBLE 5TH BEDROOM and 4 FULL BATHS. The luxurious primary suite offers TWO WALK-IN CLOSETS, while Bedroom 2 features its own private bath, creating the perfect junior suite. Convenient second-floor laundry completes this exceptionally functional layout. QUALITY. LOCATION. VIEWS. This home truly has it all and best of all, NO WAITING MONTHS FOR YOUR NEW CONSTRUCTION TO BE COMPLETED. This beauty is FINISHED AND READY FOR IMMEDIATE MOVE-IN! ****2-1 rate buydown and advertised starting rate are subject to buyer qualification, current rates, and approval through the builder's preferred lender. Rates and terms are subject to change.
New
$872,500
25646 S Bordeaux Ave, Monee, IL 60449
4beds
3,250sqft
Single Family Residence
Built in 2026
0.4 Acres Lot
$-- Zestimate®
$268/sqft
$46/mo HOA
What's special
Overlooking a stocked pondLuxurious primary suitePond viewThoughtfully designed floor planConvenient second-floor laundry
- --
- 89
- views
- 10
- saves
Zillow last checked:
Listing updated:
Listed by:
Agnes Czaja 773-704-3700,
RE/MAX 10
Source: MRED as distributed by MLS GRID,MLS#: 12789525
Facts & features
Interior
Bedrooms & bathrooms
- Bedrooms: 4
- Bathrooms: 4
- Full bathrooms: 4
Rooms
- Room types: Foyer, Office
Primary bedroom
- Features: Flooring (Hardwood), Bathroom (Full, Double Sink, Tub & Separate Shwr)
- Area: 308 Square Feet
- Dimensions: 14X22
Bedroom 2
- Features: Flooring (Hardwood)
- Area: 195 Square Feet
- Dimensions: 13X15
Bedroom 3
- Features: Flooring (Hardwood)
- Area: 182 Square Feet
- Dimensions: 13X14
Bedroom 4
- Features: Flooring (Hardwood)
- Area: 169 Square Feet
- Dimensions: 13X13
Dining room
- Features: Flooring (Hardwood)
- Area: 169 Square Feet
- Dimensions: 13X13
Foyer
- Features: Flooring (Hardwood)
- Area: 119 Square Feet
- Dimensions: 7X17
Kitchen
- Features: Kitchen (Eating Area-Breakfast Bar, Eating Area-Table Space, Island, Custom Cabinetry, Granite Counters), Flooring (Hardwood)
- Area: 300 Square Feet
- Dimensions: 15X20
Laundry
- Features: Flooring (Ceramic Tile)
- Area: 108 Square Feet
- Dimensions: 12X9
Living room
- Features: Flooring (Hardwood)
- Area: 255 Square Feet
- Dimensions: 15X17
Office
- Features: Flooring (Hardwood)
- Area: 182 Square Feet
- Dimensions: 13X14
Heating
- Forced Air
Cooling
- Central Air
Appliances
- Included: Range, Microwave, Dishwasher, Refrigerator, Stainless Steel Appliance(s), Range Hood
- Laundry: Upper Level, Gas Dryer Hookup, Sink
Features
- Cathedral Ceiling(s), 1st Floor Bedroom, 1st Floor Full Bath, Built-in Features, Walk-In Closet(s), Bookcases, High Ceilings, Open Floorplan, Special Millwork
- Flooring: Hardwood
- Basement: Bath/Stubbed,Egress Window,Partial Exposure,9 ft + pour,Concrete,Storage Space,Daylight,Full
- Attic: Full
- Number of fireplaces: 1
- Fireplace features: Electric, Family Room
Interior area
- Total structure area: 4,473
- Total interior livable area: 3,250 sqft
Video & virtual tour
Property
Parking
- Total spaces: 3
- Parking features: Concrete, Side Driveway, Garage Door Opener, Yes, Garage Owned, Attached, Garage
- Attached garage spaces: 3
- Has uncovered spaces: Yes
Accessibility
- Accessibility features: No Disability Access
Features
- Stories: 2
- Patio & porch: Deck
- Exterior features: Lighting
- Has view: Yes
- View description: Water, Back of Property
- Has water view: Yes
- Water view: Water,Back of Property
- Waterfront features: Pond
Lot
- Size: 0.4 Acres
- Dimensions: 120x176x160x93
- Features: Cul-De-Sac, Landscaped, Mature Trees, Backs to Trees/Woods, Views
Details
- Parcel number: 1813231030060000
- Special conditions: None
- Other equipment: Sump Pump
Construction
Type & style
- Home type: SingleFamily
- Architectural style: Traditional
- Property subtype: Single Family Residence
Materials
- Aluminum Siding, Brick, Stone
- Foundation: Concrete Perimeter
- Roof: Asphalt
Condition
- New Construction
- New construction: Yes
- Year built: 2026
Utilities & green energy
- Electric: Circuit Breakers, 200+ Amp Service
- Sewer: Public Sewer
- Water: Public
Community & HOA
Community
- Features: Lake, Curbs, Street Lights, Street Paved
- Security: Carbon Monoxide Detector(s)
- Subdivision: The Preserve At Charlevoix
HOA
- Has HOA: Yes
- Services included: None
- HOA fee: $550 annually
Location
- Region: Monee
Financial & listing details
- Price per square foot: $268/sqft
- Tax assessed value: $57,999
- Annual tax amount: $1,081
- Date on market: 10/20/2026
- Ownership: Fee Simple
Estimated market value
Not available
Estimated sales range
Not available
Not available
Price history
| Date | Event | Price |
|---|---|---|
| 10/20/2026 | Listing removed | $875,000$269/sqft |
Source:  MRED as distributed by MLS GRID #12756659 Report a problem | ||
| 9/10/2026 | Listed for sale | $875,000+1066.7%$269/sqft |
Source: MRED as distributed by MLS GRID #12756659 Report a problem | ||
| 6/3/2025 | Sold | $75,000+29.3%$23/sqft |
Source: Public Record Report a problem | ||
| 5/24/2023 | Sold | $58,000-7.9%$18/sqft |
Source: Public Record Report a problem | ||
| 4/26/2023 | Pending sale | $63,000$19/sqft |
Source:  HomeSmart #11488797 Report a problem | ||
| 8/11/2022 | Listed for sale | $63,000-6%$19/sqft |
Source: HomeSmart #11488797 Report a problem | ||
| 8/1/2022 | Listing removed | -- |
Source: HomeSmart Report a problem | ||
| 8/31/2021 | Listed for sale | $67,000+6.3%$21/sqft |
Source: MRED as distributed by MLS GRID #11204877 Report a problem | ||
| 4/19/2021 | Sold | $63,000-3.1%$19/sqft |
Source: Public Record Report a problem | ||
| 3/26/2021 | Contingent | $65,000$20/sqft |
Source: MRED as distributed by MLS GRID #11027714 Report a problem | ||
| 3/20/2021 | Listed for sale | $65,000+8.3%$20/sqft |
Source: MRED as distributed by MLS GRID #11027714 Report a problem | ||
| 11/12/2020 | Listing removed | $60,000$18/sqft |
Source: HomeSmart Realty Group #10574481 Report a problem | ||
| 11/15/2019 | Listed for sale | $60,000$18/sqft |
Source: HomeSmart Realty Group #10574481 Report a problem | ||
Public tax history
| Year | Property taxes | Tax assessment |
|---|---|---|
| 2024 | $1,054 +121.6% | $19,333 +136.2% |
| 2023 | $475 -2.4% | $8,186 |
| 2022 | $487 -4.1% | $8,186 |
| 2021 | $507 -2.1% | $8,186 |
| 2020 | $519 -5.3% | $8,186 |
| 2019 | $548 -6.8% | $8,186 |
| 2018 | $588 -0.6% | $8,186 |
| 2017 | $591 -0.6% | $8,186 |
| 2016 | $594 -1.8% | $8,186 |
| 2015 | $605 | $8,186 |
| 2014 | $605 +3.1% | $8,186 |
| 2013 | $587 +9.4% | $8,186 |
| 2012 | $537 +9.8% | $8,186 |
| 2011 | $489 +6.6% | $8,186 |
| 2010 | $459 +4.5% | $8,186 |
| 2009 | $439 +2.1% | $8,186 |
| 2008 | $430 | $8,186 |
| 2007 | -- | $8,186 |
Find assessor info on the county website
Monthly payment
Est. payment
Payment breakdown
Explore the cost of this home by adjusting the details. Changes won't be saved.Climate risks
Neighborhood: 60449
Nearby schools
Schools provided by the listing agent
- Elementary: Peotone Elementary School
- Middle: Peotone Junior High School
- High: Peotone High School
- District: 207U
Source: MRED as distributed by MLS GRID. This data may not be complete. We recommend contacting the local school district to confirm school assignments for this home.




Similar homes
- $842,5004 bd4 ba3.2k sqft8334 W Chanel Dr, Monee, IL 60449Active
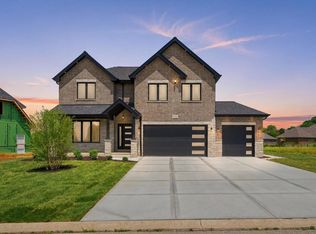 MLS ID #12675853, Agnes Czaja, RE/MAX 10. MRED as distributed by MLS GRID
- $799,0004 bd3 ba3.5k sqft7869 Big Buck Trl, Frankfort, IL 60423Active
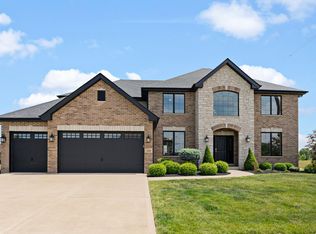 MLS ID #12783887, Brian Pistorius, Compass. MRED as distributed by MLS GRID
- $784,9004 bd3 ba3k sqft23039 Lakeview Estates Blvd, Frankfort, IL 60423Active
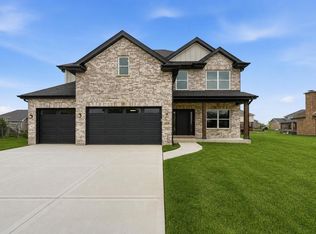 MLS ID #12735256, Raymond Morandi, Morandi Properties, Inc. MRED as distributed by MLS GRID
- $737,0004 bd3 ba3.1k sqft10048 El Cameno Real Dr, Orland Park, IL 60462New
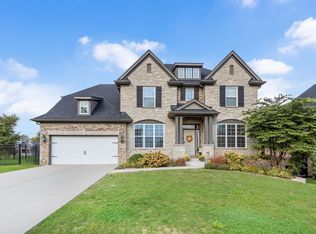 MLS ID #12783833, Catherine Bier, Coldwell Banker Realty. MRED as distributed by MLS GRID
- $874,9004 bd4 ba2.8k sqft515 Meadow Brooke Ln, Dyer, IN 46311New Construction
 MLS ID #846337, Matthew Maloney, Keller Williams Preferred Real. NIRA as distributed by MLS GRID
- $897,5004 bd4 ba3.4k sqft9443 Tall Grass Trl, Saint John, IN 46373New ConstructionMLS ID #844326, Nicole Fech, Better Homes and Gardens Real. NIRA as distributed by MLS GRID
- $1,039,9004 bd4 ba3.7k sqft9609 Tall Grass Trl, Saint John, IN 46373For SaleMLS ID #845188, Jennifer Stiglitz, Better Homes and Gardens Real. NIRA as distributed by MLS GRID
- $858,9904 bd3 ba2.3k sqft13061 Waterleaf Dr, Saint John, IN 46373New ConstructionMLS ID #834573, Jana Caudill, eXp Realty, LLC. NIRA as distributed by MLS GRID
- $856,9903 bd3 ba2.6k sqft9820 Dune Grass Way, Saint John, IN 46373New ConstructionMLS ID #834575, Jana Caudill, eXp Realty, LLC. NIRA as distributed by MLS GRID
- $899,0005 bd5 ba3.3k sqft12964 Spirea Ave, Saint John, IN 46373New ConstructionMLS ID #834515, Jana Caudill, eXp Realty, LLC. NIRA as distributed by MLS GRID
- $1,085,0004 bd4 ba3.7k sqft13822 Waterleaf Dr, Saint John, IN 46373New ConstructionMLS ID #846750, Sandra Dabrowski, Better Homes and Gardens Real. NIRA as distributed by MLS GRID
- $839,9904 bd3 ba2.3k sqft13034 Spirea Ave, Saint John, IN 46373New ConstructionMLS ID #835773, Jana Caudill, eXp Realty, LLC. NIRA as distributed by MLS GRID
