Introducing the Winchester! This stunning two-story new construction home in The Preserve is now available to view! Offering over 3,300 square feet of thoughtfully designed living space, this exceptional home combines luxury, functionality, and modern craftsmanship. The Winchester features 5 bedrooms, 4.5 bathrooms, a gourmet kitchen, an office, a formal dining room, and a sunroom. The expansive great room features a wood burning fireplace and flows effortlessly into the gourmet kitchen and dining nook, featuring a large center island, 42" cabinetry, stainless steel appliances, tile backsplash, quartz countertops, and engineered hardwood throughout. A bright sunroom is just off the main living space and is filled with natural light, perfect for year-round enjoyment. The upper level hosts the private primary suite, which boasts a custom tile shower in its beautiful en-suite bath and a spacious walk-in closet. Of the four other generously sized bedrooms, three include large walk-in closets and two have their own en-suite bathrooms. One of the bedrooms with the attached bath is located on the main floor, making it ideal for multi-generational living. Quality craftsmanship and energy-efficient features are found throughout, including a 3-car garage, full sod and professional landscape package with in-ground sprinkler system, Carrier 96-high-efficiency furnace with 14 SEER HVAC, programmable thermostat, and water softener/RO system. The full basement provides expansive additional living space, ready to be tailored to your vision. It includes a future full bath rough-in and may be finished at an additional cost to suit your lifestyle and needs. Don't miss the opportunity to own a beautifully crafted new construction home nearing completion in one of St. John's most sought-after communities.
Active
Price cut: $10K (8/14)
$909,990
12964 Spirea Ave, Saint John, IN 46373
5beds
3,377sqft
Single Family Residence
Built in 2026
0.25 Acres Lot
$-- Zestimate®
$269/sqft
$46/mo HOA
What's special
Wood burning fireplaceExpansive great roomQuartz countertopsPrivate primary suiteGenerously sized bedroomsFormal dining roomLarge walk-in closets
- 196 days
- 210
- 19
Zillow last checked:
Listing updated:
Listed by:
Jana Caudill,
eXp Realty, LLC hello@janacaudillteam.com,
Sheila Chandler,
eXp Realty, LLC
Source: NIRA as distributed by MLS GRID,MLS#: 834515
Facts & features
Interior
Bedrooms & bathrooms
- Bedrooms: 5
- Bathrooms: 5
- Full bathrooms: 4
- 1/2 bathrooms: 1
Rooms
- Room types: Bedroom 2, Other Room, Primary Bedroom, Office, Living Room, Laundry, Kitchen, Dining Room, Bedroom 5, Bedroom 4, Bedroom 3
Primary bedroom
- Description: Walk in closet, En suite
- Level: Upper
- Area: 250.92
- Dimensions: 15.3 x 16.4
Bedroom 2
- Description: Walk in closet
- Level: Upper
- Area: 165.53
- Dimensions: 11.11 x 14.9
Bedroom 3
- Description: Walk in closet
- Level: Upper
- Area: 162.06
- Dimensions: 14.6 x 11.1
Bedroom 4
- Description: Walk in closet
- Level: Upper
- Area: 164.98
- Dimensions: 14.6 x 11.3
Bedroom 5
- Description: En suite
- Level: Main
- Area: 142.2
- Dimensions: 11.11 x 12.8
Dining room
- Level: Main
- Area: 125.96
- Dimensions: 9.4 x 13.4
Foyer
- Level: Main
- Area: 127.2
- Dimensions: 6.0 x 21.2
Kitchen
- Level: Main
- Area: 290.72
- Dimensions: 15.8 x 18.4
Laundry
- Level: Upper
- Area: 30.14
- Dimensions: 5.9 x 5.11
Living room
- Description: Wood Burning Fireplace
- Level: Main
- Area: 286.88
- Dimensions: 17.6 x 16.3
Office
- Level: Main
- Area: 169.86
- Dimensions: 11.4 x 14.9
Other
- Description: Dining Nook
- Level: Main
- Area: 158
- Dimensions: 15.8 x 10.0
Pantry
- Level: Main
- Area: 12.44
- Dimensions: 4.0 x 3.11
Heating
- ENERGY STAR Qualified Equipment
Appliances
- Included: Dishwasher, Range Hood, Other, Microwave, Gas Cooktop
- Laundry: Laundry Room, Upper Level
Features
- Ceiling Fan(s), Walk-In Closet(s), Stone Counters, Pantry, Open Floorplan, Kitchen Island, High Ceilings, Entrance Foyer, Double Vanity
- Basement: Bath/Stubbed,Unfinished,Full
- Number of fireplaces: 1
- Fireplace features: Living Room, Wood Burning
Interior area
- Total structure area: 3,377
- Total interior livable area: 3,377 sqft
- Finished area above ground: 3,377
Video & virtual tour
Property
Parking
- Total spaces: 3
- Parking features: Attached, Garage Faces Front, Driveway, Concrete, Garage Door Opener
- Attached garage spaces: 3
- Has uncovered spaces: Yes
Features
- Levels: Two
- Patio & porch: Covered, Front Porch, Deck
- Exterior features: Lighting, Rain Gutters
- Has view: Yes
- View description: Neighborhood
Lot
- Size: 0.25 Acres
- Features: Back Yard, Sprinklers In Rear, Sprinklers In Front, Front Yard
Details
- Parcel number: 451131202005000035
- Special conditions: None
Construction
Type & style
- Home type: SingleFamily
- Property subtype: Single Family Residence
Condition
- Under Construction
- New construction: Yes
- Year built: 2026
Utilities & green energy
- Sewer: Public Sewer
- Water: Public
Community & HOA
Community
- Subdivision: Preserve Ph 5
HOA
- Has HOA: Yes
- Amenities included: Jogging Path, Management
- HOA fee: $550 annually
- HOA name: The Preserve HOA
- HOA phone: 219-365-6000
Location
- Region: Saint John
Financial & listing details
- Price per square foot: $269/sqft
- Tax assessed value: $2,200
- Annual tax amount: $37
- Date on market: 2/25/2026
- Listing agreement: Exclusive Right To Sell
- Listing terms: Cash,VA Loan,FHA,Conventional
Estimated market value
Not available
Estimated sales range
Not available
Not available
Price history
| Date | Event | Price |
|---|---|---|
| 8/14/2026 | Price change | $909,990-1.1%$269/sqft |
Source:  NIRA as distributed by MLS GRID #834515 Report a problem NIRA as distributed by MLS GRID #834515 Report a problem | ||
| 6/14/2026 | Price change | $919,990-3.1%$272/sqft |
Source: NIRA as distributed by MLS GRID #834515 Report a problem | ||
| 2/25/2026 | Listed for sale | $949,900+806.4%$281/sqft |
Source: NIRA as distributed by MLS GRID #834515 Report a problem | ||
| 8/25/2025 | Sold | $104,800$31/sqft |
Source: Public Record Report a problem | ||
Public tax history
| Year | Property taxes | Tax assessment |
|---|---|---|
| 2025 | $37 -4.2% | $2,200 |
| 2024 | $38 -4.8% | $2,200 |
| 2023 | $40 | $2,200 |
| 2022 | -- | $2,200 |
Find assessor info on the county website
Monthly payment
Est. payment
Payment breakdown
Explore the cost of this home by adjusting the details. Changes won't be saved.Climate risks
Neighborhood: 46373
- $2,800-- bd-- ba-- sqft12944 Corydalis Ave, Saint John, IN 46373Off Market
- $1,100,0005 bd5 ba4.3k sqft9353 Corydalis Ave, Saint John, IN 46373New Construction
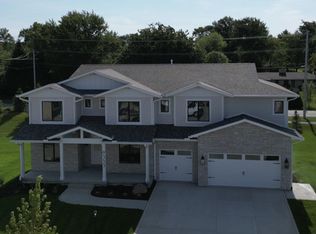
- $859,9005 bd5 ba3.3k sqft13014 Spirea Ave, Saint John, IN 46373New Construction
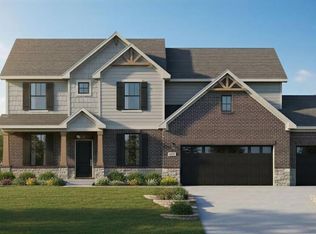
- $829,9003 bd3 ba2.6k sqft12984 Spirea Ave, Saint John, IN 46373New Construction
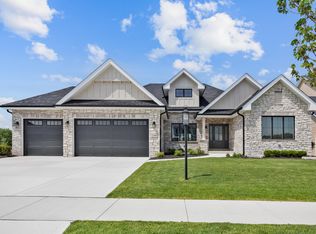
Similar homes
- $897,5004 bd4 ba3.4k sqft9443 Tall Grass Trl, Saint John, IN 46373New Construction
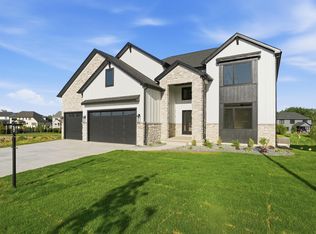
 MLS ID #844326, Nicole Fech, Better Homes and Gardens Real. NIRA as distributed by MLS GRID
 - $910,0004 bd5 ba3.7k sqft13063 Spirea Ave, Saint John, IN 46373New Construction
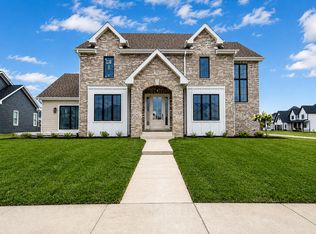 MLS ID #843601, Mackenzie Patterson, McColly Real Estate. NIRA as distributed by MLS GRID
 - $859,9005 bd5 ba3.3k sqft13014 Spirea Ave, Saint John, IN 46373New ConstructionMLS ID #841187, Jana Caudill, eXp Realty, LLC. NIRA as distributed by MLS GRID
- $964,0005 bd4 ba3.6k sqft9673 Corydalis Ave, Saint John, IN 46373New Construction
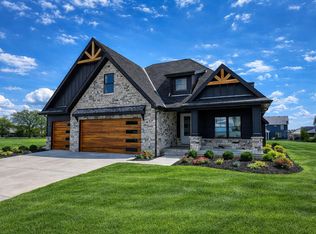 MLS ID #833421, Sandra Dabrowski, Better Homes and Gardens Real. NIRA as distributed by MLS GRID
 - $989,5004 bd4 ba3.9k sqft9601 Tall Grass Trl, Saint John, IN 46373New ConstructionMLS ID #844327, Nicole Fech, Better Homes and Gardens Real. NIRA as distributed by MLS GRID
- $974,9994 bd5 ba3.5k sqft9601 Sweetspire Ave, Saint John, IN 46373New ConstructionMLS ID #840870, Stephen Bardoczi, McColly Real Estate. NIRA as distributed by MLS GRID
- $859,9004 bd4 ba2.9k sqft9701 Sweetspire Ave, Saint John, IN 46373New ConstructionMLS ID #843678, Sheanne Hough, McColly Real Estate. NIRA as distributed by MLS GRID
- $839,9904 bd3 ba2.3k sqft13034 Spirea Ave, Saint John, IN 46373New ConstructionMLS ID #835773, Jana Caudill, eXp Realty, LLC. NIRA as distributed by MLS GRID
- $1,100,0005 bd5 ba4.3k sqft9353 Corydalis Ave, Saint John, IN 46373New ConstructionMLS ID #834800, Stephen Bardoczi, McColly Real Estate. NIRA as distributed by MLS GRID
- $919,9005 bd5 ba3.3k sqft10059 Lilac Cv, Saint John, IN 46373New ConstructionMLS ID #841287, Jana Caudill, eXp Realty, LLC. NIRA as distributed by MLS GRID
- $899,9005 bd5 ba3.4k sqft9430 Iris Dr, Saint John, IN 46373New ConstructionMLS ID #837894, Jana Caudill, eXp Realty, LLC. NIRA as distributed by MLS GRID
- $995,1006 bd4 ba3.6k sqft13350 Camas Dr, Saint John, IN 46373New ConstructionMLS ID #843323, Olena Savchenko, House Hunters Realty, LLC. NIRA as distributed by MLS GRID
- $715,0005 bd3 ba2.8k sqft9551 Fescue Dr, Saint John, IN 46373For SaleMLS ID #842949, Kristina Gundlach, Advanced Real Estate, LLC. NIRA as distributed by MLS GRID
- $907,9903 bd3 ba2.6k sqft13840 Laurel Ct, Saint John, IN 46373New ConstructionMLS ID #835770, Jana Caudill, eXp Realty, LLC. NIRA as distributed by MLS GRID
- $875,0005 bd4 ba2.9k sqft10161 Springlake Rd, Saint John, IN 46373New ConstructionMLS ID #840250, Traci Van Gundy, McColly Real Estate. NIRA as distributed by MLS GRID
- $1,100,0005 bd4 ba3.3k sqft9480 Tall Grass Trl, Saint John, IN 46373New ConstructionMLS ID #828773, Stephen Bardoczi, McColly Real Estate. NIRA as distributed by MLS GRID
- $829,9003 bd3 ba2.6k sqft12984 Spirea Ave, Saint John, IN 46373New ConstructionMLS ID #829211, Gerard Huguelet, Better Homes and Gardens Real. NIRA as distributed by MLS GRID
- $954,0004 bd4 ba3.5k sqft9935 Switch Grass Ln, Saint John, IN 46373New ConstructionMLS ID #830222, Sandra Dabrowski, Better Homes and Gardens Real. NIRA as distributed by MLS GRID
- $1,075,0004 bd5 ba3.7k sqft9631 Sweetspire Ave, Saint John, IN 46373New ConstructionMLS ID #835865, Dawn Veness, McColly Real Estate. NIRA as distributed by MLS GRID
- $858,9904 bd3 ba2.3k sqft13061 Waterleaf Dr, Saint John, IN 46373New ConstructionMLS ID #834573, Jana Caudill, eXp Realty, LLC. NIRA as distributed by MLS GRID
