NEW CONSTRUCTION, READY NOW! Experience refined living in this exceptional luxury home located in the North Gate subdivision in St. John. Close to 3500 sq ft of meticulously designed living space, this 5-bedroom, 4.5-bath custom residence blends modern sophistication with high-end finishes and thoughtful functionality. A grand 2-story foyer with a statement wood staircase sets the tone, flowing seamlessly into the expansive living room featuring a designer fireplace and custom built-ins. The main level features light hardwood flooring, a private executive office with custom accent wall, and an open-concept layout ideal for entertaining. The gourmet chef's kitchen is a true centerpiece, appointed with a large island, oversized built-in refrigerator, custom medallion cabinetry with premium hardware, a stylish dry bar, and an oversized walk-in pantry with Costco door access--perfect for convenience and storage. A main-level guest suite with private ensuite bath offers flexibility for multi-generational living or upscale guest accommodations. Upstairs, retreat to the luxurious primary suite, complete with a private sitting area, spa-inspired bath featuring dual vanities, a freestanding soaking tub, glass-enclosed shower, and dual walk-in closets, including one with direct access to the laundry room. Each additional bedroom includes its own ensuite bath, providing comfort and privacy throughout. Additional highlights include a 3-car garage, covered outdoor living space, and premium craftsmanship at every turn. Located near top-rated schools, shopping, dining, and commuter routes, this home offers the perfect blend of luxury, location, and lifestyle.
Active
Price cut: $30K (6/22)
$899,900
9430 Iris Dr, Saint John, IN 46373
5beds
3,482sqft
:
Get pre-qualified$6,086/mo
Single Family Residence
Built in 2026
0.34 Acres Lot
$-- Zestimate®
$258/sqft
$33/mo HOA
What's special
Stylish dry barCovered outdoor living spaceOversized built-in refrigeratorLight hardwood flooring
- 106 days |
- 330 |
- 24 |
Zillow last checked:
Listing updated:
Listed by:
Jana Caudill,
eXp Realty, LLC hello@janacaudillteam.com,
Lauren Detamore,
eXp Realty, LLC
Source: NIRA as distributed by MLS GRID,MLS#: 837894
Facts & features
Interior
Bedrooms & bathrooms
- Bedrooms: 5
- Bathrooms: 5
- Full bathrooms: 3
- 3/4 bathrooms: 1
- 1/2 bathrooms: 1
Rooms
- Room types: Bedroom 2, Primary Bedroom, Office, Living Room, Laundry, Kitchen, Bedroom 5, Bedroom 4, Bedroom 3
Primary bedroom
- Description: Sitting area, 2 walk in closets, en suite
- Level: Upper
- Area: 442
- Dimensions: 26.0 x 17.0
Bedroom 2
- Description: Attached 3/4 bath
- Level: Main
- Area: 168
- Dimensions: 14.0 x 12.0
Bedroom 3
- Description: Jack and jill full bath
- Level: Upper
- Area: 169
- Dimensions: 13.0 x 13.0
Bedroom 4
- Description: Jack and jill full bath
- Level: Upper
- Area: 195
- Dimensions: 15.0 x 13.0
Bedroom 5
- Description: En suite
- Level: Upper
- Area: 169
- Dimensions: 13.0 x 13.0
Kitchen
- Level: Main
- Area: 405
- Dimensions: 27.0 x 15.0
Laundry
- Description: Attached to primary closet
- Level: Upper
- Area: 72
- Dimensions: 9.0 x 8.0
Living room
- Level: Main
- Area: 323
- Dimensions: 19.0 x 17.0
Office
- Description: Double Doors
- Level: Main
- Area: 180
- Dimensions: 15.0 x 12.0
Heating
- Forced Air, Natural Gas
Appliances
- Included: Other
- Laundry: Laundry Room, Upper Level, Sink
Features
- Ceiling Fan(s), Wet Bar, Tray Ceiling(s), Stone Counters, Soaking Tub, Open Floorplan, Kitchen Island, In-Law Floorplan, His and Hers Closets, High Ceilings, Entrance Foyer, Double Vanity
- Basement: Bath/Stubbed,Unfinished
- Number of fireplaces: 1
- Fireplace features: Gas, Living Room
Interior area
- Total structure area: 3,482
- Total interior livable area: 3,482 sqft
- Finished area above ground: 3,482
Property
Parking
- Total spaces: 3
- Parking features: Attached, Garage Faces Front, Driveway
- Attached garage spaces: 3
- Has uncovered spaces: Yes
Features
- Levels: Two
- Patio & porch: Covered, Patio, Front Porch
- Exterior features: Lighting, Rain Gutters
- Has view: Yes
- View description: Neighborhood
Lot
- Size: 0.34 Acres
- Features: Back Yard, Front Yard
Details
- Parcel number: 451134353010000035
- Special conditions: None
Construction
Type & style
- Home type: SingleFamily
- Property subtype: Single Family Residence
Condition
- New construction: Yes
- Year built: 2026
Utilities & green energy
- Sewer: Public Sewer
- Water: Public
Community & HOA
Community
- Subdivision: Northgate
HOA
- Has HOA: Yes
- Amenities included: Other
- HOA fee: $400 annually
- HOA name: 1st American Management
- HOA phone: 219-464-3536
Location
- Region: Saint John
Financial & listing details
- Price per square foot: $258/sqft
- Tax assessed value: $1,200
- Annual tax amount: $20
- Date on market: 4/28/2026
- Listing agreement: Exclusive Right To Sell
- Listing terms: Cash,VA Loan,FHA,Conventional
Estimated market value
Not available
Estimated sales range
Not available
Not available
Price history
| Date | Event | Price |
|---|---|---|
| 6/22/2026 | Price change | $899,900-3.2%$258/sqft |
Source:  NIRA as distributed by MLS GRID #837894 Report a problem NIRA as distributed by MLS GRID #837894 Report a problem | ||
| 5/28/2026 | Price change | $929,900-2.1%$267/sqft |
Source: NIRA as distributed by MLS GRID #837894 Report a problem | ||
| 4/28/2026 | Listed for sale | $949,900$273/sqft |
Source: NIRA as distributed by MLS GRID #837894 Report a problem | ||
Public tax history
| Year | Property taxes | Tax assessment |
|---|---|---|
| 2025 | $20 -4.1% | $1,200 |
| 2024 | $21 -4.9% | $1,200 |
| 2023 | $22 +1.9% | $1,200 |
| 2022 | $22 -2.4% | $1,200 |
| 2021 | $22 | $1,200 |
| 2020 | -- | $1,200 |
Find assessor info on the county website
Monthly payment
Est. payment
Payment breakdown
Explore the cost of this home by adjusting the details. Changes won't be saved.Climate risks
Neighborhood: 46373
Nearby schools
GreatSchools rating
- 7/10Hal E Clark Middle SchoolGrades: 5-8Distance: 0.9 mi
- 9/10Lake Central High SchoolGrades: 9-12Distance: 2.4 mi
- 7/10Kolling Elementary SchoolGrades: PK-4Distance: 1.9 mi
Schools provided by the listing agent
- High: Lake Central High School
Source: NIRA as distributed by MLS GRID. This data may not be complete. We recommend contacting the local school district to confirm school assignments for this home.
- $835,0005 bd4 ba3.5k sqft9450 Iris Dr, Saint John, IN 46373Sold

- $919,2365 bd4 ba3.4k sqft9451 100th Ave, Saint John, IN 46373Sold

- $755,0004 bd3 ba2.6k sqft9451 Iris Dr, Saint John, IN 46373Sold
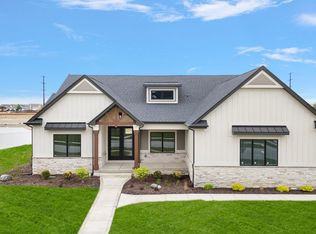
- $716,0004 bd2 ba2.6k sqft9365 100th Ave, Saint John, IN 46373Off Market
- $825,0005 bd4 ba3.2k sqft9511 100th Ave, Saint John, IN 46373Sold
- $740,0005 bd5 ba3.6k sqft9342 Iris Dr, Saint John, IN 46373Sold
- $700,0004 bd4 ba3.5k sqft9452 100th Ave, Saint John, IN 46373Sold
- $695,0005 bd4 ba2.7k sqft9402 100th Ave, Saint John, IN 46373Sold
A local agent can set up tours, give advice and negotiate with sellers.
Similar homes
- $919,9005 bd5 ba3.3k sqft10059 Lilac Cv, Saint John, IN 46373New Construction

 MLS ID #841287, Jana Caudill, eXp Realty, LLC. NIRA as distributed by MLS GRID
 - $979,9006 bd4 ba5k sqft9343 Iris Dr, Saint John, IN 46373For Sale
 MLS ID #838084, Olena Savchenko, House Hunters Realty, LLC. NIRA as distributed by MLS GRID
 - $875,0005 bd4 ba2.9k sqft10161 Springlake Rd, Saint John, IN 46373New Construction
 MLS ID #840250, Traci Van Gundy, McColly Real Estate. NIRA as distributed by MLS GRID
 - $900,0005 bd5 ba4.3k sqft8450 W 105th Ave, Saint John, IN 46373New Construction
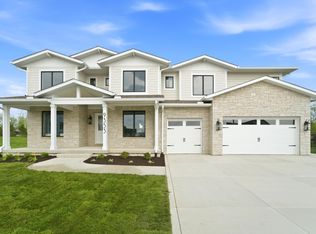 MLS ID #842866, Christopher Mihajlovich, Haven Realty. NIRA as distributed by MLS GRID
 - $859,9004 bd4 ba2.9k sqft9701 Sweetspire Ave, Saint John, IN 46373New ConstructionMLS ID #843678, Sheanne Hough, McColly Real Estate. NIRA as distributed by MLS GRID
- $749,9006 bd5 ba4.2k sqft9827 Garden Way St, John, IN 46373For SaleMLS ID #842904, Nikola Pusara, Banga Realty, LLC. NIRA as distributed by MLS GRID
- $670,0004 bd4 ba3.9k sqft9967 Wisteria Ln, Saint John, IN 46373For SaleMLS ID #840487, Renee Egnatz, McColly Real Estate. NIRA as distributed by MLS GRID
- $685,0004 bd4 ba2.5k sqft8910 W 97th Pl, Saint John, IN 46373For SaleMLS ID #843547, Susan Mender, Listing Leaders MVPs. NIRA as distributed by MLS GRID
- $919,9905 bd5 ba3.3k sqft12964 Spirea Ave, Saint John, IN 46373New ConstructionMLS ID #834515, Jana Caudill, eXp Realty, LLC. NIRA as distributed by MLS GRID
- $995,2006 bd4 ba3.6k sqft13350 Camas Dr, Saint John, IN 46373New ConstructionMLS ID #843323, Olena Savchenko, House Hunters Realty, LLC. NIRA as distributed by MLS GRID
- $825,0003 bd2 ba2.5k sqft10148 Spring Lake Rd, Saint John, IN 46373New ConstructionMLS ID #839846, Jeana Consier, Realty Executives Premier. NIRA as distributed by MLS GRID
- $929,9005 bd4 ba3.6k sqft9945 Switch Grass Ln, Saint John, IN 46373New ConstructionMLS ID #832023, Jessica Ivin, Better Homes and Gardens Real. NIRA as distributed by MLS GRID
- $725,0004 bd3 ba2.8k sqft10138 Sentry Dr, Saint John, IN 46373New ConstructionMLS ID #843046, Camille Schoop, McColly Real Estate. NIRA as distributed by MLS GRID
- $799,9005 bd4 ba3.3k sqft8350 W 105th Ave, Saint John, IN 46373New ConstructionMLS ID #830946, Christopher Mihajlovich, Haven Realty. NIRA as distributed by MLS GRID
- $964,0005 bd4 ba3.6k sqft9673 Corydalis Ave, Saint John, IN 46373New ConstructionMLS ID #833421, Sandra Dabrowski, Better Homes and Gardens Real. NIRA as distributed by MLS GRID
- $1,135,0004 bd4 ba3.7k sqft13822 Waterleaf Dr, Saint John, IN 46373NewMLS ID #12727572, Cynthia Villasenor, McColly Real Estate. MRED as distributed by MLS GRID
- $944,5004 bd4 ba3.4k sqft9443 Tall Grass Trl, Saint John, IN 46373New ConstructionMLS ID #840114, Nicole Fech, Better Homes and Gardens Real. NIRA as distributed by MLS GRID
- $954,0004 bd4 ba3.5k sqft9935 Switch Grass Ln, Saint John, IN 46373New ConstructionMLS ID #830222, Sandra Dabrowski, Better Homes and Gardens Real. NIRA as distributed by MLS GRID
- $1,049,9004 bd4 ba3.7k sqft9609 Tall Grass Trl, Saint John, IN 46373For SaleMLS ID #837158, Jennifer Stiglitz, Better Homes and Gardens Real. NIRA as distributed by MLS GRID
- $750,0004 bd3 ba2.8k sqft8384 Willow Haven Dr, Saint John, IN 46373New ConstructionMLS ID #833829, Camille Schoop, McColly Real Estate. NIRA as distributed by MLS GRID
