Stunning new construction home blending luxurious design with exceptional functionality--ready for immediate occupancy! Situated on a spacious lot in the highly sought-after North Gate subdivision of St. John, this 5-bedroom, 4-bathroom Craftsman-style residence offers refined living across two expansive stories. At the heart of the home is a dramatic two-story Great Room, filled with natural light from a soaring wall of windows. A custom fireplace with wooden beams and an intricately designed mantle creates a warm, inviting focal point for everyday living and entertaining. The open-concept kitchen is thoughtfully designed for both beauty and function. It features an oversized center island, quartz countertops, 42" upper cabinets, a walk-in pantry, and abundant storage--ideal for cooking, hosting, or gathering with family. Hardwood flooring flows throughout the main living areas, lending warmth and elegance. The main level also includes a bedroom with a private ensuite, perfect for guests or related living. Upstairs, the spacious primary suite is a true retreat, complete with a spa-like bath featuring a freestanding soaking tub, a beautifully tiled shower with a seamless glass enclosure, and two large walk-in closets offering ample space for storage and dressing. Step outside to a covered back patio--an ideal space for relaxing or entertaining. The exterior showcases timeless Craftsman-style architecture with a stone front, custom shutters, and decorative trim that elevate the home's curb appeal. Located near shopping, dining, and within the desirable Lake Central School District, this home offers not just style and space, but convenience and community.
Closed
$825,000
9511 100th Ave, Saint John, IN 46373
5beds
3,293sqft
Single Family Residence
Built in 2025
0.45 Acres Lot
$849,100 Zestimate®
$251/sqft
$4,070 Estimated rent
Home value
$849,100
$773,000 - $934,000
$4,070/mo
Zestimate® history
Owner options
List your home for rent
$4,070/mo
Rent Zestimate®
Find your next renter with Zillow Rental Manager. Plus, with online applications, you can quickly screen prospective tenants – for free.
$4,070/mo
Rent Zestimate®
Refinance and save
$5,560/mo
Est. payment
Refinancing to a lower rate could help reduce your monthly payments and save thousands over the life of the loan.
$5,560/mo
Est. payment
Explore your selling options
Work with a Zillow partner agent
Leverage their expertise and Zillow's premium Showcase listings to get your home seen by more buyers.
Get startedList with your own agent
Get your home in front of millions of buyers by listing it on Zillow.
Learn how to do itSell it yourself
Take full control of how buyers see your home on Zillow by listing For Sale by Owner (FSBO).
List your homeWhat's special
Quartz countertopsSpacious primary suiteStone frontSpa-like bathDecorative trimCraftsman-style architectureDramatic two-story great room
Zillow last checked:
Listing updated:
Listed by:
Jana Caudill,
eXp Realty, LLC hello@janacaudillteam.com,
Lauren Detamore,
eXp Realty, LLC
Bought with:
Joellen Pavnica, RB21000316
Better Homes and Gardens Real
Source: NIRA as distributed by MLS GRID,MLS#: 820596
Facts & features
Interior
Bedrooms & bathrooms
- Bedrooms: 5
- Bathrooms: 4
- Full bathrooms: 2
- 3/4 bathrooms: 1
- 1/2 bathrooms: 1
Rooms
- Room types: Bedroom 2, Primary Bedroom, Kitchen, Great Room, Dining Room, Bedroom 5, Bedroom 4, Bedroom 3
Primary bedroom
- Area: 247
- Dimensions: 19.0 x 13.0
Bedroom 2
- Area: 168
- Dimensions: 12.0 x 14.0
Bedroom 3
- Area: 196
- Dimensions: 14.0 x 14.0
Bedroom 4
- Area: 182
- Dimensions: 13.0 x 14.0
Bedroom 5
- Area: 210
- Dimensions: 15.0 x 14.0
Dining room
- Area: 195
- Dimensions: 15.0 x 13.0
Great room
- Area: 380
- Dimensions: 19.0 x 20.0
Kitchen
- Area: 325
- Dimensions: 25.0 x 13.0
Heating
- Forced Air, Natural Gas
Appliances
- Included: Disposal, Range Hood, Refrigerator, Microwave, Dishwasher
- Laundry: Laundry Room, Upper Level, Sink
Features
- Ceiling Fan(s), Walk-In Closet(s), Vaulted Ceiling(s), Tray Ceiling(s), Soaking Tub, Recessed Lighting, Pantry, Open Floorplan, Kitchen Island, High Ceilings, Granite Counters, Eat-in Kitchen, Entrance Foyer, Double Vanity
- Basement: Bath/Stubbed,Unfinished,Sump Pump,Full
- Number of fireplaces: 1
- Fireplace features: Electric, Great Room
Interior area
- Total structure area: 3,293
- Total interior livable area: 3,293 sqft
- Finished area above ground: 3,293
Property
Parking
- Total spaces: 3
- Parking features: Attached, Driveway, Garage Door Opener
- Attached garage spaces: 3
- Has uncovered spaces: Yes
Features
- Levels: Two
- Patio & porch: Covered, Rear Porch, Patio
- Exterior features: Other
- Has view: Yes
- View description: Neighborhood
Lot
- Size: 0.45 Acres
- Features: Back Yard, Sprinklers In Rear, Sprinklers In Front, Landscaped, Corner Lot
Details
- Parcel number: 451134352002000035
- Special conditions: None
Construction
Type & style
- Home type: SingleFamily
- Property subtype: Single Family Residence
Condition
- New construction: Yes
- Year built: 2025
Utilities & green energy
- Electric: 200+ Amp Service, Circuit Breakers
- Sewer: Public Sewer
- Water: Public
- Utilities for property: Cable Available, Water Connected, Sewer Connected, Natural Gas Connected, Electricity Connected
Community & HOA
Community
- Security: Carbon Monoxide Detector(s), Smoke Detector(s)
- Subdivision: North Gate
HOA
- Has HOA: Yes
- Amenities included: None
- HOA fee: $400 annually
- HOA name: 1st American
- HOA phone: 219-464-3536
Location
- Region: Saint John
Financial & listing details
- Price per square foot: $251/sqft
- Tax assessed value: $373,000
- Annual tax amount: $21
- Date on market: 5/12/2025
- Listing agreement: Exclusive Right To Sell
- Listing terms: Cash,VA Loan,FHA,Conventional
Price history
| Date | Event | Price |
|---|---|---|
| 8/14/2025 | Sold | $825,000-1.2%$251/sqft |
Source:  NIRA as distributed by MLS GRID #820596 Report a problem NIRA as distributed by MLS GRID #820596 Report a problem | ||
| 7/18/2025 | Pending sale | $834,900$254/sqft |
Source: NIRA as distributed by MLS GRID #820596 Report a problem | ||
| 6/24/2025 | Price change | $834,900-1.8%$254/sqft |
Source: NIRA as distributed by MLS GRID #820596 Report a problem | ||
| 5/12/2025 | Listed for sale | $849,900-1.1%$258/sqft |
Source: NIRA as distributed by MLS GRID #820596 Report a problem | ||
| 5/7/2025 | Listing removed | $859,500$261/sqft |
Source: NIRA as distributed by MLS GRID #819116 Report a problem | ||
| 4/16/2025 | Listed for sale | $859,500$261/sqft |
Source: NIRA as distributed by MLS GRID #819116 Report a problem | ||
Public tax history
| Year | Property taxes | Tax assessment |
|---|---|---|
| 2025 | $20 -4.1% | $373,000 +30983.3% |
| 2024 | $21 -4.9% | $1,200 |
| 2023 | $22 +1.9% | $1,200 |
| 2022 | $22 -2.4% | $1,200 |
| 2021 | $22 -6.8% | $1,200 |
| 2020 | $24 | $1,200 |
| 2019 | -- | $1,200 |
Find assessor info on the county website
Neighborhood: 46373
Nearby homes
- $876,6005 bd4 ba2.2k sqft9541 100th Ave, Saint John, IN 46373Off Market
- $919,2365 bd4 ba3.4k sqft9451 100th Ave, Saint John, IN 46373Sold
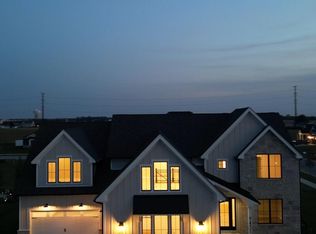
- $835,0005 bd4 ba3.5k sqft9450 Iris Dr, Saint John, IN 46373Sold

- $700,0004 bd4 ba3.5k sqft9452 100th Ave, Saint John, IN 46373Sold

- $712,9004 bd3 ba2.7k sqft9540 100th Ave, Saint John, IN 46373Off Market
- $899,9005 bd5 ba3.4k sqft9430 Iris Dr, Saint John, IN 46373New Construction
- $664,9004 bd3 ba2.3k sqft10068 Amberley Ln, Saint John, IN 46373Sold
- $755,0004 bd3 ba2.6k sqft9451 Iris Dr, Saint John, IN 46373Sold
Nearby schools
GreatSchools rating
- 7/10Hal E Clark Middle SchoolGrades: 5-8Distance: 0.9 mi
- 9/10Lake Central High SchoolGrades: 9-12Distance: 2.4 mi
- 7/10Kolling Elementary SchoolGrades: PK-4Distance: 1.9 mi
Schools provided by the listing agent
- High: Lake Central High School
Source: NIRA as distributed by MLS GRID. This data may not be complete. We recommend contacting the local school district to confirm school assignments for this home.
Get a cash offer in 3 minutes
Find out how much your home could sell for in as little as 3 minutes with a no-obligation cash offer.
Estimated market value
$849,100
Get a cash offer in 3 minutes
Find out how much your home could sell for in as little as 3 minutes with a no-obligation cash offer.
Estimated market value
$849,100
- Indiana
- Lake County
- Saint John
- 46373
- 9511 100th Ave
Nearby cities
Nearby zip codes
Other Saint John Topics
