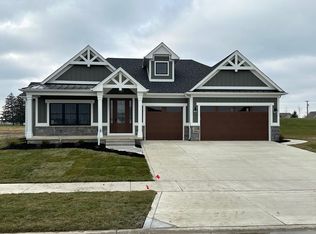
Rare find! A refined living ranch style home offering both space and coziness. Offering 4 spacious bedrooms, 2.5 bathrooms, and a bonus 4 car garage! The home is fully landscaped and includes a complete sprinkler system, ensuring a polished exterior from day one. Inside, the custom floor plan design is enhanced by rich hardwood flooring and wooden ceiling beams that add warmth and character to both the great room and the primary suite. The great room features a cozy fireplace with custom mantles, creating a welcoming focal point for gatherings and everyday living. The chef-inspired kitchen is truly the heart of the home, showcasing an oversized center island, sleek quartz countertops, 42" upper cabinets for ample storage, and a massive walk-in pantry that will satisfy even the most discerning culinary enthusiast. The primary suite is a true retreat, offering a spa-like experience with a freestanding soaking tub, a beautifully tiled shower with a seamless glass enclosure, and two generous walk-in closets that double as dressing rooms. Every detail has been carefully curated to provide both luxury and comfort. Step outside to relax on the covered back patio, perfect for enjoying quiet mornings or hosting guests. The home's Craftsman-style stone facade, custom shutters, and detailed trim complete the picture, giving it timeless curb appeal. Unfinished basement w/ 9 ft ceiling, bath rough in provides endless potential.
Closed
$755,000
9451 Iris Dr, Saint John, IN 46373
4beds
2,658sqft
Single Family Residence
Built in 2025
0.37 Acres Lot
$779,400 Zestimate®
$284/sqft
$3,769 Estimated rent
Home value
$779,400
$701,000 - $865,000
$3,769/mo
Zestimate® history
Owner options
List your home for rent
$3,769/mo
Rent Zestimate®
Find your next renter with Zillow Rental Manager. Plus, with online applications, you can quickly screen prospective tenants – for free.
$3,769/mo
Rent Zestimate®
Refinance and save
$4,208/mo
Est. payment
Refinancing to a lower rate could help reduce your monthly payments and save thousands over the life of the loan.
$4,208/mo
Est. payment
Explore your selling options
Work with a Zillow partner agent
Leverage their expertise and Zillow's premium Showcase listings to get your home seen by more buyers.
Get startedList with your own agent
Get your home in front of millions of buyers by listing it on Zillow.
Learn how to do itSell it yourself
Take full control of how buyers see your home on Zillow by listing For Sale by Owner (FSBO).
List your homeWhat's special
Cozy fireplaceSleek quartz countertopsCraftsman-style stone facadePrimary suiteTimeless curb appealDetailed trimSeamless glass enclosure
Zillow last checked:
Listing updated:
Listed by:
Jana Caudill,
eXp Realty, LLC hello@janacaudillteam.com,
Lauren Detamore,
eXp Realty, LLC
Bought with:
Grant Bell, RB18000802
Blue Ridge Realty Group
Source: NIRA as distributed by MLS GRID,MLS#: 820601
Facts & features
Interior
Bedrooms & bathrooms
- Bedrooms: 4
- Bathrooms: 3
- Full bathrooms: 2
- 1/2 bathrooms: 1
Rooms
- Room types: Bedroom 2, Primary Bedroom, Laundry, Kitchen, Great Room, Dining Room, Bedroom 4, Bedroom 3
Primary bedroom
- Area: 238
- Dimensions: 17.0 x 14.0
Bedroom 2
- Area: 121
- Dimensions: 11.0 x 11.0
Bedroom 3
- Area: 176
- Dimensions: 16.0 x 11.0
Bedroom 4
- Area: 168
- Dimensions: 14.0 x 12.0
Dining room
- Area: 144
- Dimensions: 12.0 x 12.0
Great room
- Area: 320
- Dimensions: 20.0 x 16.0
Kitchen
- Area: 192
- Dimensions: 16.0 x 12.0
Laundry
- Area: 60
- Dimensions: 10.0 x 6.0
Heating
- Forced Air, Natural Gas
Appliances
- Included: Disposal, Range Hood, Refrigerator, Microwave, Dishwasher
- Laundry: Gas Dryer Hookup, Washer Hookup, Sink, Main Level
Features
- Ceiling Fan(s), Walk-In Closet(s), Soaking Tub, Recessed Lighting, Pantry, Open Floorplan, Kitchen Island, High Ceilings, Granite Counters, Eat-in Kitchen, Entrance Foyer, Double Vanity, Crown Molding
- Basement: Bath/Stubbed,Unfinished,Sump Pump,Full
- Number of fireplaces: 1
- Fireplace features: Blower Fan, Gas, Family Room
Interior area
- Total structure area: 2,658
- Total interior livable area: 2,658 sqft
- Finished area above ground: 2,658
Property
Parking
- Total spaces: 4
- Parking features: Attached, Garage Faces Side, Driveway, Concrete, Garage Door Opener
- Attached garage spaces: 4
- Has uncovered spaces: Yes
Features
- Levels: One
- Patio & porch: Covered, Rear Porch, Patio, Front Porch
- Exterior features: Other
- Pool features: None
- Has view: Yes
- View description: Neighborhood
Lot
- Size: 0.37 Acres
- Features: Back Yard, Sprinklers In Rear, Sprinklers In Front, Landscaped, Front Yard, Corner Lot
Details
- Parcel number: 451134353001000035
- Special conditions: None
Construction
Type & style
- Home type: SingleFamily
- Property subtype: Single Family Residence
Condition
- New construction: Yes
- Year built: 2025
Utilities & green energy
- Electric: 200+ Amp Service
- Sewer: Public Sewer
- Water: Public
- Utilities for property: Cable Available, Water Connected, Underground Utilities, Sewer Connected, Natural Gas Connected, Electricity Connected
Community & HOA
Community
- Subdivision: North Gate
HOA
- Has HOA: Yes
- Amenities included: Management
- HOA fee: $400 annually
- HOA name: 1st American
- HOA phone: 219-464-3536
Location
- Region: Saint John
Financial & listing details
- Price per square foot: $284/sqft
- Tax assessed value: $712,300
- Annual tax amount: $17
- Date on market: 5/12/2025
- Listing agreement: Exclusive Right To Sell
- Listing terms: Cash,VA Loan,FHA,Conventional
Price history
| Date | Event | Price |
|---|---|---|
| 7/10/2025 | Sold | $755,000-1.9%$284/sqft |
Source:  NIRA as distributed by MLS GRID #820601 Report a problem NIRA as distributed by MLS GRID #820601 Report a problem | ||
| 5/26/2025 | Contingent | $769,900$290/sqft |
Source: NIRA as distributed by MLS GRID #820601 Report a problem | ||
| 5/12/2025 | Listed for sale | $769,900$290/sqft |
Source: NIRA as distributed by MLS GRID #820601 Report a problem | ||
| 5/1/2025 | Listing removed | $769,900$290/sqft |
Source: NIRA as distributed by MLS GRID #814845 Report a problem | ||
| 2/3/2025 | Price change | $769,900-0.6%$290/sqft |
Source: NIRA as distributed by MLS GRID #814845 Report a problem | ||
| 1/13/2025 | Listed for sale | $774,900-0.6%$292/sqft |
Source: NIRA as distributed by MLS GRID #814845 Report a problem | ||
| 12/13/2024 | Listing removed | $779,900$293/sqft |
Source: NIRA as distributed by MLS GRID #811162 Report a problem | ||
| 11/23/2024 | Price change | $779,900-1.3%$293/sqft |
Source: NIRA as distributed by MLS GRID #811162 Report a problem | ||
| 10/4/2024 | Listed for sale | $789,900$297/sqft |
Source: NIRA as distributed by MLS GRID #811162 Report a problem | ||
Public tax history
| Year | Property taxes | Tax assessment |
|---|---|---|
| 2025 | $22 -4.1% | $712,300 +54692.3% |
| 2024 | $23 -4.9% | $1,300 |
| 2023 | $24 +2% | $1,300 |
| 2022 | $23 -2.5% | $1,300 |
| 2021 | $24 | $1,300 |
| 2020 | -- | $1,300 |
Find assessor info on the county website
Neighborhood: 46373
Nearby homes
- $835,0005 bd4 ba3.5k sqft9450 Iris Dr, Saint John, IN 46373Sold

- $664,9004 bd3 ba2.3k sqft10068 Amberley Ln, Saint John, IN 46373Sold
- $899,9005 bd5 ba3.4k sqft9430 Iris Dr, Saint John, IN 46373New Construction

- $350,2003 bd1 ba1.1k sqft10179 Parrish Ave, Saint John, IN 46373Off Market
- $294,8003 bd1 ba1.9k sqft10179 Parrish Ave, Saint John, IN 46373Off Market
- $550,0004 bd3 ba2.9k sqft9420 101st Place St, Saint John, IN 46373Sold
- $919,2365 bd4 ba3.4k sqft9451 100th Ave, Saint John, IN 46373Sold
- $825,0005 bd4 ba3.2k sqft9511 100th Ave, Saint John, IN 46373Sold
Nearby schools
GreatSchools rating
- 7/10Hal E Clark Middle SchoolGrades: 5-8Distance: 1 mi
- 9/10Lake Central High SchoolGrades: 9-12Distance: 2.4 mi
- 7/10Kolling Elementary SchoolGrades: PK-4Distance: 1.9 mi
Schools provided by the listing agent
- High: Lake Central High School
Source: NIRA as distributed by MLS GRID. This data may not be complete. We recommend contacting the local school district to confirm school assignments for this home.
Get a cash offer in 3 minutes
Find out how much your home could sell for in as little as 3 minutes with a no-obligation cash offer.
Estimated market value
$779,400
Get a cash offer in 3 minutes
Find out how much your home could sell for in as little as 3 minutes with a no-obligation cash offer.
Estimated market value
$779,400
- Indiana
- Lake County
- Saint John
- 46373
- 9451 Iris Dr
Nearby cities
Nearby zip codes
Other Saint John Topics
